Tucked quietly down a wooded lane in the heart of Clifton, 13209 Johnny Moore Lane is the kind of home people imagine when they say they want privacy, space, and peace—without giving up comfort or convenience. Set on two serene, tree-lined acres with no HOA, this fully renovated retreat blends modern luxury with the warmth of a home that’s meant to be lived in, gathered in, and remembered. Inside, everything feels fresh, bright, and thoughtfully designed. The home has undergone an extensive $300,000 renovation, and it shows in every detail—from the open, welcoming layout and rich hardwood floors to the stunning chef’s kitchen outfitted with over $40,000 in premium appliances. This is a kitchen where mornings start slowly with coffee and evenings stretch into dinner with friends. Every bathroom has been beautifully reimagined, and behind the scenes, all the important work has already been done: new plumbing, HVAC, septic system, water treatment system, gutters, chimney work, and more—so you can simply move in and enjoy. Outside is where this property truly becomes something special. Wander your own wooded trails, relax on the private patio beneath mature trees, or watch imaginations run wild in the natural spaces perfect for forts, hideaways, and childhood adventures that feel increasingly rare. A charming detached garage with breezeway, two separate driveways, and parking for up to nine vehicles make hosting effortless and open the door to hobbies, guests, or multi-generational living. This isn’t just a renovated house—it’s a private Clifton escape where modern luxury meets nature, freedom, and the kind of lifestyle people move here for. Homes like this don’t come along often.
Sold for $1,282,000
$1,282,000
13209 Johnny Moore Ln, Clifton, VA 20124
5beds
4,128sqft
Single Family Residence
Built in 1965
2.07 Acres Lot
$1,291,900 Zestimate®
$311/sqft
$5,719 Estimated rent
Home value
$1,291,900
$1.21M - $1.37M
$5,719/mo
Zestimate® history
Owner options
List your home for rent
$5,719/mo
Rent Zestimate®
Find your next renter with Zillow Rental Manager. Plus, with online applications, you can quickly screen prospective tenants – for free.
$5,719/mo
Rent Zestimate®
Refinance and save
$7,987/mo
Est. payment
Refinancing to a lower rate could help reduce your monthly payments and save thousands over the life of the loan.
$7,987/mo
Est. payment
Explore your selling options
Work with a Zillow partner agent
Leverage their expertise and Zillow's premium Showcase listings to get your home seen by more buyers.
Get startedList with your own agent
Get your home in front of millions of buyers by listing it on Zillow.
Learn how to do itSell it yourself
Take full control of how buyers see your home on Zillow by listing For Sale by Owner (FSBO).
List your homeWhat's special
Two separate drivewaysOpen welcoming layoutWooded trailsRich hardwood floors
Zillow last checked:
Listing updated:
Listed by:
Scott MacDonald 703-652-5777,
RE/MAX Gateway, LLC,
Co-Listing Agent: Michael B Dotterweich 571-334-7406,
RE/MAX Gateway, LLC
Bought with:
Jeannine Garcia, 0225237479
KW Metro Center
Source: Bright MLS,MLS#: VAFX2280446
Facts & features
Interior
Bedrooms & bathrooms
- Bedrooms: 5
- Bathrooms: 5
- Full bathrooms: 4
- 1/2 bathrooms: 1
- Main level bathrooms: 1
Basement
- Area: 969
Heating
- Heat Pump, Electric
Cooling
- Central Air, Ceiling Fan(s), Electric
Appliances
- Included: Microwave, Built-In Range, Range, Dishwasher, Disposal, Dryer, Oven, Oven/Range - Electric, Range Hood, Refrigerator, Washer, Water Heater, Water Treat System, Electric Water Heater
- Laundry: Main Level
Features
- Attic, Bathroom - Stall Shower, Bathroom - Tub Shower, Bathroom - Walk-In Shower, Chair Railings, Family Room Off Kitchen, Open Floorplan, Formal/Separate Dining Room, Kitchen - Gourmet, Kitchen - Table Space, Pantry, Primary Bath(s), Recessed Lighting, Walk-In Closet(s)
- Flooring: Carpet, Hardwood, Wood
- Doors: Six Panel, Sliding Glass
- Windows: Double Pane Windows, Replacement
- Basement: Full
- Number of fireplaces: 1
- Fireplace features: Brick, Mantel(s), Wood Burning
Interior area
- Total structure area: 4,240
- Total interior livable area: 4,128 sqft
- Finished area above ground: 3,271
- Finished area below ground: 857
Property
Parking
- Total spaces: 9
- Parking features: Garage Door Opener, Garage Faces Front, Asphalt, Gravel, Driveway, Detached
- Garage spaces: 2
- Uncovered spaces: 7
Accessibility
- Accessibility features: None
Features
- Levels: Three
- Stories: 3
- Patio & porch: Porch, Breezeway
- Exterior features: Rain Gutters
- Pool features: None
- Has view: Yes
- View description: Trees/Woods
Lot
- Size: 2.07 Acres
Details
- Additional structures: Above Grade, Below Grade, Outbuilding
- Parcel number: 0663 03 0005
- Zoning: 030
- Special conditions: Standard
Construction
Type & style
- Home type: SingleFamily
- Architectural style: Colonial
- Property subtype: Single Family Residence
Materials
- Vinyl Siding, Brick
- Foundation: Permanent, Block
Condition
- Excellent
- New construction: No
- Year built: 1965
- Major remodel year: 2025
Utilities & green energy
- Sewer: Private Septic Tank, Septic = # of BR
- Water: Well
- Utilities for property: Cable, Satellite Internet Service, Fiber Optic
Community & HOA
Community
- Subdivision: Edgelea
HOA
- Has HOA: No
Location
- Region: Clifton
Financial & listing details
- Price per square foot: $311/sqft
- Tax assessed value: $821,950
- Annual tax amount: $9,502
- Date on market: 11/26/2025
- Listing agreement: Exclusive Right To Sell
- Listing terms: Conventional,Cash,Bank Portfolio,FHA,Private Financing Available,VA Loan,Other
- Ownership: Fee Simple
- Road surface type: Black Top
Price history
| Date | Event | Price |
|---|---|---|
| 3/3/2026 | Sold | $1,282,000-1%$311/sqft |
Source:  Bright MLS #VAFX2280446 Report a problem Bright MLS #VAFX2280446 Report a problem | ||
| 1/11/2026 | Contingent | $1,295,000$314/sqft |
Source: Bright MLS #VAFX2280446 Report a problem | ||
| 12/11/2025 | Price change | $1,295,000-2.3%$314/sqft |
Source: Bright MLS #VAFX2280446 Report a problem | ||
| 11/26/2025 | Listed for sale | $1,325,000$321/sqft |
Source: Bright MLS #VAFX2280446 Report a problem | ||
| 10/28/2025 | Listing removed | $1,325,000$321/sqft |
Source: Bright MLS #VAFX2273896 Report a problem | ||
| 10/21/2025 | Listed for sale | $1,325,000$321/sqft |
Source: Bright MLS #VAFX2273896 Report a problem | ||
| 10/18/2025 | Pending sale | $1,325,000$321/sqft |
Source: Bright MLS #VAFX2273896 Report a problem | ||
| 9/12/2025 | Price change | $1,325,000-3.6%$321/sqft |
Source: Bright MLS #VAFX2260530 Report a problem | ||
| 8/2/2025 | Price change | $1,375,000-1.4%$333/sqft |
Source: Bright MLS #VAFX2255096 Report a problem | ||
| 7/11/2025 | Listed for sale | $1,395,000+84.8%$338/sqft |
Source: Bright MLS #VAFX2255096 Report a problem | ||
| 12/2/2024 | Sold | $755,000$183/sqft |
Source: Public Record Report a problem | ||
Public tax history
| Year | Property taxes | Tax assessment |
|---|---|---|
| 2025 | $9,502 +1.1% | $821,950 +1.4% |
| 2024 | $9,395 +2.7% | $810,940 |
| 2023 | $9,151 +8.5% | $810,940 +9.9% |
| 2022 | $8,434 | $737,580 +21.4% |
| 2021 | -- | $607,660 +2.1% |
| 2020 | $7,042 +1.4% | $595,000 +1.4% |
| 2019 | $6,947 -1.9% | $587,000 -1.9% |
| 2018 | $7,084 +1.9% | $598,600 |
| 2017 | $6,950 +3.4% | $598,600 +3.2% |
| 2016 | $6,722 +7.2% | $580,220 +3.3% |
| 2015 | $6,268 +0.2% | $561,660 |
| 2014 | $6,254 | $561,660 |
| 2013 | -- | $561,660 |
| 2012 | -- | $561,660 +1.7% |
| 2011 | -- | $552,490 -5.5% |
| 2010 | -- | $584,720 -9.3% |
| 2009 | -- | $644,690 -8.2% |
| 2008 | -- | $702,310 -4.7% |
| 2007 | -- | $736,720 +85.6% |
| 2003 | -- | $397,005 +11.5% |
| 2002 | -- | $356,005 +10.6% |
| 2001 | -- | $322,005 |
Find assessor info on the county website
Neighborhood: Union Mill
Nearby homes
- $1,932,4006 bd7 ba8.1k sqft13215 Johnny Moore Ln, Clifton, VA 20124Off Market
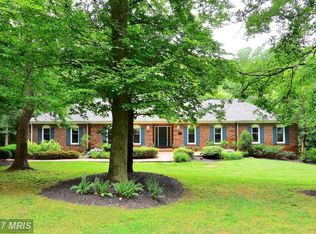
- $1,065,6004 bd3 ba1.4k sqft13205 Johnny Moore Ln, Clifton, VA 20124Off Market
- $1,118,4004 bd2 ba3.4k sqft13120 Laurel Glen Rd, Clifton, VA 20124Off Market
- $1,237,2004 bd3 ba3.4k sqft13212 Johnny Moore Ln, Clifton, VA 20124Off Market
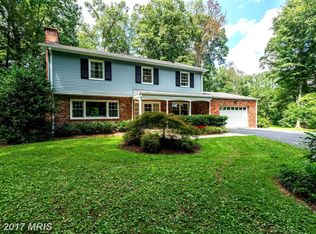
- $1,401,0005 bd3 ba4.1k sqft13216 Johnny Moore Ln, Clifton, VA 20124Off Market
- $--1 bd1 ba1.1k sqft13216 Johnny Moore Ln #2, Clifton, VA 20124Off Market
- $1,125,5004 bd3 ba3.3k sqft13208 Johnny Moore Ln, Clifton, VA 20124Off Market
- $1,594,6005 bd4 ba5k sqft13122 Laurel Glen Rd, Clifton, VA 20124Off Market
Nearby schools
GreatSchools rating
- 9/10Union Mill Elementary SchoolGrades: PK-6Distance: 0.9 mi
- 7/10Liberty Middle SchoolGrades: 7-8Distance: 0.8 mi
- 5/10Centreville High SchoolGrades: 9-12Distance: 1 mi
Schools provided by the listing agent
- Elementary: Union Mill
- Middle: Liberty
- High: Centreville
- District: Fairfax County Public Schools
Source: Bright MLS. This data may not be complete. We recommend contacting the local school district to confirm school assignments for this home.
Get a cash offer in 3 minutes
Find out how much your home could sell for in as little as 3 minutes with a no-obligation cash offer.
Estimated market value
$1,291,900
Get a cash offer in 3 minutes
Find out how much your home could sell for in as little as 3 minutes with a no-obligation cash offer.
Estimated market value
$1,291,900
- Virginia
- Fairfax County
- Clifton
- 20124
- Union Mill
- 13209 Johnny Moore Ln
Nearby cities
Nearby neighborhoods
Nearby zip codes
Other Clifton Topics
