Nestled on over an acre of beautifully wooded, fenced land, this exquisite Charles Cudd executive home
offers over 4,600 finished square feet of luxurious living space. Featuring 6 spacious bedrooms and 4
baths, this residence is designed with impeccable craftsmanship and detailed millwork throughout.
Step inside to a grand marbled foyer and be greeted by soaring 10-foot ceilings on the main level, soaring to an impressive 19 feet in the great room, which is bathed in natural light from abundant windows. The study exudes elegance with its coffered ceilings adding architectural depth. Relax in the charming sunroom, complete with a beadboard ceiling and serene views of the backyard — perfect for enjoying the tranquility of surrounding wildlife. Gorgeous kitchen with cherry cabinets a quarts countertops and backsplash.
The spacious primary suite boasts a large ensuite bathroom, an enormous walk-in closet, a private deck, and an attached bedroom or nursery for added convenience. Two additional upper-level bedrooms share a Jack & Jill bathroom, ideal for family or guests. The walkout lower level features a fabulous family room with a stone fireplace and wet bar, plus two more bedrooms and a full bath — perfect for entertaining or accommodating visitors.
This beautifully designed home perfectly blends elegant details with functional living spaces, offering
an unparalleled lifestyle in the prestigious Gosse Pointe community.
Closed
$780,191
13209 Longview Dr, Burnsville, MN 55337
5beds
4,619sqft
Single Family Residence
Built in 1993
1.06 Acres Lot
$788,100 Zestimate®
$169/sqft
$4,710 Estimated rent
Home value
$788,100
$733,000 - $851,000
$4,710/mo
Zestimate® history
Owner options
List your home for rent
$4,710/mo
Rent Zestimate®
Find your next renter with Zillow Rental Manager. Plus, with online applications, you can quickly screen prospective tenants – for free.
$4,710/mo
Rent Zestimate®
Refinance and save
$4,917/mo
Est. payment
Refinancing to a lower rate could help reduce your monthly payments and save thousands over the life of the loan.
$4,917/mo
Est. payment
Explore your selling options
Work with a Zillow partner agent
Leverage their expertise and Zillow's premium Showcase listings to get your home seen by more buyers.
Get startedList with your own agent
Get your home in front of millions of buyers by listing it on Zillow.
Learn how to do itSell it yourself
Take full control of how buyers see your home on Zillow by listing For Sale by Owner (FSBO).
List your homeWhat's special
Spacious primary suiteElegant detailsAbundant windowsBeadboard ceilingGrand marbled foyerLuxurious living spaceImpeccable craftsmanship
Zillow last checked:
Listing updated:
Listed by:
Jeffrey M. Luckraft 952-212-7529,
Keller Williams Select Realty
Bought with:
Ellen Westin
Edina Realty, Inc.
James Westin
Source: NorthstarMLS as distributed by MLS GRID,MLS#: 6696447
Facts & features
Interior
Bedrooms & bathrooms
- Bedrooms: 5
- Bathrooms: 4
- Full bathrooms: 3
- 1/2 bathrooms: 1
Bedroom
- Level: Upper
- Area: 396 Square Feet
- Dimensions: 22x18
Bedroom 2
- Level: Upper
- Area: 144 Square Feet
- Dimensions: 12x12
Bedroom 3
- Level: Upper
- Area: 156 Square Feet
- Dimensions: 12x13
Bedroom 4
- Level: Upper
- Area: 182 Square Feet
- Dimensions: 14x13
Bedroom 5
- Level: Lower
- Area: 168 Square Feet
- Dimensions: 12x14
Dining room
- Level: Main
- Area: 168 Square Feet
- Dimensions: 14x12
Exercise room
- Level: Lower
- Area: 100 Square Feet
- Dimensions: 10x10
Family room
- Level: Lower
- Area: 510 Square Feet
- Dimensions: 30x17
Foyer
- Level: Main
- Area: 154 Square Feet
- Dimensions: 14x11
Guest room
- Level: Main
- Area: 360 Square Feet
- Dimensions: 20x18
Kitchen
- Level: Third
- Area: 168 Square Feet
- Dimensions: 14x12
Living room
- Level: Main
- Area: 204 Square Feet
- Dimensions: 12x17
Study
- Level: Main
- Area: 182 Square Feet
- Dimensions: 14x13
Sun room
- Level: Main
- Area: 196 Square Feet
- Dimensions: 14x14
Heating
- Forced Air
Cooling
- Central Air
Appliances
- Included: Central Vacuum, Dishwasher, Dryer, Exhaust Fan, Gas Water Heater, Microwave, Range, Refrigerator, Stainless Steel Appliance(s), Washer
- Laundry: Main Level
Features
- Central Vacuum
- Basement: Block,Drain Tiled,Finished,Full,Walk-Out Access
- Number of fireplaces: 2
- Fireplace features: Family Room, Gas, Living Room
Interior area
- Total structure area: 4,619
- Total interior livable area: 4,619 sqft
- Finished area above ground: 3,396
- Finished area below ground: 1,223
Property
Parking
- Total spaces: 3
- Parking features: Attached, Asphalt, Concrete
- Attached garage spaces: 3
Accessibility
- Accessibility features: None
Features
- Levels: Two
- Stories: 2
- Fencing: Chain Link
Lot
- Size: 1.06 Acres
- Dimensions: 100 x 504 x 221 x 318
- Features: Tree Coverage - Heavy
Details
- Foundation area: 1552
- Parcel number: 023110201190
- Zoning description: Residential-Single Family
Construction
Type & style
- Home type: SingleFamily
- Property subtype: Single Family Residence
Materials
- Block
- Roof: Shake,Age Over 8 Years
Condition
- New construction: No
- Year built: 1993
Utilities & green energy
- Electric: Circuit Breakers
- Gas: Natural Gas
- Sewer: City Sewer/Connected
- Water: City Water/Connected
Community & HOA
Community
- Subdivision: Grosse Pointe 3rd Add
HOA
- Has HOA: No
Location
- Region: Burnsville
Financial & listing details
- Price per square foot: $169/sqft
- Tax assessed value: $692,900
- Annual tax amount: $7,938
- Date on market: 6/11/2025
- Cumulative days on market: 10 days
Price history
| Date | Event | Price |
|---|---|---|
| 8/20/2025 | Sold | $780,191+1.4%$169/sqft |
Source:  NorthstarMLS as distributed by MLS GRID #6696447 Report a problem NorthstarMLS as distributed by MLS GRID #6696447 Report a problem | ||
| 6/21/2025 | Pending sale | $769,500$167/sqft |
Source: NorthstarMLS as distributed by MLS GRID #6696447 Report a problem | ||
| 6/11/2025 | Listed for sale | $769,500$167/sqft |
Source: NorthstarMLS as distributed by MLS GRID #6696447 Report a problem | ||
Public tax history
| Year | Property taxes | Tax assessment |
|---|---|---|
| 2024 | $7,938 +2.9% | $692,900 -0.3% |
| 2023 | $7,712 +3.5% | $694,900 +4.6% |
| 2022 | $7,448 +15% | $664,300 +13.8% |
| 2021 | $6,476 +1.9% | $583,900 +6.4% |
| 2020 | $6,354 +1.1% | $548,600 +4.2% |
| 2019 | $6,282 | $526,600 +8.4% |
| 2018 | $6,282 +4% | $485,800 +2.1% |
| 2017 | $6,041 -1% | $475,900 +4.8% |
| 2016 | $6,100 +2.7% | $454,100 +1.7% |
| 2015 | $5,939 -2.5% | $446,700 -1% |
| 2014 | $6,091 +3.5% | $451,400 +0.7% |
| 2013 | $5,887 -5.8% | $448,300 |
| 2012 | $6,250 +1.1% | -- |
| 2011 | $6,179 -0.1% | -- |
| 2010 | $6,183 -4% | -- |
| 2009 | $6,442 -3.2% | -- |
| 2008 | $6,656 +13.6% | -- |
| 2007 | $5,857 -0.2% | -- |
| 2006 | $5,870 +10.4% | -- |
| 2004 | $5,316 -5.8% | -- |
| 2003 | $5,641 +10.3% | -- |
| 2002 | $5,116 -24.1% | -- |
| 2001 | $6,738 | -- |
Find assessor info on the county website
Neighborhood: 55337
Nearby homes
- $581,0005 bd4 ba3.5k sqft13216 Sheffield Ct, Burnsville, MN 55337Sold
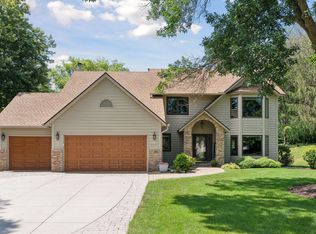
- $770,7006 bd5 ba5k sqft13213 Longview Dr, Burnsville, MN 55337Off Market
- $552,9003 bd2 ba2.6k sqft13212 Sheffield Ct, Burnsville, MN 55337Off Market
- $568,2005 bd3 ba2.7k sqft13217 Sheffield Ct, Burnsville, MN 55337Off Market
- $594,0005 bd4 ba3.1k sqft1800 Commonwealth Dr, Burnsville, MN 55337Off Market
- $480,0004 bd3 ba2.7k sqft13205 Longview Dr, Burnsville, MN 55337Sold
- $574,8005 bd4 ba3.4k sqft1716 Commonwealth Dr, Burnsville, MN 55337Off Market
- $489,4003 bd2 ba2.5k sqft1804 Commonwealth Dr, Burnsville, MN 55337Off Market
Nearby schools
GreatSchools rating
- 4/10Sky Oaks Elementary SchoolGrades: PK-5Distance: 1.2 mi
- 4/10Nicollet Junior High SchoolGrades: 6-8Distance: 1.1 mi
- 4/10Burnsville Senior High SchoolGrades: 9-12Distance: 1.6 mi
Get a cash offer in 3 minutes
Find out how much your home could sell for in as little as 3 minutes with a no-obligation cash offer.
Estimated market value
$788,100
Get a cash offer in 3 minutes
Find out how much your home could sell for in as little as 3 minutes with a no-obligation cash offer.
Estimated market value
$788,100
- Minnesota
- Dakota County
- Burnsville
- 55337
- 13209 Longview Dr
Nearby cities
Nearby neighborhoods
Nearby zip codes
Other Burnsville Topics
