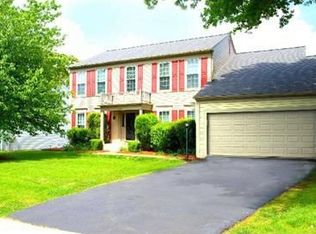
This beautifully maintained brick front, three level home offers the perfect blend of space, comfort, and privacy. With five bedrooms and three and a half baths, including a bedroom in the finished walkout basement, this home is ideal for flexible living, guests, or multi generational needs. The main level welcomes you with a thoughtfully designed layout that flows effortlessly from room to room. The great kitchen serves as the heart of the home, offering ample cabinetry, generous counter space, and an open connection to the bright and inviting family room—perfect for everyday living and entertaining alike. Natural light fills the space, creating a warm and comfortable atmosphere. Upstairs, you’ll find spacious bedrooms designed with comfort in mind, including a relaxing primary suite with a private bath. Each bedroom offers plenty of room to unwind, work, or recharge. The finished walkout basement expands the living space even further, featuring a full bedroom, bathroom, and flexible area that can be used as a recreation room, home office, gym, or media space. With direct access to the backyard, it’s perfect for entertaining or hosting overnight guests. Step outside to enjoy the huge deck overlooking a large backyard, offering exceptional privacy with no neighbors directly behind. Whether you’re hosting summer barbecues, enjoying your morning coffee, or simply relaxing outdoors, this backyard retreat delivers both space and serenity. With its classic brick façade, generous living areas, and private outdoor setting, this home offers comfort, versatility, and lasting appeal—ready to welcome its next owners.
Sold for $752,700
$752,700
13209 Mountain Ash Ct, Woodbridge, VA 22192
5beds
3,479sqft
Single Family Residence
Built in 1987
0.3 Acres Lot
$753,300 Zestimate®
$216/sqft
$3,957 Estimated rent
Home value
$753,300
$701,000 - $814,000
$3,957/mo
Zestimate® history
Owner options
List your home for rent
$3,957/mo
Rent Zestimate®
Find your next renter with Zillow Rental Manager. Plus, with online applications, you can quickly screen prospective tenants – for free.
$3,957/mo
Rent Zestimate®
Refinance and save
$4,970/mo
Est. payment
Refinancing to a lower rate could help reduce your monthly payments and save thousands over the life of the loan.
$4,970/mo
Est. payment
Explore your selling options
Work with a Zillow partner agent
Leverage their expertise and Zillow's premium Showcase listings to get your home seen by more buyers.
Get startedList with your own agent
Get your home in front of millions of buyers by listing it on Zillow.
Learn how to do itSell it yourself
Take full control of how buyers see your home on Zillow by listing For Sale by Owner (FSBO).
List your homeWhat's special
Finished walkout basementPrivate outdoor settingBrick frontThoughtfully designed layoutFive bedroomsSpacious bedroomsGreat kitchen
Zillow last checked:
Listing updated:
Listed by:
Mark Worrilow 703-244-8702,
Fathom Realty
Bought with:
Jorge Najarro, 670460
Samson Properties
Source: Bright MLS,MLS#: VAPW2113214
Facts & features
Interior
Bedrooms & bathrooms
- Bedrooms: 5
- Bathrooms: 4
- Full bathrooms: 3
- 1/2 bathrooms: 1
- Main level bathrooms: 1
Rooms
- Room types: Living Room, Dining Room, Primary Bedroom, Bedroom 2, Bedroom 3, Bedroom 4, Bedroom 5, Kitchen, Family Room, Foyer, Breakfast Room, Laundry, Recreation Room, Bathroom 3, Primary Bathroom, Half Bath
Primary bedroom
- Features: Ceiling Fan(s), Flooring - Carpet, Cathedral/Vaulted Ceiling
- Level: Upper
Bedroom 2
- Features: Flooring - Carpet
- Level: Upper
Bedroom 3
- Features: Cathedral/Vaulted Ceiling, Flooring - Carpet
- Level: Upper
Bedroom 4
- Features: Flooring - Carpet, Cathedral/Vaulted Ceiling
- Level: Upper
Bedroom 5
- Features: Flooring - Carpet, Track Lighting
- Level: Lower
Primary bathroom
- Features: Bathroom - Jetted Tub, Bathroom - Stall Shower, Granite Counters, Flooring - Ceramic Tile, Skylight(s), Walk-In Closet(s)
- Level: Upper
Bathroom 3
- Level: Lower
Breakfast room
- Features: Flooring - Engineered Wood, Pantry
- Level: Main
Dining room
- Features: Flooring - Carpet, Chair Rail, Crown Molding
- Level: Main
Family room
- Features: Ceiling Fan(s), Crown Molding, Flooring - Carpet
- Level: Main
Foyer
- Features: Flooring - Engineered Wood
- Level: Main
Half bath
- Level: Main
Kitchen
- Features: Granite Counters, Double Sink, Flooring - Engineered Wood, Kitchen - Gas Cooking, Recessed Lighting, Kitchen Island
- Level: Main
Laundry
- Level: Main
Living room
- Features: Flooring - Carpet, Crown Molding
- Level: Main
Recreation room
- Features: Flooring - Carpet, Recessed Lighting
- Level: Lower
Heating
- Forced Air, Natural Gas
Cooling
- Central Air, Ceiling Fan(s), Electric
Appliances
- Included: Gas Water Heater
- Laundry: Laundry Room
Features
- Flooring: Carpet, Ceramic Tile, Engineered Wood
- Basement: Finished,Walk-Out Access,Connecting Stairway
- Number of fireplaces: 1
Interior area
- Total structure area: 3,734
- Total interior livable area: 3,479 sqft
- Finished area above ground: 2,488
- Finished area below ground: 991
Property
Parking
- Total spaces: 2
- Parking features: Garage Faces Front, Garage Door Opener, Attached, On Street, Driveway
- Attached garage spaces: 2
- Has uncovered spaces: Yes
Accessibility
- Accessibility features: None
Features
- Levels: Three
- Stories: 3
- Pool features: None
Lot
- Size: 0.3 Acres
- Features: Adjoins - Open Space, Backs - Open Common Area, Cul-De-Sac
Details
- Additional structures: Above Grade, Below Grade
- Parcel number: 8292775229
- Zoning: R4
- Special conditions: Standard
Construction
Type & style
- Home type: SingleFamily
- Architectural style: Colonial
- Property subtype: Single Family Residence
Materials
- Vinyl Siding, Brick Veneer
- Foundation: Concrete Perimeter
Condition
- Excellent
- New construction: No
- Year built: 1987
Utilities & green energy
- Sewer: Public Sewer
- Water: Public
Community & HOA
Community
- Subdivision: Twin Oaks Farm
HOA
- Has HOA: Yes
- Amenities included: Basketball Court, Common Grounds, Jogging Path, Tot Lots/Playground
- Services included: Common Area Maintenance, Snow Removal, Trash
- HOA fee: $365 quarterly
- HOA name: TWIN OAKS FARM HOMEOWNERS ASSOCIATION
Location
- Region: Woodbridge
Financial & listing details
- Price per square foot: $216/sqft
- Tax assessed value: $685,700
- Annual tax amount: $6,851
- Date on market: 2/28/2026
- Listing agreement: Exclusive Right To Sell
- Ownership: Fee Simple
Price history
| Date | Event | Price |
|---|---|---|
| 4/8/2026 | Sold | $752,700+0.7%$216/sqft |
Source:  Bright MLS #VAPW2113214 Report a problem Bright MLS #VAPW2113214 Report a problem | ||
| 4/6/2026 | Pending sale | $747,700$215/sqft |
Source: Bright MLS #VAPW2113214 Report a problem | ||
| 3/7/2026 | Contingent | $747,700$215/sqft |
Source: Bright MLS #VAPW2113214 Report a problem | ||
| 2/28/2026 | Listed for sale | $747,700+82.4%$215/sqft |
Source: Bright MLS #VAPW2113214 Report a problem | ||
| 7/20/2010 | Sold | $410,000$118/sqft |
Source: Public Record Report a problem | ||
| 5/28/2010 | Listed for sale | $410,000+96.6%$118/sqft |
Source: Long & Foster Real Estate, Inc. #PW7349186 Report a problem | ||
| 7/28/1998 | Sold | $208,500$60/sqft |
Source: Public Record Report a problem | ||
Public tax history
| Year | Property taxes | Tax assessment |
|---|---|---|
| 2025 | -- | $685,700 +14.5% |
| 2024 | $5,958 -2.3% | $599,100 +2.2% |
| 2023 | $6,098 -3.8% | $586,100 +4.2% |
| 2022 | $6,342 -1.2% | $562,300 +6.7% |
| 2021 | $6,418 +4.8% | $526,800 +5.8% |
| 2020 | $6,123 +115.3% | $498,000 +5.7% |
| 2019 | $2,844 -48.5% | $471,000 +3.1% |
| 2018 | $5,517 +2.4% | $456,900 +4.1% |
| 2017 | $5,386 | $439,100 -0.6% |
| 2016 | $5,386 +2.3% | $441,600 +1.3% |
| 2015 | $5,263 | $435,800 +3.2% |
| 2014 | $5,263 | $422,100 +5.3% |
| 2013 | -- | $400,900 +6.5% |
| 2012 | -- | $376,500 +1.8% |
| 2010 | -- | $369,800 +5.6% |
| 2009 | -- | $350,300 -20.4% |
| 2008 | -- | $440,000 -10.2% |
| 2007 | -- | $490,100 -10.6% |
| 2006 | -- | $548,300 +21.5% |
| 2005 | -- | $451,200 +35.3% |
| 2004 | -- | $333,400 +10.9% |
| 2003 | -- | $300,500 +14.1% |
| 2002 | -- | $263,400 +14.7% |
| 2001 | -- | $229,600 |
Find assessor info on the county website
Neighborhood: Twin Oaks Farms
Nearby homes
- $755,5004 bd4 ba2.5k sqft13207 Mountain Ash Ct, Woodbridge, VA 22192Off Market
- $660,6004 bd2 ba2.5k sqft13211 Mountain Ash Ct, Woodbridge, VA 22192Off Market
- $695,9004 bd2 ba2.4k sqft13205 Mountain Ash Ct, Woodbridge, VA 22192Off Market
- $622,5003 bd2 ba1.8k sqft13214 Mountain Ash Ct, Woodbridge, VA 22192Off Market
- $748,9004 bd3 ba3k sqft13216 Mountain Ash Ct, Woodbridge, VA 22192Off Market
- $747,6005 bd3 ba3.8k sqft13208 Mountain Ash Ct, Woodbridge, VA 22192Off Market
- $312,5002 bd2 ba975 sqft12886 Ashmont Ct #301, Woodbridge, VA 22192Off Market
- $728,2004 bd2 ba3k sqft13213 Mountain Ash Ct, Woodbridge, VA 22192Off Market
Nearby schools
GreatSchools rating
- 9/10Old Bridge Elementary SchoolGrades: PK-5Distance: 1.4 mi
- 4/10Woodbridge Middle SchoolGrades: 6-8Distance: 1.2 mi
- 3/10Gar-Field High SchoolGrades: PK,9-12Distance: 1.4 mi
Schools provided by the listing agent
- Elementary: Old Bridge
- Middle: Woodbridge
- High: Gar-field
- District: Prince William County Public Schools
Source: Bright MLS. This data may not be complete. We recommend contacting the local school district to confirm school assignments for this home.
Get a cash offer in 3 minutes
Find out how much your home could sell for in as little as 3 minutes with a no-obligation cash offer.
Estimated market value
$753,300
Get a cash offer in 3 minutes
Find out how much your home could sell for in as little as 3 minutes with a no-obligation cash offer.
Estimated market value
$753,300
- Virginia
- Prince William County
- Woodbridge
- 22192
- Twin Oaks Farms
- 13209 Mountain Ash Ct
Nearby cities
Nearby neighborhoods
Nearby zip codes
Other Woodbridge Topics
