Turn-Key Condition!! This stylish 3-bedroom 2-bath manufactured home was updated in 2022 and boasts many desirable appointments. The spirited design of the main living area with a dimensional vaulted ceiling adds an open, airy feel as you step inside. Nearby, the modern kitchen, with its friendly breakfast bar and nearly-new appliances, provides plenty of cabinetry and the workspace needed for culinary adventures. The spacious master suite, situated on one side of the home, has a private spa-like bath. Guest bedrooms and a second updated bath are located on the opposite side, providing privacy for residents and guests alike. Bedroom #3 doubles as an office/ workout area and features a Murphy bed available for guests. Easy-care laminate flooring has been installed throughout the home. A convenient laundry room offers modern appliances and storage space. Central heating and air, plus a whole-house generator, provide for reliable power year-round. Convenient paved parking areas are situated at the rear and side. This fine home is located in Pine Mountain Lake, a popular gated community near Yosemite National Park. Golf, tennis, pickleball, boating, swimming, picnic areas, campground, fine dining, equestrian center, and so much more in your very own neighborhood. Come for a visit and stay for a lifetime!
For sale
Price cut: $34K (7/4)
$235,000
13209 Mueller Dr, Groveland, CA 95321
3beds
1,248sqft
:
Get pre-qualified$1,832/mo
Single Family Residence
Built in 1994
0.37 Acres Lot
$-- Zestimate®
$188/sqft
$306/mo HOA
What's special
Friendly breakfast barPrivate spa-like bathSecond updated bathDimensional vaulted ceilingPlenty of cabinetryNearly-new appliancesGuest bedrooms
- 94 days |
- 962 |
- 42 |
Zillow last checked:
Listing updated:
Listed by:
Eleda Carlson DRE #00632516 209-814-4123,
PINE MTN LAKE REALTY
Source: bridgeMLS/CCAR/Bay East AOR,MLS#: 41131626
Facts & features
Interior
Bedrooms & bathrooms
- Bedrooms: 3
- Bathrooms: 2
- Full bathrooms: 2
Rooms
- Room types: No Additional Rooms
Kitchen
- Features: 220 Volt Outlet, Breakfast Bar, Counter - Solid Surface, Dishwasher, Disposal, Electric Range/Cooktop, Microwave, Range/Oven Built-in, Refrigerator, Updated Kitchen
Heating
- Electric, Forced Air
Cooling
- Central Air
Appliances
- Included: Dishwasher, Electric Range, Microwave, Range, Refrigerator, Dryer, Washer, Electric Water Heater
- Laundry: 220 Volt Outlet, Dryer, Electric, Gas Dryer Hookup, Laundry Room, Washer, Washer/Dryer Stacked Incl
Features
- Breakfast Bar, Counter - Solid Surface, Updated Kitchen, Smart Thermostat
- Flooring: Laminate
- Windows: Screens, Window Coverings, Skylight(s)
- Has fireplace: No
- Fireplace features: None
Interior area
- Total structure area: 1,248
- Total interior livable area: 1,248 sqft
Property
Parking
- Total spaces: 3
- Parking features: Off Street, No Garage
Features
- Levels: One Story
- Stories: 1
- Exterior features: Back Yard, Front Yard, Side Yard
- Pool features: See Remarks, Community
- Has view: Yes
- View description: Trees/Woods
Lot
- Size: 0.37 Acres
- Features: Level, Front Yard, See Remarks
Details
- Parcel number: 091110027000
- Zoning: R-1
- Special conditions: Standard
- Other equipment: DSL/Modem Line
Construction
Type & style
- Home type: SingleFamily
- Architectural style: Ranch
- Property subtype: Single Family Residence
Materials
- Other
- Foundation: Concrete Perimeter
- Roof: Shingle
Condition
- Existing
- New construction: No
- Year built: 1994
Utilities & green energy
- Electric: No Solar, 220 Volts in Kitchen, Generator
- Water: Public
- Utilities for property: All Electric, Internet Available
Green energy
- Energy efficient items: Ceiling Insulation, Insulation - Floor, Walls Insulated, Water Heater
Community & HOA
Community
- Security: Carbon Monoxide Detector(s), Double Strapped Water Heater, Smoke Detector(s)
HOA
- Has HOA: Yes
- Amenities included: Clubhouse, Golf Course, Greenbelt, Playground, Pool, Gated, Tennis Court(s), Other, Activities Available, BBQ Area, Beach Rights, Picnic Area, Putting Green(s), Rec Room w/Fireplace, Setting Rural, Trail(s)
- Services included: Street, Reserves, Management Fee
- HOA fee: $306 monthly
- HOA name: PINE MOUNTAIN LAKE HOA
- HOA phone: 209-962-8600
Location
- Region: Groveland
Financial & listing details
- Price per square foot: $188/sqft
- Tax assessed value: $57,210
- Annual tax amount: $687
- Date on market: 4/20/2026
- Listing terms: Other
- Electric utility on property: Yes
Estimated market value
Not available
Estimated sales range
Not available
$1,803/mo
Price history
| Date | Event | Price |
|---|---|---|
| 7/4/2026 | Price change | $235,000-12.6%$188/sqft |
Source:  bridgeMLS/CCAR/Bay East AOR #41131626 Report a problem bridgeMLS/CCAR/Bay East AOR #41131626 Report a problem | ||
| 5/20/2026 | Price change | $269,000-8.8%$216/sqft |
Source: bridgeMLS/CCAR/Bay East AOR #41131626 Report a problem | ||
| 4/20/2026 | Listed for sale | $295,000+3.5%$236/sqft |
Source: bridgeMLS/CCAR/Bay East AOR #41131626 Report a problem | ||
| 11/30/2022 | Sold | $285,000-1.4%$228/sqft |
Source: bridgeMLS/CCAR/Bay East AOR #20221011 Report a problem | ||
| 11/9/2022 | Pending sale | $289,000$232/sqft |
Source:  TCAR MLS #20221011 Report a problem TCAR MLS #20221011 Report a problem | ||
| 11/4/2022 | Price change | $289,000-3.6%$232/sqft |
Source: TCAR MLS #20221011 Report a problem | ||
| 9/30/2022 | Listed for sale | $299,900$240/sqft |
Source: TCAR MLS #20221011 Report a problem | ||
| 8/2/2022 | Listing removed | -- |
Source: TCAR MLS Report a problem | ||
| 6/20/2022 | Pending sale | $299,900$240/sqft |
Source: TCAR MLS #20221011 Report a problem | ||
| 6/5/2022 | Listed for sale | $299,900+351%$240/sqft |
Source: TCAR MLS #20221011 Report a problem | ||
| 5/15/2000 | Sold | $66,500+1.2%$53/sqft |
Source: Agent Provided Report a problem | ||
| 10/2/1998 | Sold | $65,682+447.3%$53/sqft |
Source: Agent Provided Report a problem | ||
| 12/30/1994 | Sold | $12,000$10/sqft |
Source: Agent Provided Report a problem | ||
Public tax history
| Year | Property taxes | Tax assessment |
|---|---|---|
| 2016 | $687 +1.2% | $57,210 +1.5% |
| 2015 | $679 +2.1% | $56,352 +2% |
| 2014 | $665 +0.2% | $55,249 +0.5% |
| 2013 | $663 | $55,000 -32.4% |
| 2012 | -- | $81,362 +2% |
| 2011 | -- | $79,768 +0.8% |
| 2010 | -- | $79,173 -0.2% |
| 2009 | -- | $79,362 +2% |
| 2008 | -- | $77,807 +2% |
| 2007 | -- | $76,282 +2% |
| 2006 | -- | $74,787 +2% |
| 2005 | -- | $73,321 +2% |
| 2004 | -- | $71,884 +1.9% |
| 2003 | -- | $70,568 +2% |
| 2002 | -- | $69,185 +2% |
| 2001 | -- | $67,830 -5% |
| 2000 | -- | $71,400 +2% |
| 1999 | -- | $70,000 |
Find assessor info on the county website
Monthly payment
Est. payment
Payment breakdown
Explore the cost of this home by adjusting the details. Changes won't be saved.Climate risks
Neighborhood: 95321
Getting around
2 / 100
Car-DependentNearby schools
GreatSchools rating
- 2/10Tenaya Elementary SchoolGrades: K-8Distance: 2.1 mi
- NATioga High SchoolGrades: 9-12Distance: 0.4 mi
- NADon Pedro High SchoolGrades: 9-12Distance: 13.9 mi
- $307,0003 bd2 ba1.2k sqft13209 Mueller Dr, Groveland, CA 95321Off Market
- $112,9952 bd2 ba1.1k sqft13227 Mueller Dr, Groveland, CA 95321Off Market
- $275,8002 bd2 ba1.1k sqft13227 Mueller Dr, Groveland, CA 95321Off Market
- $283,5002 bd2 ba1.1k sqft13227 Mueller Dr #315, Groveland, CA 95321Off Market
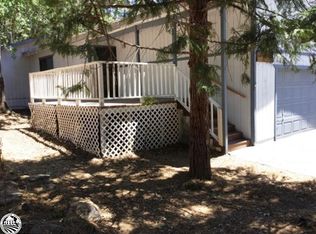
- $162,0604 bd3 ba1.5k sqft13207 Mueller Dr, Groveland, CA 95321Off Market
- $342,2004 bd3 ba1.5k sqft13207 Mueller Dr, Groveland, CA 95321Off Market
- $273,5003 bd2 ba1k sqft13335 Wells Fargo Dr, Groveland, CA 95321Off Market
- $292,0003 bd2 ba1.3k sqft13335 Wells Fargo Dr #336, Groveland, CA 95321Off Market
A local agent can set up tours, give advice and negotiate with sellers.
Similar homes
- $265,0002 bd2 ba1k sqft19059 Raboul Ct, Groveland, CA 95321For Sale
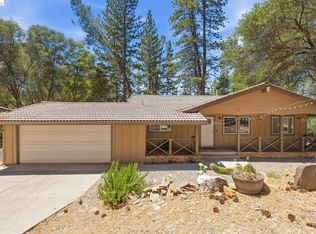 MLS ID #41137817, Ashley Giambrone. bridgeMLS/CCAR/Bay East AOR
 - $230,0002 bd2 ba1.1k sqft20749 Hemlock St, Groveland, CA 95321For Sale
 MLS ID #41133293, Ann Powell. bridgeMLS/CCAR/Bay East AOR
 - $269,9503 bd2 ba1k sqft13025 Gamble St, Groveland, CA 95321For Sale
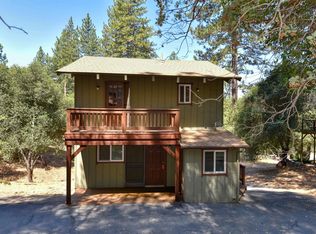 MLS ID #41137354, Thomas Knoth. bridgeMLS/CCAR/Bay East AOR
 - $235,0004 bd2 ba1.4k sqft20733 Crest Pine Easement, Groveland, CA 95321For Sale
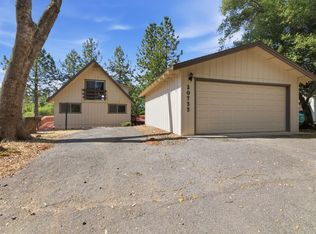 MLS ID #226056485, Jacob Archer. MetroList Services of CA
 - $229,9503 bd2 ba1.2k sqft12690 Mueller Dr, Groveland, CA 95321For SaleMLS ID #41125560, Judith Austin. bridgeMLS/CCAR/Bay East AOR
- $330,0003 bd2 ba1.4k sqft19570 Cottonwood St, Groveland, CA 95321For SaleMLS ID #41136930, Jennifer Gayden. bridgeMLS/CCAR/Bay East AOR
- $349,5003 bd2 ba1.4k sqft19385 Ferretti Rd, Groveland, CA 95321For SaleMLS ID #41120511, Michelle Adair. bridgeMLS/CCAR/Bay East AOR
- $279,0002 bd2 ba1.3k sqft20748 Nonpareil Way, Groveland, CA 95321For SaleMLS ID #41136743, Kristin Frankhauser. bridgeMLS/CCAR/Bay East AOR
- $324,5003 bd2 ba1.5k sqft19021 Digger Pine St, Groveland, CA 95321For SaleMLS ID #41135071, Val Bruce. bridgeMLS/CCAR/Bay East AOR
- $345,9003 bd2 ba1.4k sqft19215 Ferretti Rd, Groveland, CA 95321For SaleMLS ID #41140415, Val Bruce. bridgeMLS/CCAR/Bay East AOR
- $319,0003 bd2 ba1.3k sqft19955 Deerbrush Ct, Groveland, CA 95321For SaleMLS ID #41106186, Phillip Smith. bridgeMLS/CCAR/Bay East AOR
- $320,0002 bd2 ba1k sqft18996 Digger Pine St, Groveland, CA 95321For SaleMLS ID #41135797, Lynn Bonander. bridgeMLS/CCAR/Bay East AOR
- $322,0003 bd2 ba1.5k sqft19621 Cottonwood St, Groveland, CA 95321For SaleMLS ID #41117133, Eleda Carlson. bridgeMLS/CCAR/Bay East AOR
- $320,0003 bd2 ba1.3k sqft20785 Buttercup Cir, Groveland, CA 95321For SaleMLS ID #41141597, Kristin Frankhauser. bridgeMLS/CCAR/Bay East AOR
- $349,9992 bd2 ba1.5k sqft19266 Ferretti Rd, Groveland, CA 95321For SaleMLS ID #41129933, Weldon Killion. bridgeMLS/CCAR/Bay East AOR
- $279,9992 bd1 ba1.3k sqft20773 Big Foot Cir, Groveland, CA 95321For SaleMLS ID #41127532, Patricia Fulton. bridgeMLS/CCAR/Bay East AOR
- $299,0003 bd2 ba1.2k sqft20787 Buttercup Cir, Groveland, CA 95321For SaleMLS ID #41139112, Gina Hernandez. bridgeMLS/CCAR/Bay East AOR
- $244,0002 bd2 ba984 sqft19032 Dyer Ct #12, Groveland, CA 95321For SaleMLS ID #41128995, Ursula Pestano-Bahamondes. bridgeMLS/CCAR/Bay East AOR
- $230,0002 bd2 ba984 sqft19096 Dyer Ct #1, Groveland, CA 95321For SaleMLS ID #226002842, Leslie Nelson. MetroList Services of CA
- $310,0002 bd1 ba871 sqft12998 Jackson Mill Dr, Groveland, CA 95321For SaleMLS ID #41139018, Gina Hernandez. bridgeMLS/CCAR/Bay East AOR
Local buyer's agents are ready to help
