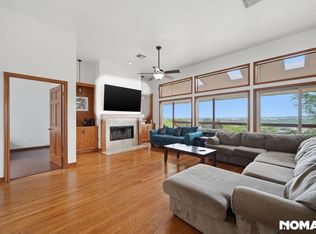
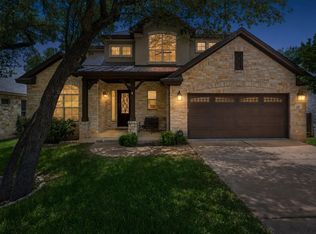
Set on 5.81 acres at the end of a quiet cul-de-sac, 13209 N Ridge Cir offers the rare combination of privacy, space and substantial updates, all within easy reach of Leander, Cedar Park and the greater Austin area. Professionally measured at 2,558 sq ft, the home features 4 bedrooms, 3 full baths and 1 half bath, including a private second-floor suite with a bedroom, full bath and separate den/sitting area, ideal for multigenerational living, guests, a teen retreat or a home office. Nearly $120,000 in recent improvements make this home truly move-in ready, including the roof, whole-home Energy Star windows installed through entire home, a new HVAC system with UV moisture control, new flooring, a renovated kitchen, and an updated outdoor patio and walkway. The refreshed kitchen is bright and welcoming, while the flexible floor plan offers plenty of space for everyday living and entertaining. Step outside to a peaceful, park-like setting with room to spread out, relax and enjoy the outdoors. Multiple pond areas and a newer outdoor firepit area create inviting spaces to gather or unwind, while the acreage offers possibilities for gardening, recreation and more. A zero-turn riding mower also conveys with the home for added convenience. If you have been looking for acreage, privacy, flexible living space and meaningful updates without sacrificing access to everyday conveniences, this property is one you will want to see in person.
Active
$800,000
13209 N Ridge Cir, Leander, TX 78641
4beds
2,558sqft
Single Family Residence
Built in 2000
5.81 Acres Lot
$-- Zestimate®
$313/sqft
$-- HOA
What's special
New flooringRenovated kitchenMultiple pond areasWhole-home energy star windowsPeaceful park-like setting
- 2 days
- 585
- 114
Likely to sell faster than
Zillow last checked:
Listing updated:
Listed by:
Blair Frank (512) 213-0637,
CB&A, Realtors (512) 213-0637
Source: Unlock MLS,MLS#: 1553537
Facts & features
Interior
Bedrooms & bathrooms
- Bedrooms: 4
- Bathrooms: 4
- Full bathrooms: 3
- 1/2 bathrooms: 1
- Main level bedrooms: 3
Primary bedroom
- Description: This spacious primary bedroom feels like a peaceful retreat, with rich, warm finishes, tall ceilings, and beautiful views overlooking the fish ponds. The private outdoor access and ensuite bath add to the relaxed, tucked-away feel.
- Features: Ceiling Fan(s), CRWN
- Level: Main
Primary bathroom
- Description: This spacious primary bath features a long dual-sink vanity, a soaking tub, and a separate glass-enclosed shower with warm tile details. The layout feels open and functional, with plenty of counter space and a calming, spa-like feel.
- Features: Corian Counters, Quartz Counters, Double Vanity, Full Bath, Soaking Tub, Separate Shower
- Level: Main
Kitchen
- Description: This bright, renovated kitchen features crisp white cabinetry, generous counter space, a built-in wine rack, and a large peninsula that opens to the dining area. The adjacent breakfast nook is framed by windows with peaceful views of the backyard and ponds.
- Features: Breakfast Bar, Kitchen Island, Granite Counters, Quartz Counters, Dining Area, Eat-in Kitchen, Open to Family Room, Pantry, Plumbed for Icemaker, Recessed Lighting
- Level: Main
Heating
- Central, Electric
Cooling
- Central Air, Electric, Humidity Control
Appliances
- Included: Dishwasher, Microwave, Electric Oven, Plumbed For Ice Maker, Free-Standing Electric Range, Vented Exhaust Fan, Electric Water Heater
Features
- Breakfast Bar, Ceiling Fan(s), Cathedral Ceiling(s), High Ceilings, Vaulted Ceiling(s), Corain Counters, Double Vanity, Electric Dryer Hookup, Eat-in Kitchen, Entrance Foyer, French Doors, High Speed Internet, In-Law Floorplan, Interior Steps, Kitchen Island, Multiple Dining Areas, Multiple Living Areas, Natural Woodwork, Open Floorplan, Pantry, Primary Bedroom on Main, Recessed Lighting, Smart Home, Smart Thermostat, Soaking Tub, Storage, Walk-In Closet(s), Washer Hookup
- Flooring: Bamboo, Carpet, Tile
- Windows: Bay Window(s), Double Pane Windows, ENERGY STAR Qualified Windows, Insulated Windows, Low Emissivity Windows, Screens, Window Treatments
- Number of fireplaces: 1
- Fireplace features: Living Room, Stone, Wood Burning
Interior area
- Total interior livable area: 2,558 sqft
Video & virtual tour
Property
Parking
- Total spaces: 2
- Parking features: Additional Parking, Circular Driveway, Driveway, Garage
- Garage spaces: 2
Accessibility
- Accessibility features: None
Features
- Levels: One and One Half
- Stories: 1
- Patio & porch: Covered, Deck, Front Porch, Porch
- Exterior features: Exterior Steps, Private Yard
- Pool features: None
- Fencing: Back Yard, Chain Link, Fenced, Masonry
- Has view: Yes
- View description: Canyon, Garden, Pond, Trees/Woods
- Has water view: Yes
- Water view: Pond
- Waterfront features: See Remarks
Lot
- Size: 5.81 Acres
- Features: Back Yard, Front Yard, Garden, Interior Lot, Landscaped, Native Plants, Private, Sloped Down, Trees-Heavy, Trees-Large (Over 40 Ft), Trees-Medium (20 Ft - 40 Ft), Trees-Small (Under 20 Ft)
Details
- Additional structures: Cave(s), Pergola, Shed(s)
- Parcel number: 01974801030000
- Special conditions: See Remarks
Construction
Type & style
- Home type: SingleFamily
- Property subtype: Single Family Residence
Materials
- Foundation: Slab
- Roof: Composition
Condition
- Resale
- New construction: No
- Year built: 2000
Utilities & green energy
- Sewer: Septic Tank
- Water: Public
- Utilities for property: Cable Available, Electricity Available, Electricity Connected, Internet-Cable, Natural Gas Not Available, Sewer Not Available, Water Available, Water Connected
Community & HOA
Community
- Features: None
- Subdivision: North Rim
HOA
- Has HOA: No
Location
- Region: Leander
Financial & listing details
- Price per square foot: $313/sqft
- Tax assessed value: $760,399
- Annual tax amount: $14,326
- Date on market: 9/28/2026
- Listing terms: Cash,Conventional,VA Loan
- Electric utility on property: Yes
Estimated market value
Not available
Estimated sales range
Not available
Not available
Price history
| Date | Event | Price |
|---|---|---|
| 9/28/2026 | Listed for sale | $800,000+0.1%$313/sqft |
Source:  Unlock MLS #1553537 Report a problem Unlock MLS #1553537 Report a problem | ||
| 9/18/2025 | Listing removed | $799,000$312/sqft |
Source: Unlock MLS #6225548 Report a problem | ||
| 8/10/2025 | Price change | $799,000-3.4%$312/sqft |
Source: Unlock MLS #6225548 Report a problem | ||
| 7/11/2025 | Price change | $827,500-2.6%$323/sqft |
Source: Unlock MLS #6225548 Report a problem | ||
| 5/26/2025 | Price change | $850,000-2.9%$332/sqft |
Source: Unlock MLS #6225548 Report a problem | ||
| 4/7/2025 | Listed for sale | $875,000+118.8%$342/sqft |
Source: Unlock MLS #6225548 Report a problem | ||
| 10/21/2016 | Sold | -- |
Source: Agent Provided Report a problem | ||
| 9/18/2016 | Pending sale | $400,000$156/sqft |
Source: RE/MAX 1 #5074907 Report a problem | ||
| 9/15/2016 | Listed for sale | $400,000+14.3%$156/sqft |
Source: RE/MAX 1 #5074907 Report a problem | ||
| 6/8/2013 | Listing removed | $349,900$137/sqft |
Source: Keller Williams Realty #21674859 Report a problem | ||
| 5/2/2013 | Pending sale | $349,900$137/sqft |
Source: Keller Williams Lake Travis #7344576 Report a problem | ||
| 4/27/2013 | Listed for sale | $349,900$137/sqft |
Source: Keller Williams Lake Travis #7344576 Report a problem | ||
| 3/19/2013 | Pending sale | $349,900$137/sqft |
Source: Keller Williams Lake Travis #7344576 Report a problem | ||
| 2/23/2013 | Listed for sale | $349,900$137/sqft |
Source: Keller Williams Lake Travis #7344576 Report a problem | ||
| 2/12/2013 | Pending sale | $349,900$137/sqft |
Source: Keller Williams Lake Travis #7344576 Report a problem | ||
| 10/5/2012 | Listed for sale | $349,900$137/sqft |
Source: MRM Partners, LTD #7344576 Report a problem | ||
Public tax history
| Year | Property taxes | Tax assessment |
|---|---|---|
| 2025 | $12,046 +7.1% | $760,399 +7.3% |
| 2024 | $11,244 +13.1% | $708,622 +10% |
| 2023 | $9,938 -5.6% | $644,202 +10% |
| 2022 | $10,525 | $585,638 +10% |
| 2021 | -- | $532,398 +10% |
| 2020 | $9,378 +2.6% | $483,998 |
| 2019 | $9,137 +17.9% | $483,998 +13.3% |
| 2018 | $7,747 | $427,142 +10% |
| 2017 | $7,747 +1% | $388,311 -0.5% |
| 2016 | $7,672 | $390,264 +8.8% |
| 2015 | $7,672 | $358,851 +7.1% |
| 2014 | $7,672 | $335,180 +10.9% |
| 2013 | -- | $302,328 |
| 2012 | -- | $302,328 -0.4% |
| 2011 | -- | $303,594 +0.3% |
| 2010 | -- | $302,764 +0.9% |
| 2009 | -- | $300,124 +10% |
| 2008 | -- | $272,840 +10% |
| 2007 | -- | $248,036 +8.4% |
| 2006 | -- | $228,899 -2.9% |
| 2005 | -- | $235,667 |
Find assessor info on the county website
Monthly payment
Est. payment
Payment breakdown
Explore the cost of this home by adjusting the details. Changes won't be saved.Climate risks
Neighborhood: 78641
Nearby schools
Schools provided by the listing agent
- Elementary: CC Mason
- Middle: Cedar Park
- High: Cedar Park
- District: Leander ISD
Source: Unlock MLS. This data may not be complete. We recommend contacting the local school district to confirm school assignments for this home.
Similar homes
- $625,0003 bd3 ba2.4k sqft131 High Gabriel Dr, Leander, TX 78641Active
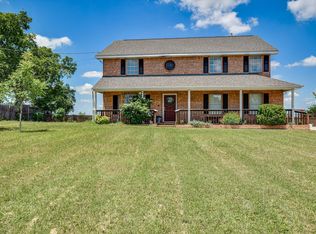
 MLS ID #7901468, Linda Farish, Pure Realty. Unlock MLS
 - $899,0004 bd3 ba2.6k sqft18205 Ridge Road, Lago Vista, TX 78645For Sale
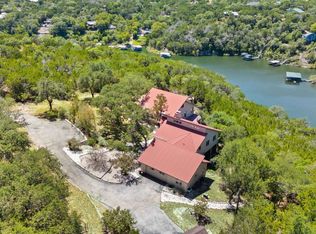
 MLS ID #179168, Brooke E LeMond, Keller Williams Heritage. HLMLS as distributed by MLS GRID
 - $850,0004 bd4 ba2.8k sqft613 Breakaway Rd, Cedar Park, TX 78613Active
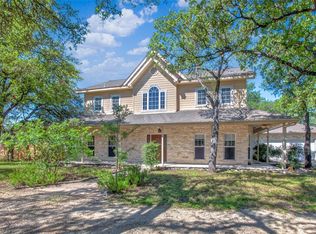 MLS ID #2581684, Chris Watters, Watters International Realty. Unlock MLS
 - $774,9004 bd4 ba3.5k sqft1711 Manada Trl, Leander, TX 78641Active
 MLS ID #7865923, Tanya Kerr, KWLS - T. Kerr Property Group. Unlock MLS
 - $949,9003 bd3 ba2.5k sqft14951 Arrowhead Drive, Volente, TX 78641For SaleMLS ID #178054, Forrest W Hess, Kuper Sotheby's Int'l Realty. HLMLS as distributed by MLS GRID
- $775,0004 bd3 ba3.7k sqft402 Bufflehead Ln, Cedar Park, TX 78613ActiveMLS ID #2005868, Meghan Matta, The Groove Realty. Unlock MLS
- $798,0004 bd3 ba3.1k sqft819 Blue Spring Cir, Round Rock, TX 78681ActiveMLS ID #6922877, Emily Shelton, eXp Realty, LLC. Unlock MLS
- $650,0004 bd3 ba3k sqft1605 Teal Trl, Cedar Park, TX 78613ActiveMLS ID #7538069, Holly Hogue, White Label Realty. Unlock MLS
- $675,0004 bd3 ba2.2k sqft851 San Gabriel Dr, Liberty Hill, TX 78642ActiveMLS ID #9544334, Kim Sanders, Keller Williams Realty Lone St. Unlock MLS
- $769,0003 bd3 ba3.1k sqft101 Sonora Dr, Bertram, TX 78605ActiveMLS ID #5376981, Marcia Kim, Compass RE Texas, LLC. Unlock MLS
- $525,0004 bd4 ba2.9k sqft2610 Raindance, Leander, TX 78641ActiveMLS ID #5354899, Marriah Oshana, Pure Realty. Unlock MLS
- $699,0004 bd3 ba2.2k sqft22706 Rocking A Trl, Spicewood, TX 78669ActiveMLS ID #3528482, Todd Hower, Todd Hower Realty LLC. Unlock MLS
- $715,0004 bd3 ba3.6k sqft2503 Durlston Ct, Cedar Park, TX 78613ActiveMLS ID #6027881, Tomas Corzo, Keller Williams Realty. Unlock MLS
- $875,0004 bd4 ba2.8k sqft12013 Fortuna Cv, Austin, TX 78738ActiveMLS ID #8693044, Amy Mintz, Compass RE Texas, LLC. Unlock MLS
- $409,0004 bd2 ba2.3k sqft2400 White Stallion Way, Leander, TX 78641ActiveMLS ID #5267591, Jill Leberknight, eXp Realty, LLC. Unlock MLS
- $699,9003 bd3 ba3k sqft126 County Road 420, Spicewood, TX 78669ActiveMLS ID #6680140, Gene Arant, Keller Williams - Lake Travis. Unlock MLS
- $815,0004 bd3 ba2.8k sqft6804 Rain Creek Pkwy, Austin, TX 78759ActiveMLS ID #4723742, Michael Cossette, RE/MAX GATEWAY. Unlock MLS
- $799,0003 bd3 ba2.5k sqft412 Eagle, Lakeway, TX 78734ActiveMLS ID #8072479, Melissa Mandry, Keller Williams - Lake Travis. Unlock MLS
- $775,0003 bd2 ba2.1k sqft802 El Viejo Camino, Austin, TX 78733ActiveMLS ID #4788551, Molly Austin, Molly Austin Realty. Unlock MLS
- $449,0004 bd3 ba2.7k sqft713 FALL CREEK DR, Leander, TX 78641For Sale
 MLS ID #2003742, Ricardo Rodriguez TREC #632578, Dean Grace, LLC. LERA MLS
