PRICE IMPROVEMENT! Effortless luxurious living awaits in this expansive 3 bedroom, 4 bath, 2-story villa resting on a premium golf course lot in The Heathers at Lake Jovita. Curb appeal abounds with lush, mature landscaping, a gated courtyard, a covered entryway, and a spacious 3 car garage. Soaring ceilings, fresh interior paint, crown molding, upgraded lighting, custom built-ins, and easy-to-maintain tile flooring set the tone for refined living inside. The open-concept design flows seamlessly from the generous living room to the formal dining area and into the well-appointed kitchen. Here, granite countertops, breakfast bar seating, a walk-in pantry, stainless steel appliances, a decorative backsplash, a cooktop, and a cozy dinette overlooking the backyard combine to make a functional and beautiful cooking experience. Just off the living room, a dedicated den with wood flooring and double pocket doors offers the perfect reading or remote work space. All three bedrooms have wood flooring and are thoughtfully placed on the first floor, privately split from each other. The primary suite is a peaceful retreat featuring rich wood flooring, crown molding, dual walk-in closets, and a luxurious ensuite bathroom with dual sinks, a large walk-in shower, and a water closet. Bedroom 2 enjoys its own ensuite bath near the front of the home, ideal for visiting guests, while bedroom 3 is located on the opposite side of the house near a third full bath. A decorative wrought iron and wood staircase leads to a versatile second floor. A large open loft with three ceiling fans, a bonus room (a perfect private office space) with a private balcony showcasing sweeping golf course views, a built-in office nook, generous storage closets, and a fourth full bathroom with a tub/shower combo provides endless flexibility for entertainment, hobbies, or multi-generational living. Outdoors, the screened and covered lanai is bordered by mature landscaping for added seclusion, creating a tranquil backyard oasis. The Heathers is a maintenance-free enclave within the highly desirable and gated (with a 24-hour guard) community of Lake Jovita, offering world-class amenities including two 18-hole championship golf courses, a community park, tennis courts, pickleball, a fitness center, scenic walking paths, and an impressive clubhouse with dining and social events. Don't miss your chance to experience this exceptional home yourself; call today for your private showing.
Sold for $489,000
$489,000
13209 PALMILLA CIRCLE, DADE CITY, FL 33525
3beds
2,954sqft
Villa
Built in 2007
0.36 Acres Lot
$480,700 Zestimate®
$166/sqft
$3,152 Estimated rent
Home value
$480,700
$437,000 - $529,000
$3,152/mo
Zestimate® history
Owner options
List your home for rent
$3,152/mo
Rent Zestimate®
Find your next renter with Zillow Rental Manager. Plus, with online applications, you can quickly screen prospective tenants – for free.
$3,152/mo
Rent Zestimate®
Refinance and save
$3,739/mo
Est. payment
Refinancing to a lower rate could help reduce your monthly payments and save thousands over the life of the loan.
$3,739/mo
Est. payment
Explore your selling options
Work with a Zillow partner agent
Leverage their expertise and Zillow's premium Showcase listings to get your home seen by more buyers.
Get startedList with your own agent
Get your home in front of millions of buyers by listing it on Zillow.
Learn how to do itSell it yourself
Take full control of how buyers see your home on Zillow by listing For Sale by Owner (FSBO).
List your homeWhat's special
Zillow last checked:
Listing updated:
Listed by:
Geri LaFountain 813-469-0542,
KING & ASSOCIATES REAL ESTATE LLC 352-458-0291
Bought with:
Geri LaFountain, 3141319
KING & ASSOCIATES REAL ESTATE LLC
Source: Stellar MLS,MLS#: TB8384703 Originating MLS: Suncoast Tampa
Originating MLS: Suncoast Tampa
Facts & features
Interior
Bedrooms & bathrooms
- Bedrooms: 3
- Bathrooms: 4
- Full bathrooms: 4
Rooms
- Room types: Bonus Room, Den/Library/Office, Utility Room, Loft, Storage Rooms
Primary bedroom
- Features: Ceiling Fan(s), En Suite Bathroom, Walk-In Closet(s)
- Level: First
- Area: 300 Square Feet
- Dimensions: 12x25
Bedroom 2
- Features: En Suite Bathroom, Built-in Closet
- Level: First
- Area: 168 Square Feet
- Dimensions: 12x14
Bedroom 3
- Features: Ceiling Fan(s), Built-in Closet
- Level: First
- Area: 130 Square Feet
- Dimensions: 10x13
Bonus room
- Features: Ceiling Fan(s), No Closet
- Level: Second
- Area: 182 Square Feet
- Dimensions: 14x13
Dining room
- Features: Storage Closet
- Level: First
- Area: 240 Square Feet
- Dimensions: 15x16
Kitchen
- Features: Breakfast Bar, Granite Counters, Pantry
- Level: First
- Area: 165 Square Feet
- Dimensions: 11x15
Living room
- Features: Ceiling Fan(s)
- Level: First
- Area: 270 Square Feet
- Dimensions: 15x18
Loft
- Features: Ceiling Fan(s), Storage Closet
- Level: Second
- Area: 432 Square Feet
- Dimensions: 18x24
Office
- Features: Ceiling Fan(s)
- Level: First
- Area: 110 Square Feet
- Dimensions: 11x10
Office
- Features: En Suite Bathroom
- Level: Second
- Area: 42 Square Feet
- Dimensions: 7x6
Heating
- Central
Cooling
- Central Air
Appliances
- Included: Oven, Cooktop, Dishwasher, Microwave, Refrigerator
- Laundry: Inside, Laundry Room
Features
- Built-in Features, Ceiling Fan(s), Chair Rail, Crown Molding, Eating Space In Kitchen, High Ceilings, Living Room/Dining Room Combo, Open Floorplan, Primary Bedroom Main Floor, Solid Wood Cabinets, Split Bedroom, Stone Counters, Tray Ceiling(s), Walk-In Closet(s)
- Flooring: Carpet, Tile, Hardwood
- Doors: Sliding Doors
- Has fireplace: No
Interior area
- Total structure area: 3,798
- Total interior livable area: 2,954 sqft
Property
Parking
- Total spaces: 3
- Parking features: Garage - Attached
- Attached garage spaces: 3
Features
- Levels: Two
- Stories: 2
- Patio & porch: Covered, Rear Porch, Screened
- Exterior features: Balcony, Irrigation System, Lighting, Rain Gutters
- Has view: Yes
- View description: Golf Course
Lot
- Size: 0.36 Acres
- Features: In County, Landscaped, On Golf Course
- Residential vegetation: Mature Landscaping, Trees/Landscaped
Details
- Parcel number: 3124210030000003780
- Zoning: MPUD
- Special conditions: None
Construction
Type & style
- Home type: SingleFamily
- Property subtype: Villa
Materials
- Block, Stucco
- Foundation: Slab
- Roof: Tile
Condition
- New construction: No
- Year built: 2007
Utilities & green energy
- Sewer: Public Sewer
- Water: Public
- Utilities for property: BB/HS Internet Available, Electricity Connected, Public, Sewer Connected, Water Connected
Community & HOA
Community
- Features: Clubhouse, Deed Restrictions, Fitness Center, Gated Community - Guard, Golf Carts OK, Golf, Park, Playground, Pool, Restaurant, Tennis Court(s)
- Pet fee: $0 monthly
- Subdivision: LAKE JOVITA GOLF & COUNTRY CLUB PH 02A
HOA
- Has HOA: Yes
- Amenities included: Gated, Park, Pickleball Court(s), Playground
- Services included: 24-Hour Guard, Maintenance Structure, Maintenance Grounds
- HOA fee: $367 monthly
- HOA name: Inframark
- HOA phone: 813-991-1116
- Second HOA name: Lake Jovita
- Second HOA phone: 352-567-7000
Location
- Region: Dade City
Financial & listing details
- Price per square foot: $166/sqft
- Tax assessed value: $430,292
- Annual tax amount: $3,877
- Date on market: 5/16/2025
- Cumulative days on market: 158 days
- Listing terms: Cash,Conventional,FHA,VA Loan
- Ownership: Fee Simple
- Total actual rent: 0
- Electric utility on property: Yes
- Road surface type: Paved
Price history
| Date | Event | Price |
|---|---|---|
| 12/15/2025 | Sold | $489,000-7.6%$166/sqft |
Source:  Stellar MLS #TB8384703 Report a problem Stellar MLS #TB8384703 Report a problem | ||
| 10/22/2025 | Pending sale | $529,000$179/sqft |
Source: Stellar MLS #TB8384703 Report a problem | ||
| 8/23/2025 | Price change | $529,000-6.4%$179/sqft |
Source: Stellar MLS #TB8384703 Report a problem | ||
| 5/16/2025 | Listed for sale | $565,000+126.9%$191/sqft |
Source: Stellar MLS #TB8384703 Report a problem | ||
| 10/28/2012 | Listing removed | $249,000$84/sqft |
Source: Elite Brokers Real Estate Group, LLC #T2495310 Report a problem | ||
| 9/30/2012 | Listed for sale | $249,000+6%$84/sqft |
Source: Elite Brokers Real Estate Group, LLC #T2495310 Report a problem | ||
| 6/28/2012 | Sold | $235,000-5.6%$80/sqft |
Source: Public Record Report a problem | ||
| 2/18/2012 | Price change | $249,000-1.7%$84/sqft |
Source: Elite Brokers Real Estate Group, LLC #T2495310 Report a problem | ||
| 11/17/2011 | Listed for sale | $253,400-6.1%$86/sqft |
Source: Elite Brokers Real Estate Group, LLC #T2495310 Report a problem | ||
| 8/24/2011 | Listing removed | $269,900$91/sqft |
Source: BRITTON AND ASSOCIATES, INC. #T2347485 Report a problem | ||
| 3/2/2011 | Price change | $269,900+100234.6%$91/sqft |
Source: BRITTON AND ASSOCIATES, INC. #T2347485 Report a problem | ||
| 2/25/2011 | Price change | $269-99.9% |
Source: BRITTON AND ASSOCIATES, INC. #T2347485 Report a problem | ||
| 1/1/2009 | Listed for sale | $269,900+28.5%$91/sqft |
Source: Coldwell Banker** #T2347485 Report a problem | ||
| 6/20/2008 | Sold | $210,000$71/sqft |
Source: Public Record Report a problem | ||
Public tax history
| Year | Property taxes | Tax assessment |
|---|---|---|
| 2024 | $3,877 +3.9% | $257,580 |
| 2023 | $3,732 +11.4% | $257,580 +3% |
| 2022 | $3,351 +1.9% | $250,080 +6.1% |
| 2021 | $3,287 +1.6% | $235,730 +1.4% |
| 2020 | $3,233 +1.7% | $232,480 +2.3% |
| 2019 | $3,178 | $227,260 +1.9% |
| 2018 | $3,178 +1.9% | $223,023 |
| 2017 | $3,118 +0.4% | $223,023 +4.2% |
| 2016 | $3,104 +0.9% | $213,943 +0.7% |
| 2015 | $3,075 +2.8% | $212,456 -2.5% |
| 2014 | $2,991 | $217,837 +4.9% |
| 2013 | -- | $207,655 +2.2% |
| 2012 | -- | $203,209 -4.1% |
| 2011 | -- | $211,825 -6.4% |
| 2010 | -- | $226,245 -16.6% |
| 2009 | -- | $271,372 -19.1% |
| 2008 | -- | $335,588 -8% |
| 2007 | -- | $364,884 +409% |
| 2006 | -- | $71,687 |
| 2005 | -- | $71,687 +9.8% |
| 2004 | -- | $65,312 -11% |
| 2003 | -- | $73,412 +13.7% |
| 2002 | -- | $64,562 |
Find assessor info on the county website
Neighborhood: 33525
Nearby homes
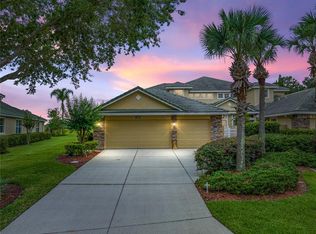
- $520,0004 bd4 ba2.9k sqft13205 Palmilla Cir, Dade City, FL 33525Sold
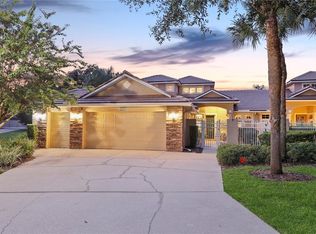
- $440,0003 bd3 ba2.1k sqft13213 Palmilla Cir, Dade City, FL 33525Sold
- $410,100-- bd2 ba2.4k sqft13149 Palmilla Cir, Dade City, FL 33525Off Market
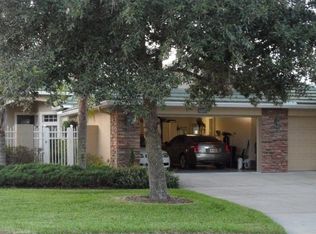
- $451,0002 bd3 ba2.4k sqft13217 Palmilla Cir, Dade City, FL 33525Off Market
- $370,2002 bd2 ba2.1k sqft13147 Palmilla Cir, Dade City, FL 33525Off Market
- $434,4003 bd2 ba1.9k sqft13206 Palmilla Cir, Dade City, FL 33525Off Market
- $342,7002 bd2 ba1.7k sqft13221 Palmilla Cir, Dade City, FL 33525Off Market
- $492,5003 bd3 ba2.7k sqft13145 Palmilla Cir, Dade City, FL 33525Off Market
Nearby schools
GreatSchools rating
- 3/10San Antonio Elementary SchoolGrades: PK-5Distance: 1.6 mi
- 3/10Pasco Middle SchoolGrades: 6-8Distance: 3.6 mi
- 3/10Pasco High SchoolGrades: PK,9-12Distance: 7.9 mi
Schools provided by the listing agent
- Elementary: San Antonio-PO
- Middle: Pasco Middle-PO
- High: Pasco High-PO
Source: Stellar MLS. This data may not be complete. We recommend contacting the local school district to confirm school assignments for this home.
Get a cash offer in 3 minutes
Find out how much your home could sell for in as little as 3 minutes with a no-obligation cash offer.
Estimated market value
$480,700
Get a cash offer in 3 minutes
Find out how much your home could sell for in as little as 3 minutes with a no-obligation cash offer.
Estimated market value
$480,700
- Florida
- Pasco County
- Dade City
- 33525
- 13209 PALMILLA CIRCLE
Nearby cities
Nearby neighborhoods
Nearby zip codes
Other Dade City Topics
