Welcome home to this beautifully updated 3-bedroom, 1.5-bath Cape Cod in Garfield Heights! This move-in-ready home blends classic charm with modern updates throughout. Step inside to find gorgeous hardwood floors, fresh paint, and two spacious bedrooms conveniently located on the main level. The updated kitchen is designed to impress, featuring granite countertops, stainless steel appliances, soft-close cabinetry, and stylish tile flooring. The modern full bathroom offers a sleek tile surround for a clean, contemporary look. Upstairs, you'll find a generously sized third bedroom, providing the perfect space for a private owner's retreat, guest room, or home office. The partially finished basement adds valuable living space, complete with a convenient half bath, making it ideal for a recreation room, home gym, or media area. Outside, enjoy relaxing or entertaining on the back deck overlooking the backyard. A detached one-car garage provides additional storage and parking. Close to dining, shopping, entertainment, major highways, and scenic hiking and nature trails, this home is ideally located to enjoy everything the area has to offer! With tasteful updates throughout and a functional layout, this charming Cape Cod is ready for its next owner to call it home. Schedule your private showing today!
Contingent
Price cut: $5K (8/17)
$164,900
13209 Rockside Rd, Garfield Heights, OH 44125
3beds
1,735sqft
Single Family Residence
Built in 1953
4,800 Square Feet Lot
$-- Zestimate®
$95/sqft
$-- HOA
What's special
Stainless steel appliancesGranite countertopsGorgeous hardwood floorsFresh paintUpdated kitchenStylish tile flooringSoft-close cabinetry
- 44 days
- 882
- 118
Likely to sell faster than
Zillow last checked:
Listing updated:
Listed by:
Mike Karl 330-819-6687 mikekarlrealtor@gmail.com,
Keller Williams Living
Source: MLS Now,MLS#: 5233267 Originating MLS: Akron Cleveland Association of REALTORS
Originating MLS: Akron Cleveland Association of REALTORSFacts & features
Interior
Bedrooms & bathrooms
- Bedrooms: 3
- Bathrooms: 2
- Full bathrooms: 1
- 1/2 bathrooms: 1
- Main level bathrooms: 1
- Main level bedrooms: 2
Heating
- Forced Air, Gas
Cooling
- Central Air
Appliances
- Included: Dryer, Dishwasher, Microwave, Range, Refrigerator, Washer
- Laundry: In Basement
Features
- Granite Counters
- Basement: Full,Partially Finished
- Has fireplace: No
Interior area
- Total structure area: 1,735
- Total interior livable area: 1,735 sqft
- Finished area above ground: 1,284
- Finished area below ground: 451
Video & virtual tour
Property
Parking
- Total spaces: 1
- Parking features: Driveway, Detached, Garage
- Garage spaces: 1
Features
- Levels: One and One Half,Two
- Stories: 2
- Patio & porch: Awning(s), Rear Porch, Covered, Deck, Porch
- Has view: Yes
- View description: Neighborhood
Lot
- Size: 4,800 Square Feet
- Features: Back Yard, City Lot, Front Yard
Details
- Additional structures: Garage(s)
- Parcel number: 54324007
- Special conditions: Standard
Construction
Type & style
- Home type: SingleFamily
- Architectural style: Bungalow,Cape Cod
- Property subtype: Single Family Residence
Materials
- Aluminum Siding, Vinyl Siding
- Roof: Asphalt,Fiberglass,Shingle
Condition
- Updated/Remodeled
- Year built: 1953
Utilities & green energy
- Sewer: Public Sewer
- Water: Public
Community & HOA
Community
- Subdivision: Huber Allotment 01
HOA
- Has HOA: No
Location
- Region: Garfield Heights
Financial & listing details
- Price per square foot: $95/sqft
- Tax assessed value: $121,600
- Annual tax amount: $3,461
- Date on market: 8/3/2026
- Cumulative days on market: 45 days
Estimated market value
Not available
Estimated sales range
Not available
Not available
Price history
| Date | Event | Price |
|---|---|---|
| 8/17/2026 | Price change | $164,900-2.9%$95/sqft |
Source:  MLS Now #5233267 Report a problem MLS Now #5233267 Report a problem | ||
| 8/3/2026 | Listed for sale | $169,900+62%$98/sqft |
Source: MLS Now #5233267 Report a problem | ||
| 1/31/2019 | Sold | $104,900$60/sqft |
Source: MLS Now #4039557 Report a problem | ||
| 12/26/2018 | Pending sale | $104,900$60/sqft |
Source: Walnut Creek Realty, LLC. #4039557 Report a problem | ||
| 12/7/2018 | Listed for sale | $104,900$60/sqft |
Source: Walnut Creek Realty, LLC. #4039557 Report a problem | ||
| 11/26/2018 | Pending sale | $104,900$60/sqft |
Source: Walnut Creek Realty, LLC. #4039557 Report a problem | ||
| 10/12/2018 | Listed for sale | $104,900+411.7%$60/sqft |
Source: Walnut Creek Realty, LLC. #4039557 Report a problem | ||
| 10/12/2016 | Sold | $20,500-79.3%$12/sqft |
Source: Public Record Report a problem | ||
| 8/13/2016 | Listed for sale | -- |
Source: Auction.com Report a problem | ||
| 8/30/2005 | Sold | $99,000$57/sqft |
Source: Public Record Report a problem | ||
Public tax history
| Year | Property taxes | Tax assessment |
|---|---|---|
| 2025 | $3,173 -21.1% | $42,560 |
| 2024 | $4,024 +7.9% | $42,560 +15.9% |
| 2023 | $3,729 +0.8% | $36,720 |
| 2022 | $3,698 -5.8% | $36,720 |
| 2021 | $3,926 +61.2% | $36,720 +70.9% |
| 2020 | $2,436 -1.6% | $21,490 |
| 2019 | $2,476 -12.6% | $21,490 |
| 2018 | $2,833 +30.3% | $21,490 +36.7% |
| 2017 | $2,174 -13.9% | $15,720 -21.8% |
| 2016 | $2,524 | $20,090 |
| 2015 | $2,524 -2.3% | $20,090 -5% |
| 2014 | $2,585 +4.8% | $21,150 |
| 2013 | $2,466 -0.6% | $21,150 |
| 2012 | $2,480 -14.5% | $21,150 -32.5% |
| 2011 | $2,902 +14.6% | $31,330 |
| 2010 | $2,533 -3.8% | $31,330 |
| 2009 | $2,633 +1.6% | $31,330 -9% |
| 2008 | $2,591 +3.6% | $34,410 |
| 2007 | $2,502 +0% | $34,410 |
| 2006 | $2,501 +8.9% | $34,410 +12.7% |
| 2005 | $2,297 +1% | $30,530 |
| 2004 | $2,273 +7.6% | $30,530 |
| 2003 | $2,113 +8.9% | $30,530 +8.1% |
| 2002 | $1,941 -27.5% | $28,250 |
| 2001 | $2,675 -0.3% | $28,250 |
| 2000 | $2,684 | $28,250 |
Find assessor info on the county website
Monthly payment
Est. payment
Payment breakdown
Explore the cost of this home by adjusting the details. Changes won't be saved.Climate risks
Neighborhood: 44125
Nearby schools
Schools provided by the listing agent
- District: Garfield Heights CSD - 1815
Source: MLS Now. This data may not be complete. We recommend contacting the local school district to confirm school assignments for this home.
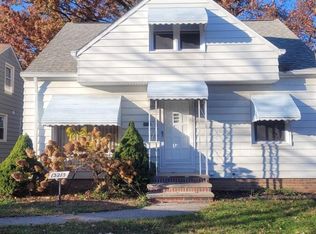
- $136,1003 bd1 ba1.1k sqft13205 Rockside Rd, Garfield Heights, OH 44125Off Market
- $147,4003 bd2 ba1.8k sqft13213 Rockside Rd, Garfield Heights, OH 44125Off Market
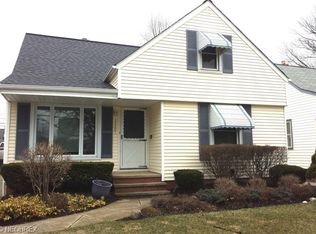
- $---- bd-- ba-- sqft13213 Rockside Rd, Cleveland, OH 44125Off Market
- $136,2003 bd1 ba1.3k sqft13201 Rockside Rd, Garfield Heights, OH 44125Off Market
Similar homes
- $164,9993 bd3 ba1.5k sqft13611 Cranwood Park Blvd, Garfield Heights, OH 44125For Sale
 MLS ID #5223120, Terry Young, Keller Williams Greater Metropolitan. MLS Now
 - $175,0003 bd2 ba1.5k sqft9408 S Highland Ave, Garfield Heights, OH 44125For Sale
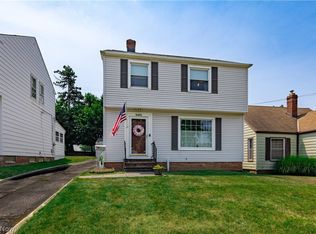 MLS ID #5226803, Megan L Samuels, HomeSmart Real Estate Momentum LLC. MLS Now
 - $159,9003 bd1 ba1.3k sqft11117 Vernon Ave, Garfield Heights, OH 44125For Sale
 MLS ID #5237059, Laurie C Mireiter, Real Estate Quest, Inc.. MLS Now
 - $150,0004 bd2 ba1.6k sqft10813 Vernon Ave, Garfield Heights, OH 44125For Sale
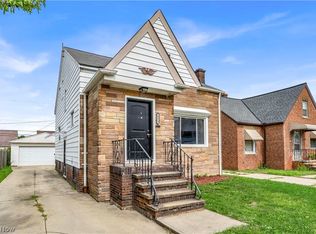 MLS ID #5243813, Michael Azzam, RE/MAX Haven Realty. MLS Now
