Ready to Live the Dream? Welcome to your own private retreat, just minutes from beautiful Scotts Flat Lake and approximately 7 miles from historic downtown Nevada City. Set in a peaceful setting, this well-maintained property offers the perfect combination of privacy, space, and functionality. The home features 3 spacious bedrooms, 2 full bathrooms, inside laundry, and an inviting living area with a cozy wood-burning stove, perfect for cool mountain evenings. The full basement offers additional space with a dedicated dog washing station, abundant storage, and plenty of room for a workshop, hobby area, home gym, or man cave. Car enthusiasts and outdoor adventurers will love the impressive 4 plus-car garage with two garage doors for convenient access. There is plenty of room for vehicles, tools, and projects, plus additional parking for an RV, boat, trailers, and recreational toys. For added peace of mind, the property includes a Generac whole-house generator, a brand-new roof being installed, and completed well and septic inspections. Whether you're looking for a full-time home, retirement retreat, or simply more room to enjoy the Sierra Foothill lifestyle, this property offers privacy and space while keeping you close to Nevada City and Scotts Flat Lake. Property Features: 3 spacious bedrooms 2 full bathrooms Inside laundry Wood-burning stove Full basement with dog washing station Workshop, hobby, or gym space 4 plus-car garage with two garage doors RV, boat, trailer, and toy parking Brand-new roof being installed Well and septic inspections completed Generac whole-house generator Minutes to Scotts Flat Lake Approximately 7 miles to downtown Nevada City
Closed
$579,000
13209 Sailor Flat Rd, Nevada City, CA 95959
3beds
2,424sqft
Single Family Residence
Built in 1991
6.44 Acres Lot
$579,100 Zestimate®
$239/sqft
$3,048 Estimated rent
Home value
$579,100
$539,000 - $625,000
$3,048/mo
Zestimate® history
Owner options
List your home for rent
$3,048/mo
Rent Zestimate®
Find your next renter with Zillow Rental Manager. Plus, with online applications, you can quickly screen prospective tenants – for free.
$3,048/mo
Rent Zestimate®
Refinance and save
$3,887/mo
Est. payment
Refinancing to a lower rate could help reduce your monthly payments and save thousands over the life of the loan.
$3,887/mo
Est. payment
Explore your selling options
Work with a Zillow partner agent
Leverage their expertise and Zillow's premium Showcase listings to get your home seen by more buyers.
Get startedList with your own agent
Get your home in front of millions of buyers by listing it on Zillow.
Learn how to do itSell it yourself
Take full control of how buyers see your home on Zillow by listing For Sale by Owner (FSBO).
List your homeWhat's special
Cozy wood-burning stoveBrand-new roofInside laundry
Zillow last checked:
Listing updated:
Listed by:
Natalie Jermyn DRE #01506624 530-559-5588,
Century 21 Cornerstone Realty
Bought with:
Natalie Jermyn, DRE #01506624
Century 21 Cornerstone Realty
Source: MetroList Services of CA,MLS#: 226099588Originating MLS: MetroList Services, Inc.
Facts & features
Interior
Bedrooms & bathrooms
- Bedrooms: 3
- Bathrooms: 2
- Full bathrooms: 2
Dining room
- Features: Formal Room
Kitchen
- Features: Breakfast Area, Synthetic Counter
Heating
- Central, Wood Stove
Cooling
- Central Air
Appliances
- Laundry: Inside
Features
- Flooring: Carpet, Vinyl
- Number of fireplaces: 1
- Fireplace features: Wood Burning Stove
Interior area
- Total structure area: 0
- Total interior livable area: 2,424 sqft
Property
Parking
- Total spaces: 4
- Parking features: 24'+ Deep Garage, Boat, RV Storage, Garage Faces Front
- Garage spaces: 4
Lot
- Size: 6.44 Acres
- Features: Private
Details
- Additional structures: RV/Boat Storage
- Parcel number: 038280006000
- Zoning: R1
- Special conditions: Standard
Construction
Type & style
- Home type: SingleFamily
- Architectural style: Cabin,Ranch
- Property subtype: Single Family Residence
Materials
- Wood, Wood Siding
- Foundation: Raised
- Roof: Shingle
Condition
- Year built: 1991
Utilities & green energy
- Electric: 220 Volts
- Sewer: Septic System
- Water: Well
- Utilities for property: Propane, Propane Tank Leased
Community & HOA
Location
- Region: Nevada City
Financial & listing details
- Price per square foot: $239/sqft
- Tax assessed value: $366,113
- Price range: $579K - $579K
- Date on market: 9/20/2026
Price history
| Date | Event | Price |
|---|---|---|
| 8/27/2026 | Sold | $579,000$239/sqft |
Source: MetroList Services of CA #226099588 Report a problem | ||
| 8/11/2026 | Pending sale | $579,000$239/sqft |
Source: MetroList Services of CA #226099588 Report a problem | ||
| 8/9/2026 | Listed for sale | $579,000$239/sqft |
Source: MetroList Services of CA #226099588 Report a problem | ||
Public tax history
| Year | Property taxes | Tax assessment |
|---|---|---|
| 2026 | -- | $366,113 +2% |
| 2025 | $4,023 +2.2% | $358,935 +2% |
| 2024 | $3,936 +2% | $351,898 +2% |
| 2023 | $3,857 +2.1% | $344,999 +2% |
| 2022 | $3,778 +2.8% | $338,235 +2% |
| 2021 | $3,675 +0.3% | $331,604 +1% |
| 2020 | $3,665 +2.1% | $328,205 +2% |
| 2019 | $3,590 +2% | $321,771 +2% |
| 2018 | $3,520 +2% | $315,463 +2% |
| 2017 | $3,452 +3.7% | $309,280 +2% |
| 2016 | $3,327 +1.5% | $303,216 +1.5% |
| 2015 | $3,279 +1.6% | $298,664 +2% |
| 2014 | $3,228 | $292,816 +0.5% |
| 2013 | -- | $291,494 +2% |
| 2012 | -- | $285,781 +2% |
| 2011 | -- | $280,180 +0.8% |
| 2010 | -- | $278,088 -0.2% |
| 2009 | -- | $278,750 +2% |
| 2008 | -- | $273,287 +2% |
| 2007 | -- | $267,930 +2% |
| 2006 | -- | $262,677 +2% |
| 2005 | -- | $257,528 +2% |
| 2004 | -- | $252,480 +1.9% |
| 2003 | -- | $247,855 +37.7% |
| 2002 | -- | $179,996 +2% |
| 2001 | -- | $176,468 |
Find assessor info on the county website
Neighborhood: 95959
Nearby homes
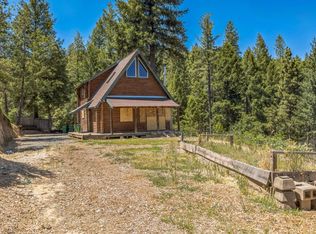
- $17,547-- bd-- ba-- sqft13119 Sailor Flat Rd, Nevada City, CA 95959Off Market
- $19,919-- bd-- ba-- sqft13226 Sailor Flat Rd, Nevada City, CA 95959Off Market
- $258,0002 bd2 ba1k sqft13361 Sailor Flat Rd, Nevada City, CA 95959Sold
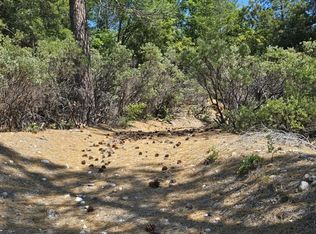
- $39,0006.18 acres13091 Sailor Flat Rd, Nevada City, CA 95959Sold
- $20,970-- bd-- ba-- sqft13168 Sailor Flat Rd, Nevada City, CA 95959Off Market
- $444,1003 bd3 ba1.6k sqft13300 Sailor Flat Rd, Nevada City, CA 95959Off Market
- $465,8003 bd2 ba2.1k sqft13973 Gas Canyon Rd, Nevada City, CA 95959Off Market
- $72,444-- bd-- ba-- sqft14040 Gas Canyon Rd, Nevada City, CA 95959Off Market
Nearby schools
GreatSchools rating
- 6/10Deer Creek Elementary SchoolGrades: K-3Distance: 7 mi
- 7/10Seven Hills Intermediate SchoolGrades: 4-8Distance: 7 mi
- 7/10Nevada Union High SchoolGrades: 9-12Distance: 8.4 mi


Get pre-qualified for a loan
At Zillow Home Loans, we can pre-qualify you in as little as 5 minutes with no impact to your credit score.An equal housing lender. NMLS #10287.
- California
- Nevada County
- Nevada City
- 95959
- 13209 Sailor Flat Rd
