4BR-2.5BA Keller Home with Pool - Harvest Ridge - Keller ISD
STUNNING HOME WITH POOL in sought-after Harvest Ridge! This 4-bedroom, 2.5-bathroom two-story home.
GOURMET KITCHEN: Granite countertops, stainless steel appliances, painted cabinets, designer hardware, oversized island with breakfast bar, extensive cabinet storage. Perfect for entertaining!
MAIN LEVEL: Hardwood floors, living room with stone fireplace, formal dining, breakfast area, home office or study, powder room. Tile in all wet areas.
UPPER LEVEL: 4 spacious bedrooms, 2 full bathrooms, bonus living area or game room, upstairs laundry.
OUTDOOR LIVING: SPARKLING POOL, covered patio, fenced yard - perfect for Texas summers and outdoor entertaining!
PRIME KELLER ISD LOCATION: Exemplary schools! Minutes to Alliance Town Center shopping and dining, Roanoke restaurant district, Southlake Town Square. Quick access to I-35W, Highway 114 - easy commute to DFW Airport, Downtown Fort Worth, Dallas.
ALLIANCE AREA: Walk to parks, trails, entertainment. Growing business hub with major employers nearby.
FEATURES: 2-story, open floor plan, updated kitchen, granite counters, SS appliances, wood floors, stone fireplace, covered porch, in-ground pool, 2-car garage, sprinkler system, Keller schools.
Sold
Price Unknown
13209 Settlers Trl, Fort Worth, TX 76244
4beds
2,884sqft
Single Family Residence
Built in 2005
5,227 Square Feet Lot
$424,600 Zestimate®
$--/sqft
$3,254 Estimated rent
Home value
$424,600
$395,000 - $459,000
$3,254/mo
Zestimate® history
Owner options
List your home for rent
$3,254/mo
Rent Zestimate®
Find your next renter with Zillow Rental Manager. Plus, with online applications, you can quickly screen prospective tenants – for free.
$3,254/mo
Rent Zestimate®
Refinance and save
$395/mo
Est. payment
Refinancing to a lower rate could help reduce your monthly payments and save thousands over the life of the loan.
$395/mo
Est. payment
Explore your selling options
Work with a Zillow partner agent
Leverage their expertise and Zillow's premium Showcase listings to get your home seen by more buyers.
Get startedList with your own agent
Get your home in front of millions of buyers by listing it on Zillow.
Learn how to do itSell it yourself
Take full control of how buyers see your home on Zillow by listing For Sale by Owner (FSBO).
List your homeWhat's special
Sparkling poolFenced yardHome office or studyHardwood floorsStainless steel appliancesGranite countertopsCovered patio
Zillow last checked:
Listing updated:
Listed by:
Kallie Capps Ritchey 0603353 682-788-9060,
Ritchey Realty 682-788-9060
Bought with:
Lee Ann McVay, 0588567
Keller Williams Realty
Source: NTREIS,MLS#: 21131572
Facts & features
Interior
Bedrooms & bathrooms
- Bedrooms: 4
- Bathrooms: 3
- Full bathrooms: 2
- 1/2 bathrooms: 1
Primary bedroom
- Features: Linen Closet, Sitting Area in Primary, Separate Shower, Walk-In Closet(s)
- Level: Second
- Dimensions: 24 x 17
Bedroom
- Features: Walk-In Closet(s)
- Level: Second
- Dimensions: 11 x 13
Bedroom
- Features: Built-in Features, Walk-In Closet(s)
- Level: Second
- Dimensions: 17 x 10
Bedroom
- Level: Second
- Dimensions: 13 x 13
Breakfast room nook
- Level: First
- Dimensions: 10 x 10
Den
- Level: First
- Dimensions: 14 x 10
Dining room
- Level: First
- Dimensions: 11 x 15
Other
- Features: Built-in Features, Linen Closet, Stone Counters, Separate Shower
- Level: Second
- Dimensions: 0 x 0
Other
- Features: Built-in Features, Jack and Jill Bath, Linen Closet, Stone Counters
- Level: Second
- Dimensions: 0 x 0
Half bath
- Level: First
- Dimensions: 0 x 0
Kitchen
- Features: Breakfast Bar, Built-in Features, Eat-in Kitchen, Kitchen Island, Stone Counters
- Level: First
- Dimensions: 10 x 15
Living room
- Level: First
- Dimensions: 19 x 16
Living room
- Level: Second
- Dimensions: 14 x 13
Utility room
- Features: Built-in Features
- Level: Second
- Dimensions: 6 x 8
Heating
- Central, Natural Gas
Cooling
- Central Air, Ceiling Fan(s), Electric
Appliances
- Included: Dishwasher, Electric Range, Disposal, Gas Water Heater, Microwave, Vented Exhaust Fan
Features
- Decorative/Designer Lighting Fixtures, High Speed Internet, Loft, Paneling/Wainscoting, Cable TV, Vaulted Ceiling(s)
- Flooring: Carpet, Ceramic Tile, Laminate
- Has basement: No
- Number of fireplaces: 1
- Fireplace features: Gas Starter
Interior area
- Total interior livable area: 2,884 sqft
Property
Parking
- Total spaces: 2
- Parking features: Garage Faces Front, Garage
- Attached garage spaces: 2
Features
- Levels: Two
- Stories: 2
- Patio & porch: Covered
- Pool features: Pool
- Fencing: Wood
Lot
- Size: 5,227 Square Feet
- Features: Interior Lot, Landscaped, Subdivision, Sprinkler System, Few Trees
Details
- Parcel number: 40558509
Construction
Type & style
- Home type: SingleFamily
- Architectural style: Traditional,Detached
- Property subtype: Single Family Residence
Materials
- Brick
- Foundation: Slab
- Roof: Composition
Condition
- Year built: 2005
Utilities & green energy
- Sewer: Public Sewer
- Water: Public
- Utilities for property: Sewer Available, Water Available, Cable Available
Green energy
- Energy efficient items: Appliances, Thermostat, Windows
Community & HOA
Community
- Features: Curbs
- Security: Security System
- Subdivision: Harvest Ridge Add
HOA
- Has HOA: Yes
- Services included: All Facilities, Maintenance Structure
- HOA fee: $395 annually
- HOA name: Goodwin And Company
- HOA phone: 512-502-7543
Location
- Region: Fort Worth
Financial & listing details
- Tax assessed value: $369,000
- Annual tax amount: $8,335
- Date on market: 12/12/2025
- Cumulative days on market: 45 days
- Listing terms: Cash,Conventional,FHA,VA Loan
- Exclusions: curtains and rods in upstairs bedrooms
Price history
| Date | Event | Price |
|---|---|---|
| 2/16/2026 | Sold | -- |
Source: NTREIS #21131572 Report a problem | ||
| 1/26/2026 | Pending sale | $420,000$146/sqft |
Source: NTREIS #21131572 Report a problem | ||
| 1/19/2026 | Contingent | $420,000$146/sqft |
Source: NTREIS #21131572 Report a problem | ||
| 12/12/2025 | Listed for sale | $420,000+1.2%$146/sqft |
Source: NTREIS #21131572 Report a problem | ||
| 3/1/2022 | Sold | -- |
Source: BHHS PenFed solds #6202482560507234180 Report a problem | ||
| 2/7/2022 | Pending sale | $415,000$144/sqft |
Source: NTREIS #14744957 Report a problem | ||
| 1/31/2022 | Contingent | $415,000$144/sqft |
Source: NTREIS #14744957 Report a problem | ||
| 1/28/2022 | Listed for sale | $415,000+56.6%$144/sqft |
Source: NTREIS #14744957 Report a problem | ||
| 6/30/2017 | Sold | -- |
Source: Agent Provided Report a problem | ||
| 5/27/2017 | Pending sale | $265,000$92/sqft |
Source: Magnolia Realty #13604090 Report a problem | ||
| 5/19/2017 | Listed for sale | $265,000+23.3%$92/sqft |
Source: Magnolia Realty #13604090 Report a problem | ||
| 8/31/2015 | Sold | -- |
Source: Public Record Report a problem | ||
| 5/24/2015 | Listed for sale | $215,000+19.5%$75/sqft |
Source: Coldwell Banker Residential Brokerage - Keller #13156722 Report a problem | ||
| 6/3/2011 | Listing removed | $179,900$62/sqft |
Source: Visual Tour #11551273 Report a problem | ||
| 3/3/2011 | Listed for sale | $179,900$62/sqft |
Source: NRT Dallas #11551273 Report a problem | ||
Public tax history
| Year | Property taxes | Tax assessment |
|---|---|---|
| 2025 | $5,908 -16.7% | $369,000 -8.4% |
| 2024 | $7,096 -15.5% | $403,000 -11.3% |
| 2023 | $8,395 -10.9% | $454,466 +23.7% |
| 2022 | $9,421 +13% | $367,451 +17.3% |
| 2021 | $8,335 +5.7% | $313,336 +8.6% |
| 2020 | $7,882 -0.9% | $288,640 -0.4% |
| 2019 | $7,950 +2% | $289,683 +7.4% |
| 2018 | $7,794 +23.7% | $269,749 +10.9% |
| 2017 | $6,301 +8.9% | $243,129 +11% |
| 2016 | $5,786 +12.2% | $219,060 +15.8% |
| 2015 | $5,156 | $189,200 |
| 2014 | $5,156 | $189,200 +10.7% |
| 2013 | -- | $170,900 +1.1% |
| 2012 | -- | $169,100 |
| 2011 | -- | $169,100 -0.1% |
| 2010 | -- | $169,200 -1.7% |
| 2009 | -- | $172,200 |
| 2008 | -- | $172,200 |
| 2007 | -- | $172,200 |
| 2006 | -- | $172,200 +750.4% |
| 2005 | -- | $20,250 |
Find assessor info on the county website
Neighborhood: Harvest Ridge
Nearby homes
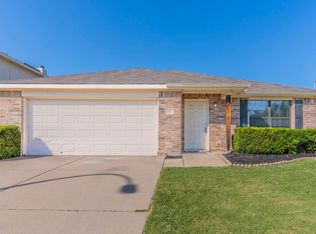
- $322,2004 bd2 ba2.1k sqft13217 Settlers Trl, Fort Worth, TX 76244Off Market
- $363,1004 bd3 ba2.9k sqft13205 Settlers Trl, Fort Worth, TX 76244Off Market
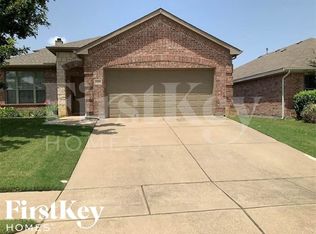
- $343,4003 bd2 ba2.3k sqft13221 Settlers Trl, Fort Worth, TX 76244Off Market
- $388,4004 bd3 ba2.6k sqft13208 Fieldstone Rd, Fort Worth, TX 76244Off Market
- $323,4003 bd2 ba2k sqft13204 Fieldstone Rd, Fort Worth, TX 76244Off Market
- $295,2003 bd2 ba1.5k sqft13212 Fieldstone Rd, Fort Worth, TX 76244Off Market
- $311,3003 bd2 ba1.5k sqft13212 Fieldstone Rd, Keller, TX 76248Off Market
- $292,6003 bd2 ba1.5k sqft13201 Settlers Trl, Fort Worth, TX 76244Off Market
Nearby schools
GreatSchools rating
- 6/10Woodland Springs Elementary SchoolGrades: PK-4Distance: 1.5 mi
- 6/10Trinity Springs Middle SchoolGrades: 7-8Distance: 2.3 mi
- 6/10Timber Creek High SchoolGrades: 9-12Distance: 1.7 mi
Schools provided by the listing agent
- Elementary: Woodlandsp
- Middle: Trinity Springs,Trinity Meadows
- High: Timber Creek
- District: Keller ISD
Source: NTREIS. This data may not be complete. We recommend contacting the local school district to confirm school assignments for this home.
Get a cash offer in 3 minutes
Find out how much your home could sell for in as little as 3 minutes with a no-obligation cash offer.
Estimated market value
$424,600
Get a cash offer in 3 minutes
Find out how much your home could sell for in as little as 3 minutes with a no-obligation cash offer.
Estimated market value
$424,600
- Texas
- Tarrant County
- Fort Worth
- 76244
- Harvest Ridge
- 13209 Settlers Trl
