Welcome home!! Distinct from the standard contemporary builds of Clarksburg Square, this impressive 4-level townhome features 4 bedrooms, 3 full bathrooms, 1 half bath, and an abundance of upgrades, all nestled in a vibrant, amenity-rich community. Situated on a charming, tree-lined street surrounded by sidewalks and green space, this home offers a warm neighborhood feel with convenient access to Clarksburg Village, Clarksburg Premium Outlets, parks, and major commuter routes. The Clarksburg Square community offers residents an exceptional lifestyle with access to a clubhouse, pool, fitness center, dog park, tot lot, playground, and more—perfect for every stage of life. The curb appeal is matched by a low-maintenance front yard, while a composite deck provides a serene setting for outdoor dining, grilling, or simply enjoying the fresh air. Inside, the home greets you with wide-plank engineered hardwood floors and a bright, open-concept layout that flows effortlessly from room to room. The gourmet kitchen is a true showpiece, featuring quartz countertops, a designer stone backsplash, premium stainless steel appliances, a central island, and a two-tier peninsula ideal for casual dining and entertaining. The sun-filled living room, with its exposed ceiling beams, creates a welcoming ambiance and an ideal space for everyday living or gatherings. Upstairs, the primary suite offers a peaceful retreat with a spacious walk-in closet and an en suite bath featuring a walk-in shower. Two additional bedrooms and a full bath complete the upper level, along with a brand-new washer and dryer for added convenience. The ground level includes a fourth bedroom and a third full bathroom, offering privacy and flexibility—perfect for guests, a home office, or multi-generational living. The top-floor loft adds another dimension to the home with its versatility—ideal for a home gym, creative studio, lounge, or office. Step outside to the expansive rooftop terrace, a true highlight, where you can enjoy sunset views, entertain under the stars, or simply relax in your own private outdoor oasis. A two-car garage with a wide driveway provides plenty of parking and storage, while solar panels bring eco-conscious efficiency and long-term savings. This beautifully maintained home delivers space, style, and location, all within one of Clarksburg’s most sought-after communities! Schedule your private tour today and see why this isn’t just a place to live — it’s a place to love. ❤
Sold for $625,000
Zestimate®
$625,000
13209 Shawnee Ln, Clarksburg, MD 20871
4beds
2,795sqft
Townhouse
Built in 2017
1,560 Square Feet Lot
$625,000 Zestimate®
$224/sqft
$3,498 Estimated rent
Home value
$625,000
$569,000 - $681,000
$3,498/mo
Zestimate® history
Owner options
List your home for rent
$3,498/mo
Rent Zestimate®
Find your next renter with Zillow Rental Manager. Plus, with online applications, you can quickly screen prospective tenants – for free.
$3,498/mo
Rent Zestimate®
Refinance and save
$3,989/mo
Est. payment
Refinancing to a lower rate could help reduce your monthly payments and save thousands over the life of the loan.
$3,989/mo
Est. payment
Explore your selling options
Work with a Zillow partner agent
Leverage their expertise and Zillow's premium Showcase listings to get your home seen by more buyers.
Get startedList with your own agent
Get your home in front of millions of buyers by listing it on Zillow.
Learn how to do itSell it yourself
Take full control of how buyers see your home on Zillow by listing For Sale by Owner (FSBO).
List your homeWhat's special
Central islandTree-lined streetTop-floor loftSpacious walk-in closetGreen spaceTwo-car garageComposite deck
Zillow last checked:
Listing updated:
Listed by:
Lauren Lavelle 301-908-4167,
Stewart Real Estate, LLC
Bought with:
Rex Thomas, 644032
Samson Properties
Source: Bright MLS,MLS#: MDMC2172450
Facts & features
Interior
Bedrooms & bathrooms
- Bedrooms: 4
- Bathrooms: 4
- Full bathrooms: 3
- 1/2 bathrooms: 1
- Main level bathrooms: 1
Basement
- Area: 800
Heating
- Central, Natural Gas
Cooling
- Central Air, Programmable Thermostat, Solar On Grid, Electric
Appliances
- Included: Microwave, Dishwasher, Disposal, Dryer, Energy Efficient Appliances, Oven, Range Hood, Refrigerator, Six Burner Stove, Washer, Gas Water Heater
- Laundry: Dryer In Unit, Washer In Unit, Has Laundry, Upper Level
Features
- 9'+ Ceilings
- Flooring: Luxury Vinyl, Carpet
- Windows: Energy Efficient
- Basement: Walk-Out Access,Windows,Garage Access,Finished,Partial
- Has fireplace: No
Interior area
- Total structure area: 3,220
- Total interior livable area: 2,795 sqft
- Finished area above ground: 2,420
- Finished area below ground: 375
Property
Parking
- Total spaces: 4
- Parking features: Garage Door Opener, Garage Faces Rear, Asphalt, Attached, Driveway
- Attached garage spaces: 2
- Uncovered spaces: 2
Accessibility
- Accessibility features: None
Features
- Levels: Four
- Stories: 4
- Pool features: Community
Lot
- Size: 1,560 Square Feet
Details
- Additional structures: Above Grade, Below Grade
- Parcel number: 160203763144
- Zoning: PD11
- Special conditions: Standard
Construction
Type & style
- Home type: Townhouse
- Architectural style: Colonial
- Property subtype: Townhouse
Materials
- Frame
- Foundation: Slab
- Roof: Architectural Shingle
Condition
- Excellent
- New construction: No
- Year built: 2017
Details
- Builder model: Cambridge
- Builder name: Lennar
Utilities & green energy
- Sewer: Public Sewer
- Water: Public
- Utilities for property: Cable Available, Phone Available
Community & HOA
Community
- Security: Smoke Detector(s), Fire Sprinkler System
- Subdivision: Clarksburg Square
HOA
- Has HOA: Yes
- Amenities included: Community Center, Common Grounds, Fitness Center, Pool, Dog Park
- Services included: Common Area Maintenance, Maintenance Grounds, Management, Pool(s), Reserve Funds, Road Maintenance, Snow Removal, Trash
- HOA fee: $145 monthly
- HOA name: CLARKSBURG SQUARE
Location
- Region: Clarksburg
Financial & listing details
- Price per square foot: $224/sqft
- Tax assessed value: $478,600
- Annual tax amount: $5,889
- Date on market: 4/24/2025
- Listing agreement: Exclusive Agency
- Ownership: Fee Simple
Price history
| Date | Event | Price |
|---|---|---|
| 5/30/2025 | Sold | $625,000-0.8%$224/sqft |
Source:  Bright MLS #MDMC2172450 Report a problem Bright MLS #MDMC2172450 Report a problem | ||
| 5/6/2025 | Pending sale | $630,000$225/sqft |
Source: Bright MLS #MDMC2172450 Report a problem | ||
| 5/4/2025 | Price change | $630,000-0.8%$225/sqft |
Source: Bright MLS #MDMC2172450 Report a problem | ||
| 4/24/2025 | Listed for sale | $635,000+38%$227/sqft |
Source: Bright MLS #MDMC2172450 Report a problem | ||
| 9/7/2018 | Sold | $460,140-2.1%$165/sqft |
Source: Public Record Report a problem | ||
| 5/16/2018 | Price change | $469,990-8.9%$168/sqft |
Source: Lennar Report a problem | ||
| 5/4/2018 | Listed for sale | $516,140$185/sqft |
Source: Lennar Report a problem | ||
Public tax history
| Year | Property taxes | Tax assessment |
|---|---|---|
| 2025 | $6,401 +16.2% | $515,933 +7.8% |
| 2024 | $5,510 +1.8% | $478,600 +1.9% |
| 2023 | $5,413 +6.4% | $469,800 +1.9% |
| 2022 | $5,087 +2% | $461,000 +1.9% |
| 2021 | $4,986 +4.9% | $452,200 +5% |
| 2020 | $4,753 +11.1% | $430,800 +11% |
| 2019 | $4,278 -0.2% | $388,000 |
| 2018 | $4,286 +204% | $388,000 +223.3% |
| 2017 | $1,410 | $120,000 |
| 2016 | -- | $120,000 |
Find assessor info on the county website
Neighborhood: 20871
Nearby homes
- $297,300-- bd3 ba1.2k sqft13207 Shawnee Ln, Clarksburg, MD 20871Off Market
- $545,8003 bd4 ba1.6k sqft13211 Shawnee Ln, Clarksburg, MD 20871Off Market
- $570,0004 bd4 ba2.4k sqft13213 Shawnee Ln, Clarksburg, MD 20871Sold
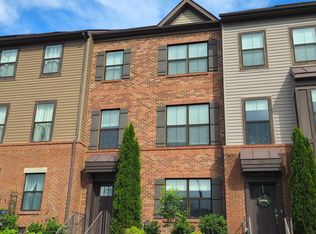
- $548,600-- bd3 ba1.6k sqft13205 Shawnee Ln, Clarksburg, MD 20871Off Market
- $568,5003 bd2 ba2.2k sqft13203 Shawnee Ln, Clarksburg, MD 20871Off Market
- $306,900-- bd3 ba1.2k sqft13215 Shawnee Ln, Clarksburg, MD 20871Off Market
- $611,7005 bd4 ba2.1k sqft13201 Shawnee Ln, Clarksburg, MD 20871Off Market
- $620,3003 bd4 ba2.2k sqft13217 Shawnee Ln, Clarksburg, MD 20871Off Market
Nearby schools
GreatSchools rating
- 6/10Clarksburg Elementary SchoolGrades: K-5Distance: 0.8 mi
- 6/10Rocky Hill Middle SchoolGrades: 6-8Distance: 0.6 mi
- 8/10Clarksburg High SchoolGrades: 9-12Distance: 0.5 mi
Schools provided by the listing agent
- Elementary: Clarksburg
- Middle: Rocky Hill
- High: Clarksburg
- District: Montgomery County Public Schools
Source: Bright MLS. This data may not be complete. We recommend contacting the local school district to confirm school assignments for this home.
Get a cash offer in 3 minutes
Find out how much your home could sell for in as little as 3 minutes with a no-obligation cash offer.
Estimated market value
$625,000
Get a cash offer in 3 minutes
Find out how much your home could sell for in as little as 3 minutes with a no-obligation cash offer.
Estimated market value
$625,000
- Maryland
- Montgomery County
- Clarksburg
- 20871
- 13209 Shawnee Ln
Nearby cities
Nearby zip codes
Other Clarksburg Topics
