Here is your dream home in Brandywine in the community of Villages of Savannah. Soaring two story entry foyer, four spacious bedrooms with three and half bathrooms, kitchen with 42-inch cabinets, granite counters, gas range, which is perfectly laid out, connected to the breakfast area, family room, and access to the beautiful deck and yard. Luxury owner bedroom with sitting space, ensuite bath with separate shower, dual vanities, and spacious walking closets. Fully finished basement with extra living space, exercise room, and access to the back yard. Freshly painted and new carpet installed.
Sold for $690,000
$690,000
13209 Whitaker Park Dr, Brandywine, MD 20613
4beds
3,922sqft
Single Family Residence
Built in 2012
0.39 Acres Lot
$709,100 Zestimate®
$176/sqft
$4,995 Estimated rent
Home value
$709,100
$674,000 - $745,000
$4,995/mo
Zestimate® history
Owner options
List your home for rent
$4,995/mo
Rent Zestimate®
Find your next renter with Zillow Rental Manager. Plus, with online applications, you can quickly screen prospective tenants – for free.
$4,995/mo
Rent Zestimate®
Refinance and save
$4,474/mo
Est. payment
Refinancing to a lower rate could help reduce your monthly payments and save thousands over the life of the loan.
$4,474/mo
Est. payment
Explore your selling options
Work with a Zillow partner agent
Leverage their expertise and Zillow's premium Showcase listings to get your home seen by more buyers.
Get startedList with your own agent
Get your home in front of millions of buyers by listing it on Zillow.
Learn how to do itSell it yourself
Take full control of how buyers see your home on Zillow by listing For Sale by Owner (FSBO).
List your homeWhat's special
Granite countersFreshly paintedDual vanitiesNew carpet installedSpacious bedroomsExercise roomSpacious walking closets
Zillow last checked:
Listing updated:
Listed by:
Kiros Asmamaw 202-207-6036,
Heymann Realty, LLC
Bought with:
Claudette J. Davis, SP98364844
Samson Properties
Source: Bright MLS,MLS#: MDPG2101708
Facts & features
Interior
Bedrooms & bathrooms
- Bedrooms: 4
- Bathrooms: 4
- Full bathrooms: 3
- 1/2 bathrooms: 1
- Main level bathrooms: 1
Basement
- Area: 1372
Heating
- Forced Air, Zoned, Natural Gas
Cooling
- Central Air, Zoned, Electric
Appliances
- Included: Microwave, Washer, Dryer, Disposal, Dishwasher, Exhaust Fan, Ice Maker, Oven/Range - Gas, Refrigerator, Water Heater, Gas Water Heater
- Laundry: Upper Level, Washer In Unit, Dryer In Unit
Features
- Attic, Chair Railings, Crown Molding, Dining Area, Family Room Off Kitchen, Pantry, Soaking Tub, Upgraded Countertops, Walk-In Closet(s), 9'+ Ceilings, 2 Story Ceilings
- Flooring: Hardwood, Carpet, Wood
- Basement: Full,Finished,Rear Entrance,Walk-Out Access,Space For Rooms,Sump Pump
- Has fireplace: No
Interior area
- Total structure area: 4,294
- Total interior livable area: 3,922 sqft
- Finished area above ground: 2,922
- Finished area below ground: 1,000
Property
Parking
- Total spaces: 2
- Parking features: Garage Faces Front, Attached
- Attached garage spaces: 2
Accessibility
- Accessibility features: None
Features
- Levels: Three
- Stories: 3
- Patio & porch: Deck
- Exterior features: Street Lights, Sidewalks
- Pool features: None
Lot
- Size: 0.39 Acres
Details
- Additional structures: Above Grade, Below Grade
- Parcel number: 17113860152
- Zoning: R
- Special conditions: Standard
Construction
Type & style
- Home type: SingleFamily
- Architectural style: Colonial
- Property subtype: Single Family Residence
Materials
- Brick Front, Vinyl Siding
- Foundation: Concrete Perimeter
- Roof: Shingle
Condition
- New construction: No
- Year built: 2012
Details
- Builder model: OAKLEY
- Builder name: DAN RYAN BUILDER
Utilities & green energy
- Sewer: Public Sewer
- Water: Public
Community & HOA
Community
- Security: Electric Alarm, Fire Sprinkler System
- Subdivision: Villages Of Savannah
HOA
- Has HOA: Yes
- Amenities included: Tot Lots/Playground, Picnic Area, Non-Lake Recreational Area
- Services included: Management, Reserve Funds
- HOA fee: $75 monthly
Location
- Region: Brandywine
Financial & listing details
- Price per square foot: $176/sqft
- Tax assessed value: $548,700
- Annual tax amount: $6,102
- Date on market: 1/21/2024
- Listing agreement: Exclusive Right To Sell
- Ownership: Fee Simple
Price history
| Date | Event | Price |
|---|---|---|
| 3/29/2024 | Sold | $690,000+0.7%$176/sqft |
Source:  Bright MLS #MDPG2101708 Report a problem Bright MLS #MDPG2101708 Report a problem | ||
| 3/21/2024 | Pending sale | $684,900$175/sqft |
Source: Bright MLS #MDPG2101708 Report a problem | ||
| 2/27/2024 | Contingent | $684,900$175/sqft |
Source: Bright MLS #MDPG2101708 Report a problem | ||
| 1/21/2024 | Price change | $684,900-0.7%$175/sqft |
Source: Bright MLS #MDPG2101708 Report a problem | ||
| 12/5/2023 | Listed for sale | $689,900+25.4%$176/sqft |
Source: Bright MLS #MDPG2097602 Report a problem | ||
| 2/23/2023 | Listing removed | -- |
Source: Bright MLS #MDPG592888 Report a problem | ||
| 3/9/2021 | Sold | $550,000$140/sqft |
Source: Public Record Report a problem | ||
| 1/15/2021 | Pending sale | $550,000$140/sqft |
Source: Bright MLS #MDPG592888 Report a problem | ||
| 1/11/2021 | Listed for sale | $550,000$140/sqft |
Source: Bright MLS #MDPG592888 Report a problem | ||
| 1/11/2021 | Pending sale | $550,000+36.1%$140/sqft |
Source: Bright MLS #MDPG592888 Report a problem | ||
| 6/25/2012 | Sold | $404,000$103/sqft |
Source: Public Record Report a problem | ||
Public tax history
| Year | Property taxes | Tax assessment |
|---|---|---|
| 2025 | $400 -93.9% | $624,700 +6.5% |
| 2024 | $6,524 +6.9% | $586,700 +6.9% |
| 2023 | $6,102 +7.4% | $548,700 +7.4% |
| 2022 | $5,679 +5.5% | $510,700 +5.5% |
| 2021 | $5,385 +5.8% | $484,267 +5.8% |
| 2020 | $5,091 -18.8% | $457,833 +8.6% |
| 2019 | $6,267 | $421,733 |
| 2018 | $6,267 +2.3% | $421,733 +2.3% |
| 2017 | $6,123 +3653.4% | $412,067 +2.4% |
| 2016 | $163 | $402,400 +4.4% |
| 2015 | $163 | $385,433 +4.6% |
| 2014 | $163 | $368,467 +4.8% |
| 2013 | -- | $351,500 |
| 2012 | -- | $351,500 +2983.3% |
| 2011 | -- | $11,400 -40.2% |
| 2010 | -- | $19,060 +9.6% |
| 2009 | -- | $17,392 +10.6% |
| 2008 | -- | $15,726 |
Find assessor info on the county website
Neighborhood: 20613
Nearby homes
- $649,500-- bd3 ba2.9k sqft13205 Whitaker Park Dr, Brandywine, MD 20613Off Market
- $702,8004 bd4 ba3.1k sqft13213 Whitaker Park Dr, Brandywine, MD 20613Off Market
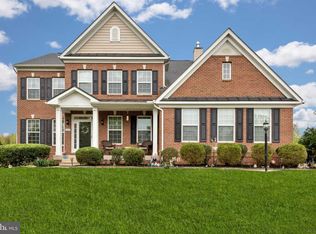
- $644,000-- bd2 ba2.9k sqft13215 Whitaker Park Dr, Brandywine, MD 20613Off Market
- $786,8005 bd3 ba6k sqft13201 Whitaker Park Dr, Brandywine, MD 20613Off Market
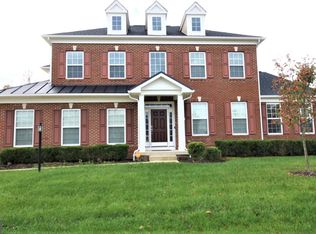
- $827,6005 bd5 ba6.5k sqft13206 Whitaker Park Dr, Brandywine, MD 20613Off Market
- $770,600-- bd5 ba3.7k sqft13210 Whitaker Park Dr, Brandywine, MD 20613Off Market
- $707,200-- bd2 ba3.6k sqft13208 Whitaker Park Dr, Brandywine, MD 20613Off Market
- $663,6004 bd4 ba3.1k sqft13212 Whitaker Park Dr, Brandywine, MD 20613Off Market
Nearby schools
GreatSchools rating
- 3/10Brandywine Elementary SchoolGrades: K-5Distance: 2.7 mi
- 3/10Gwynn Park Middle SchoolGrades: 6-8Distance: 1.7 mi
- 3/10Gwynn Park High SchoolGrades: 9-12Distance: 1.7 mi
Schools provided by the listing agent
- High: Gwynn Park
- District: Prince George's County Public Schools
Source: Bright MLS. This data may not be complete. We recommend contacting the local school district to confirm school assignments for this home.
Get a cash offer in 3 minutes
Find out how much your home could sell for in as little as 3 minutes with a no-obligation cash offer.
Estimated market value
$709,100
Get a cash offer in 3 minutes
Find out how much your home could sell for in as little as 3 minutes with a no-obligation cash offer.
Estimated market value
$709,100
- Maryland
- Prince Georges County
- Brandywine
- 20613
- 13209 Whitaker Park Dr
Nearby cities
Nearby zip codes
Other Brandywine Topics
