Delightful, spacious, turnkey...what more could you ask for in your next home?! This darling end unit condo is move in ready and Ready for You! Freshly painted, with lovely and light wood laminate flooring running throughout, and large updated windows, this condo is bright and cheery and will be the perfect place to come home to everyday. The large living room offers flexibility of space and opens to the dining area, making it perfect for entertaining. The dining room features a charming accent wall with built-in shelves and buffet creating the perfect focal point in the space. The generous sized kitchen features painted cabinetry, ceramic tile flooring, pantry closet, and a large area for a table or additional storage. The primary bedroom is huge! Plenty of room for a king size bed, dressers, and more! Great closet space with custom organizers, and an updated ensuite half bath. A large window lets the sun shine in on the second bedroom. The hall bath is also updated with lovely tilework and lighting. Improvements made since 2023 include: new microwave, a/c unit in LR, toilet in primary bath, painted throughout. The condo can be accessed from either the interior of the building or from an exterior door that leads to a small, private patio. Coin laundry and storage are just a short distance from the unit, and two parking spaces await your vehicles. The grounds of Collen Court are spacious and ready for outdoor fun! From the lovely courtyard to the small playground and outdoor pool, your summer is set! 1320A Lore Lane is ideally located - just minutes away from restaurants and shopping along Roosevelt Road, Yorktown Mall, schools, and Four Seasons Park. It's time to say "Welcome Home" to 1320A Lore Lane, Unit 122, TODAY!
Closed
$185,000
1320A Lore Ln APT 122, Lombard, IL 60148
2beds
1,096sqft
Condominium, Single Family Residence
Built in 1970
-- sqft lot
$186,500 Zestimate®
$169/sqft
$2,124 Estimated rent
Home value
$186,500
$172,000 - $201,000
$2,124/mo
Zestimate® history
Owner options
List your home for rent
$2,124/mo
Rent Zestimate®
Find your next renter with Zillow Rental Manager. Plus, with online applications, you can quickly screen prospective tenants – for free.
$2,124/mo
Rent Zestimate®
Refinance and save
$1,932/mo
Est. payment
Refinancing to a lower rate could help reduce your monthly payments and save thousands over the life of the loan.
$1,932/mo
Est. payment
Explore your selling options
Work with a Zillow partner agent
Leverage their expertise and Zillow's premium Showcase listings to get your home seen by more buyers.
Get startedList with your own agent
Get your home in front of millions of buyers by listing it on Zillow.
Learn how to do itSell it yourself
Take full control of how buyers see your home on Zillow by listing For Sale by Owner (FSBO).
List your homeWhat's special
Small playgroundOutdoor poolUpdated ensuite half bathLarge updated windowsBright and cheeryGenerous sized kitchenFreshly painted
Zillow last checked:
Listing updated:
Listed by:
Bethanny Alexander, SRES 708-261-3877,
Baird & Warner
Bought with:
Tatiana Hernandez
Keller Williams Premiere Properties
Source: MRED as distributed by MLS GRID,MLS#: 12602419
Facts & features
Interior
Bedrooms & bathrooms
- Bedrooms: 2
- Bathrooms: 2
- Full bathrooms: 1
- 1/2 bathrooms: 1
Rooms
- Room types: Foyer
Primary bedroom
- Features: Flooring (Wood Laminate), Bathroom (Half)
- Level: Main
- Area: 204 Square Feet
- Dimensions: 17X12
Bedroom 2
- Features: Flooring (Wood Laminate)
- Level: Main
- Area: 120 Square Feet
- Dimensions: 12X10
Dining room
- Features: Flooring (Wood Laminate)
- Level: Main
- Area: 220 Square Feet
- Dimensions: 20X11
Foyer
- Features: Flooring (Wood Laminate)
- Level: Main
- Area: 70 Square Feet
- Dimensions: 10X07
Kitchen
- Features: Kitchen (Eating Area-Table Space, Pantry-Closet), Flooring (Ceramic Tile)
- Level: Main
- Area: 120 Square Feet
- Dimensions: 12X10
Living room
- Features: Flooring (Wood Laminate)
- Level: Main
- Area: 192 Square Feet
- Dimensions: 16X12
Heating
- Natural Gas, Baseboard
Cooling
- Wall Unit(s)
Appliances
- Included: Range, Microwave, Dishwasher, Refrigerator, Stainless Steel Appliance(s)
Features
- Storage
- Flooring: Laminate
- Basement: None
Interior area
- Total structure area: 0
- Total interior livable area: 1,096 sqft
Property
Parking
- Total spaces: 2
- Parking features: Unassigned, Off Street, Yes, Other
Accessibility
- Accessibility features: Main Level Entry, No Interior Steps, Disability Access
Features
- Patio & porch: Patio
Details
- Parcel number: 0619203069
- Special conditions: None
Construction
Type & style
- Home type: Condo
- Property subtype: Condominium, Single Family Residence
Materials
- Brick
Condition
- New construction: No
- Year built: 1970
Utilities & green energy
- Electric: Circuit Breakers
- Sewer: Public Sewer
- Water: Lake Michigan
Community & HOA
HOA
- Has HOA: Yes
- Amenities included: Coin Laundry, Storage, Park, Pool
- Services included: Heat, Water, Gas, Parking, Insurance, Pool, Exterior Maintenance, Lawn Care, Scavenger, Snow Removal
- HOA fee: $560 monthly
Location
- Region: Lombard
Financial & listing details
- Price per square foot: $169/sqft
- Annual tax amount: $2,509
- Date on market: 4/10/2026
- Listing terms: Conventional
- Ownership: Condo
Price history
| Date | Event | Price |
|---|---|---|
| 6/5/2026 | Sold | $185,000+3.4%$169/sqft |
Source:  MRED as distributed by MLS GRID #12602419 Report a problem MRED as distributed by MLS GRID #12602419 Report a problem | ||
| 5/20/2026 | Listing removed | $179,000$163/sqft |
Source: MRED as distributed by MLS GRID #12602419 Report a problem | ||
| 5/4/2026 | Contingent | $179,000$163/sqft |
Source: MRED as distributed by MLS GRID #12602419 Report a problem | ||
| 4/29/2026 | Price change | $179,000-3.2%$163/sqft |
Source: MRED as distributed by MLS GRID #12602419 Report a problem | ||
| 4/10/2026 | Listed for sale | $185,000+17.1%$169/sqft |
Source: MRED as distributed by MLS GRID #12602419 Report a problem | ||
| 10/7/2022 | Sold | $158,000+1.9%$144/sqft |
Source: MRED as distributed by MLS GRID #11613742 Report a problem | ||
| 9/13/2022 | Contingent | $155,000$141/sqft |
Source: MRED as distributed by MLS GRID #11613742 Report a problem | ||
| 9/6/2022 | Listed for sale | $155,000$141/sqft |
Source: MRED as distributed by MLS GRID #11613742 Report a problem | ||
| 8/31/2022 | Contingent | $155,000$141/sqft |
Source: MRED as distributed by MLS GRID #11613742 Report a problem | ||
| 8/25/2022 | Listed for sale | $155,000$141/sqft |
Source: MRED as distributed by MLS GRID #11613742 Report a problem | ||
Public tax history
Tax history is unavailable.
Neighborhood: 60148
Nearby homes
- $155,0001 bd1 ba889 sqft1313B S Rebecca Rd APT 206, Lombard, IL 60148Off Market
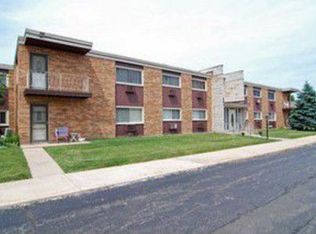
- $194,1002 bd1 ba1.1k sqft1320B Lore Ln APT 111, Lombard, IL 60148Off Market
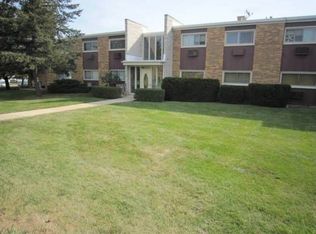
- $182,4002 bd2 ba1k sqft1320B Lore Ln APT 113, Lombard, IL 60148Off Market
- $220,2003 bd2 ba1.3k sqft1320A Lore Ln APT 118, Lombard, IL 60148Off Market
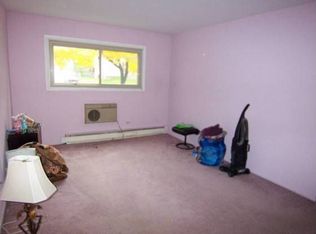
- $170,0002 bd2 ba1k sqft1320A Lore Ln APT 204, Lombard, IL 60148Sold
- $156,8001 bd1 ba889 sqft1320A Lore Ln APT 206, Lombard, IL 60148Off Market
- $144,9001 bd1 ba803 sqft1320 Lore Ln #209B, Lombard, IL 60148Sold
- $182,200-- bd-- ba1.1k sqft1320B Lore Ln APT 211, Lombard, IL 60148Off Market
- $140,0001 bd1 ba907 sqft1320B Lore Ln APT 215, Lombard, IL 60148Sold
Nearby schools
GreatSchools rating
- 7/10Manor Hill Elementary SchoolGrades: K-5Distance: 0.2 mi
- 5/10Glenn Westlake Middle SchoolGrades: 6-8Distance: 0.3 mi
- 4/10Glenbard East High SchoolGrades: 9-12Distance: 3.4 mi
Schools provided by the listing agent
- Elementary: Manor Hill Elementary School
- Middle: Glenn Westlake Middle School
- High: Glenbard East High School
- District: 44
Source: MRED as distributed by MLS GRID. This data may not be complete. We recommend contacting the local school district to confirm school assignments for this home.
Get a cash offer in 3 minutes
Find out how much your home could sell for in as little as 3 minutes with a no-obligation cash offer.
Estimated market value
$186,500
Get a cash offer in 3 minutes
Find out how much your home could sell for in as little as 3 minutes with a no-obligation cash offer.
Estimated market value
$186,500
- Illinois
- DuPage County
- Lombard
- 60148
- 1320A Lore Ln Apartment 122
Nearby cities
Nearby zip codes
Other Lombard Topics
