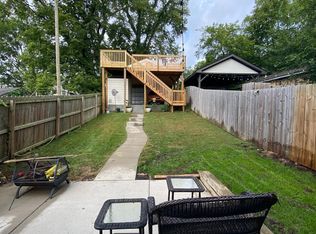
Welcome to 1320B Lischey Ave — located in one of East Nashville’s most dynamic and rapidly evolving neighborhoods.
Completed in 2024, this 6-bedroom, 5.5-bath home offers 3,425 square feet of finished living space across a 4-bedroom, 3.5-bath main residence, a heated and cooled breezeway connection, and a 2-bedroom, 2-bath DADU. This flexible layout allows for a variety of uses — guest suite, rental income, multigenerational living, or a private office setup. The attached two-car garage adds everyday convenience, all within one of East Nashville’s most dynamic and rapidly evolving neighborhoods.
Positioned in a highly walkable pocket of Cleveland Park, you’re just steps from neighborhood favorites, local coffee shops, dining, and everyday conveniences.
The rooftop deck captures open views toward the downtown Nashville skyline — a perfect setting for sunset gatherings, game days, or a quiet morning coffee above the neighborhood. Outdoor space this usable is rare in Cleveland Park.
Inside, the home feels “semi-custom” in the best way. The current owners handpicked designer selections throughout, elevating the space beyond typical new construction. Curated upgrades, intentional details, and abundant natural light create a refined yet welcoming atmosphere, while the open-concept layout was built for entertaining and seamless indoor-outdoor living.
Cleveland Park sits at the center of significant long-term investment, with the Oracle headquarters, new Titans stadium, and continued development along one of Nashville’s most active growth corridors. Walkability, views, versatility, and future upside all converge here.
Whether you're seeking a primary residence with income potential or a strategic investment in one of Nashville’s fastest-growing neighborhoods — this Cleveland Park property delivers.
Under contract - showing
Price cut: $25K (6/3)
$1,075,000
1320B Lischey Ave, Nashville, TN 37207
6beds
3,425sqft
Single Family Residence, Residential
Built in 2024
4,356 Square Feet Lot
$-- Zestimate®
$314/sqft
$-- HOA
What's special
- 127 days |
- 172 |
- 11 |
Zillow last checked:
Listing updated:
Listed by:
Chase Smith 615-397-4670,
Compass RE 615-475-5616,
Caleb Gamblin 615-828-9788,
Compass RE
Source: RealTracs MLS as distributed by MLS GRID,MLS#: 3137893

Facts & features
Interior
Bedrooms & bathrooms
- Bedrooms: 6
- Bathrooms: 6
- Full bathrooms: 5
- 1/2 bathrooms: 1
Bedroom 1
- Features: Full Bath
- Level: Full Bath
Primary bathroom
- Features: Double Vanity
- Level: Double Vanity
Heating
- Central
Cooling
- Central Air
Appliances
- Included: Gas Oven, Built-In Gas Range, Gas Range, Dishwasher, Disposal, Dryer, Freezer, Ice Maker, Microwave, Refrigerator, Stainless Steel Appliance(s), Washer, Smart Appliance(s)
- Laundry: Electric Dryer Hookup, Washer Hookup
Features
- Air Filter, Built-in Features, Ceiling Fan(s), High Ceilings, Open Floorplan, Pantry, Smart Thermostat, Walk-In Closet(s), Wet Bar
- Flooring: Concrete, Wood, Tile
- Basement: Crawl Space
- Number of fireplaces: 1
- Fireplace features: Living Room
Interior area
- Total structure area: 3,425
- Total interior livable area: 3,425 sqft
- Finished area above ground: 2,375
- Finished area below ground: 1,050
Property
Parking
- Total spaces: 2
- Parking features: Garage Door Opener, Garage Faces Rear
- Attached garage spaces: 2
Features
- Levels: Three Or More
- Stories: 3
- Patio & porch: Deck, Patio, Porch
- Exterior features: Balcony, Smart Lock(s)
- Fencing: Back Yard
- Has view: Yes
- View description: City
Lot
- Size: 4,356 Square Feet
- Dimensions: 50 x 178
Details
- Parcel number: 07115057800
- Special conditions: Standard
- Other equipment: Air Purifier
Construction
Type & style
- Home type: SingleFamily
- Property subtype: Single Family Residence, Residential
Materials
- Hardboard Siding, Brick
Condition
- New construction: No
- Year built: 2024
Utilities & green energy
- Sewer: Public Sewer
- Water: Public
- Utilities for property: Water Available
Green energy
- Energy efficient items: Attic Fan, Thermostat, Insulation, Water Heater
Community & HOA
Community
- Security: Carbon Monoxide Detector(s), Fire Alarm, Security System, Smoke Detector(s), Smart Camera(s)/Recording
- Subdivision: Cleveland Park
HOA
- Has HOA: No
Location
- Region: Nashville
Financial & listing details
- Price per square foot: $314/sqft
- Annual tax amount: $7,200
- Date on market: 3/2/2026
Estimated market value
Not available
Estimated sales range
Not available
Not available
Price history
| Date | Event | Price |
|---|---|---|
| 6/23/2026 | Contingent | $1,075,000$314/sqft |
Source: | ||
| 6/3/2026 | Price change | $1,075,000-2.3%$314/sqft |
Source: | ||
| 4/22/2026 | Price change | $1,100,000-4.3%$321/sqft |
Source: | ||
| 3/5/2026 | Listed for sale | $1,150,000$336/sqft |
Source: | ||
Public tax history
Tax history is unavailable.
Monthly payment
Est. payment$--/mo
Payment breakdown
Explore the cost of this home by adjusting the details. Changes won't be saved.All calculations are estimates and provided by Zillow, Inc. for informational purposes only. Actual amounts may vary.
HOA fees may include property taxes on listings classified as Co-Ops. Contact the listing agent and/or owner for fee details.
Mortgage interest rates are dependent on a number of factors, including credit score, down payment, and repayment length. Interest rate data provided by Zillow Group Marketplace, Inc. as of 1/1/1970 from various mortgage lenders with which we have lead or other similar arrangements; the Estimated Payment is an average of those rates.
See how much you could borrow to make a competitive offer.
Climate risks
Neighborhood: Highland Heights
Nearby schools
GreatSchools rating
- 5/10Shwab Elementary SchoolGrades: PK-5Distance: 0.5 mi
- 4/10Jere Baxter Middle SchoolGrades: 6-8Distance: 1.8 mi
- 3/10Maplewood Comp High SchoolGrades: 9-12Distance: 2.7 mi
Schools provided by the listing agent
- Elementary: Shwab Elementary
- Middle: Jere Baxter Middle
- High: Maplewood Comp High School
Source: RealTracs MLS as distributed by MLS GRID. This data may not be complete. We recommend contacting the local school district to confirm school assignments for this home.
A local agent can set up tours, give advice and negotiate with sellers.
- Tennessee
- Davidson County
- Nashville
- 37207
- Highland Heights
- 1320B Lischey Ave