Open predication on property - please continue to show. Oh So Charming! Fabulous curb appeal for this Mediterranean style double. Inviting front porch, lush landscaping, driveway + pretty metal gates on each side, both lead to great side yards/patios. Perfect opportunity to live in one side and rent other OR convert to single. Wood floors throughout (hidden under wall to wall carpet), Roof 2020 and New HVAC on 1323 side. Interesting details throughout, such as arched windows, large windows w/ window seats, decorative fireplaces and more. Fun location: 3 blocks to St. Charles Ave, 5 blocks to Magazine St, near Langensteins market and 7 blocks to Audubon Park. Must see to appreciate!
Closed
Price Unknown
1321-23 Arabella St, New Orleans, LA 70115
5beds
2,772sqft
Duplex, Multi Family, Multi Family
Built in 1924
-- sqft lot
$817,500 Zestimate®
$--/sqft
$3,799 Estimated rent
Home value
$817,500
$744,000 - $907,000
$3,799/mo
Zestimate® history
Owner options
List your home for rent
$3,799/mo
Rent Zestimate®
Find your next renter with Zillow Rental Manager. Plus, with online applications, you can quickly screen prospective tenants – for free.
$3,799/mo
Rent Zestimate®
Refinance and save
Refinancing to a lower rate could help reduce your monthly payments and save thousands over the life of the loan.
Explore your selling options
Work with a Zillow partner agent
Leverage their expertise and Zillow's premium Showcase listings to get your home seen by more buyers.
Get startedList with your own agent
Get your home in front of millions of buyers by listing it on Zillow.
Learn how to do itSell it yourself
Take full control of how buyers see your home on Zillow by listing For Sale by Owner (FSBO).
List your homeWhat's special
Zillow last checked:
Listing updated:
Listed by:
Margaret Stewart 504-616-4154,
Compass Uptown (LATT07)
Bought with:
Arnold Yoo
McEnery Residential, LLC
Source: GSREIN,MLS#: 2446318
Facts & features
Interior
Bedrooms & bathrooms
- Bedrooms: 5
- Bathrooms: 3
- Full bathrooms: 3
Bedroom
- Description: Flooring: Carpet
- Level: Lower
- Dimensions: 12.0000 x 11.2000
Bedroom
- Description: Flooring: Carpet
- Level: Lower
- Dimensions: 14.0000 x 11.2000
Bedroom
- Description: Flooring: Carpet
- Level: Lower
- Dimensions: 14.0000 x 12.2000
Bedroom
- Description: Flooring: Carpet
- Level: Lower
- Dimensions: 12.0000 x 11.2000
Bedroom
- Description: Flooring: Carpet
- Level: Lower
- Dimensions: 14.0000 x 11.2000
Den
- Description: Flooring: Wood
- Level: Lower
- Dimensions: 21.7000 x 12.2000
Dining room
- Description: Flooring: Wood
- Level: Lower
- Dimensions: 14.0000 x 12.3000
Kitchen
- Description: Flooring: Vinyl
- Level: Lower
- Dimensions: 11.0000 x 10.9000
Kitchen
- Description: Flooring: Vinyl
- Level: Lower
- Dimensions: 11.0000 x 8.6000
Living room
- Description: Flooring: Wood
- Level: Lower
- Dimensions: 28.8000 x 12.3000
Living room
- Description: Flooring: Wood
- Level: Lower
- Dimensions: 14.3000 x 12.3000
Heating
- Central
Cooling
- Central Air
Interior area
- Total interior livable area: 2,772 sqft
Property
Parking
- Parking features: Driveway, Off Street, Three or more Spaces
- Has uncovered spaces: Yes
Features
- Levels: One
- Stories: 1
- Patio & porch: Porch
- Exterior features: Fence, Porch
- Pool features: None
Lot
- Size: 6,960 Square Feet
- Dimensions: 58/59 x 120
- Features: City Lot, Rectangular Lot
Details
- Special conditions: None
Construction
Type & style
- Home type: MultiFamily
- Architectural style: Spanish
- Property subtype: Duplex, Multi Family, Multi Family
Materials
- Stucco, Wood Siding
- Foundation: Raised
- Roof: Shingle
Condition
- Average Condition
- Year built: 1924
Utilities & green energy
- Sewer: Public Sewer
- Water: Public
Community & HOA
Location
- Region: New Orleans
Financial & listing details
- Date on market: 5/2/2024
- Tenant pays: Electricity, Water
Price history
| Date | Event | Price |
|---|---|---|
| 6/28/2024 | Sold | -- |
Source:  GSREIN #2446318 Report a problem GSREIN #2446318 Report a problem | ||
| 6/5/2024 | Contingent | $775,000$280/sqft |
Source: GSREIN #2446318 Report a problem | ||
| 5/31/2024 | Price change | $775,000-7.2%$280/sqft |
Source: GSREIN #2446318 Report a problem | ||
| 5/2/2024 | Listed for sale | $835,000$301/sqft |
Source: GSREIN #2446318 Report a problem | ||
Public tax history
Tax history is unavailable.
Neighborhood: Audubon
Nearby homes
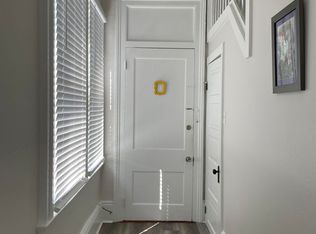
- $--2 bd3 ba1.2k sqft1335-37 Arabella St #5, New Orleans, LA 70115Off Market
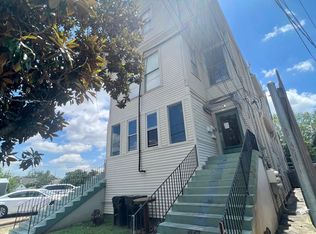
- $--1 bd1 ba625 sqft1335-37 Arabella St #3, New Orleans, LA 70115Off Market
- $676,3001 bd1 ba800 sqft913 Arabella St, New Orleans, LA 70115Off Market

- $482,0003 bd1 ba1.2k sqft919 Arabella St, New Orleans, LA 70115Off Market

- $562,9002 bd2 ba1.5k sqft923 Arabella St, New Orleans, LA 70115Off Market
- $760,9002 bd3 ba1.2k sqft915 Arabella St, New Orleans, LA 70115Off Market
- $1,330,1004 bd2 ba2.4k sqft922 Arabella St, New Orleans, LA 70115Off Market
- $820,4003 bd4 ba1.9k sqft927 Arabella St, New Orleans, LA 70115Off Market
- $970,4003 bd2 ba1.8k sqft909 Arabella St, New Orleans, LA 70115Off Market
Nearby schools
GreatSchools rating
- 7/10Benjamin Franklin Elementary Math And ScienceGrades: PK-8Distance: 0.2 mi
- NANew Orleans Charter Science And Mathematics High SchoolGrades: 9-12Distance: 0.8 mi
- 8/10Mary McLeod Bethune Elementary School of Literature & TechnologyGrades: PK-8Distance: 6.2 mi
Get a cash offer in 3 minutes
Find out how much your home could sell for in as little as 3 minutes with a no-obligation cash offer.
Estimated market value
$817,500
Get a cash offer in 3 minutes
Find out how much your home could sell for in as little as 3 minutes with a no-obligation cash offer.
Estimated market value
$817,500
- Louisiana
- Orleans Parish
- New Orleans
- 70115
- Audubon
- 1321-23 Arabella St
Nearby cities
Nearby neighborhoods
Nearby zip codes
Other New Orleans Topics
