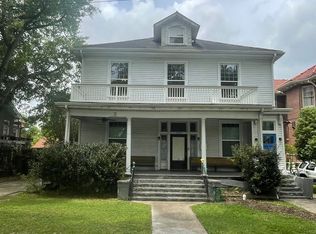
Beautifully situated on the large corner lot of Napoleon and Prytania Avenues, this remarkable triplex is a historic GEM and a BEAUTY right on the parade route. Owned by the same family for over 40 years, it has been lovingly improved and preserved over the years. Possibilities abound! The front upper and lower units are both light-filled with 3 bedrooms and 2 baths each – gorgeous high ceilings, original wood flooring, large bedrooms, magnificent ornamental fireplaces and many fine architectural and historic features. The third unit dating back 250 years is two stories with 2 bedrooms and 1 bath upstairs and living/kitchen downstairs. Enjoy parades from these FRONT-ROW seats - either from the covered front porch or the magnificent balcony. Plenty of parking for 3+ cars; flood zone X. New roof in 2020. See attached list of highlights and features. FIRST SHOWINGS WILL BE AT BROKER OPEN HOUSE WEDNESDAY, 7/12/23, 11 AM - 2 PM. Please join us!
Closed
Price Unknown
1321-23 Napoleon Ave, New Orleans, LA 70115
8beds
5,427sqft
Triplex, Multi Family, Multi Family
Built in 2015
-- sqft lot
$1,317,200 Zestimate®
$--/sqft
$3,127 Estimated rent
Home value
$1,317,200
$1.22M - $1.42M
$3,127/mo
Zestimate® history
Owner options
List your home for rent
$3,127/mo
Rent Zestimate®
Find your next renter with Zillow Rental Manager. Plus, with online applications, you can quickly screen prospective tenants – for free.
$3,127/mo
Rent Zestimate®
Refinance and save
Refinancing to a lower rate could help reduce your monthly payments and save thousands over the life of the loan.
Explore your selling options
Work with a Zillow partner agent
Leverage their expertise and Zillow's premium Showcase listings to get your home seen by more buyers.
Get startedList with your own agent
Get your home in front of millions of buyers by listing it on Zillow.
Learn how to do itSell it yourself
Take full control of how buyers see your home on Zillow by listing For Sale by Owner (FSBO).
List your homeWhat's special
Plenty of parkingNew roofMagnificent ornamental fireplacesOriginal wood flooringCovered front porchLarge bedroomsGorgeous high ceilings
Zillow last checked:
Listing updated:
Listed by:
Sheri Thompson 504-256-9450,
Berkshire Hathaway HomeServices Preferred, REALTOR
Bought with:
Judith Dubea
Compass Metro (LATT01)
Source: GSREIN,MLS#: 2402804
Facts & features
Interior
Bedrooms & bathrooms
- Bedrooms: 8
- Bathrooms: 5
- Full bathrooms: 5
Primary bedroom
- Description: Flooring: Wood
- Level: Upper
- Dimensions: 16.8000 x 18.2000
Primary bedroom
- Description: Flooring: Wood
- Level: Lower
- Dimensions: 16.9000 x 14.4000
Bedroom
- Description: Flooring: Wood
- Level: Lower
- Dimensions: 16.1000 x 16.7000
Dining room
- Description: Flooring: Wood
- Level: Lower
- Dimensions: 17.3000 x 15.8000
Living room
- Description: Flooring: Wood
- Level: Upper
- Dimensions: 18.4000 x 18.5000
Living room
- Description: Flooring: Wood
- Level: Lower
- Dimensions: 17.3000 x 17.1000
Sitting room
- Description: Flooring: Wood
- Level: Upper
- Dimensions: 18.4000 x 17.5000
Heating
- Central
Cooling
- Central Air
Appliances
- Laundry: In Unit
Interior area
- Total interior livable area: 5,427 sqft
Property
Parking
- Parking features: Three or more Spaces
Features
- Levels: Two
- Stories: 2
- Patio & porch: Balcony, Porch
- Exterior features: Balcony, Porch
- Pool features: None
Lot
- Size: 7,800 Square Feet
- Dimensions: 65 x 120
- Features: Corner Lot, City Lot
Details
- Special conditions: None
Construction
Type & style
- Home type: MultiFamily
- Architectural style: Traditional,Historic/Antique
- Property subtype: Triplex, Multi Family, Multi Family
Materials
- Stucco
- Foundation: Raised, Slab
- Roof: Shingle
Condition
- Excellent,Resale
- New construction: No
- Year built: 2015
Utilities & green energy
- Sewer: Public Sewer
- Water: Public
Community & HOA
Location
- Region: New Orleans
Financial & listing details
- Date on market: 7/10/2023
- Tenant pays: Electricity, Gas
Price history
| Date | Event | Price |
|---|---|---|
| 10/25/2023 | Sold | -- |
Source:  GSREIN #2402804 Report a problem GSREIN #2402804 Report a problem | ||
| 9/9/2023 | Pending sale | $1,550,000$286/sqft |
Source: BHHS broker feed #2402804 Report a problem | ||
| 9/8/2023 | Contingent | $1,550,000$286/sqft |
Source: GSREIN #2402804 Report a problem | ||
| 7/10/2023 | Listed for sale | $1,550,000$286/sqft |
Source: GSREIN #2402804 Report a problem | ||
Public tax history
Tax history is unavailable.
Neighborhood: West Riverside
Nearby homes
- $--3 bd2 ba2.2k sqft2228-2230 Napoleon Ave, New Orleans, LA 70115Off Market
- $--3 bd2 ba2.2k sqft2228-2230 Napoleon Ave #2228, New Orleans, LA 70115Off Market

- $---- bd1 ba400 sqftC2-2833 Napoleon Ave #C2, New Orleans, LA 70115Off Market
- $1,6003 bd1 ba1.2k sqft2405 & 2405.5 Napoleon Ave #4327-29, New Orleans, LA 70115For Rent
- $--3 bd2 ba2.5k sqft1907-09 Napoleon Ave, New Orleans, LA 70115Off Market
- $477,0002 bd1 ba996 sqft802 Napoleon Ave, New Orleans, LA 70115Off Market
- $935,7003 bd3 ba2.4k sqft804 Napoleon Ave, New Orleans, LA 70115Off Market
- $885,7004 bd3 ba2.6k sqft808 Napoleon Ave, New Orleans, LA 70115Off Market
- $674,4003 bd2 ba2.1k sqft814 Napoleon Ave, New Orleans, LA 70115Off Market
Nearby schools
GreatSchools rating
- 7/10Benjamin Franklin Elementary Math And ScienceGrades: PK-8Distance: 0.8 mi
- 2/10Rooted SchoolGrades: 9-10Distance: 0.4 mi
- 8/10Mary McLeod Bethune Elementary School of Literature & TechnologyGrades: PK-8Distance: 5.8 mi
Get a cash offer in 3 minutes
Find out how much your home could sell for in as little as 3 minutes with a no-obligation cash offer.
Estimated market value
$1,317,200
Get a cash offer in 3 minutes
Find out how much your home could sell for in as little as 3 minutes with a no-obligation cash offer.
Estimated market value
$1,317,200
- Louisiana
- Orleans Parish
- New Orleans
- 70115
- West Riverside
- 1321-23 Napoleon Ave
Nearby cities
Nearby neighborhoods
Nearby zip codes
Other New Orleans Topics
