Skip main navigation
Off market
  • $150,700

    1321 58th Pl, Lubbock, TX 79412

    3beds
    1,760sqft
    SingleFamily
    Built in 1952
    10,349 Square Feet Lot
    $150,700 Zestimate®
    $86/sqft
    $1,572 Estimated rent

    Home value

    $150,700

    $128,000 - $170,000

    $1,572/mo

    Zestimate® history
    Loading
    Loading...

    Owner options

    List your home for rent

    $1,572/mo

    Rent Zestimate®

    Find your next renter with Zillow Rental Manager. Plus, with online applications, you can quickly screen prospective tenants – for free.

    Learn more

    $1,572/mo

    Rent Zestimate®

    Refinance and save

    $1,017/mo

    Est. payment

    Refinancing to a lower rate could help reduce your monthly payments and save thousands over the life of the loan.

    See today's rates

    $1,017/mo

    Est. payment

    Explore your selling options

    Work with a Zillow partner agent

    Leverage their expertise and Zillow's premium Showcase listings to get your home seen by more buyers.

    Get started

    List with your own agent

    Get your home in front of millions of buyers by listing it on Zillow.

    Learn how to do it

    Sell it yourself

    Take full control of how buyers see your home on Zillow by listing For Sale by Owner (FSBO).

    List your home

    What's special

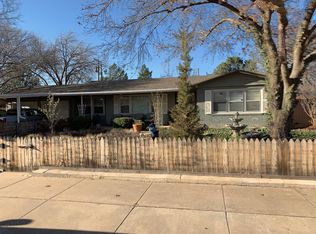
    You can have a she shed, man cave, shop, this home has all that and more! This home has been well taken care of and is waiting for you to make it your very own. Large closed in patio with Hot Tub, 3rd car garage with work area that measures 21 1/2 ft x 17 1/2 ft, plus another work area that measures 13 1/2 ft x 15 1/2 ft, air compressor is in storage area on west side of garage and it conveys with home. There is also an out building that was being used as gardening prep area. Storage galore, come check it out!

    This property is off market, which means it's not currently listed for sale or rent on Zillow. This may be different from what's available on other websites or public sources.

    Facts & features

    Interior

    Bedrooms & bathrooms
    • Bedrooms: 3
    • Bathrooms: 3
    • Full bathrooms: 2
    • 1/2 bathrooms: 1
    Heating
    • Forced air, Gas
    Cooling
    • Central
    Appliances
    • Included: Dishwasher, Garbage disposal, Microwave, Range / Oven, Refrigerator
    Features
    • Flooring: Carpet
    • Basement: Partially finished
    • Has fireplace: No
    Interior area
    • Total interior livable area: 1,760 sqft

    Property

    Parking
    • Total spaces: 3
    • Parking features: Garage - Attached
    Features
    • Exterior features: Wood
    • Has spa: Yes
    Lot
    • Size: 10,349 sqft
    Details
    • Parcel number: R100916

    Construction

    Type & style
    • Home type: SingleFamily
    Materials
    • Frame
    • Foundation: Slab
    • Roof: Composition
    Condition
    • Year built: 1952

    Community & neighborhood

    Location
    • Region: Lubbock

    Other

    Other facts
    • Lot Size Source: (Tax Data)
    • MLS Origin: lubbock
    • Property Type: Residential
    • Cooling: Central Electric
    • Foundation: Pier/Beam
    • Residential Zoning: Single Family
    • Roof: Composition
    • Type/Style: 1 Story, Ranch
    • Energy Features: Storm Windows
    • Equipment: Electric Opener
    • For Sale/Lease/Both: Sale
    • Misc. Interior: Bookcase(s), Ceiling Fan(s), Window Coverings, Desk
    • Kitchen Details: Pantry, Microwave, Drop-in Range, Formica, Disposal, Wood Paint Cabinets, Electric, Dishwasher, Countertops
    • Heat: Central Gas
    • Misc. Exterior: Storage Shed, Fenced, Patio-Covered, Landscaped, Workshop, Hot Tub/Spa
    • Parking: Garage, Attached
    • Master Suite: Separate Shower, Countertops
    • Dining Room Flooring: Carpet
    • Zone: 2
    • Living Room Flooring: Carpeted
    • Utility Room: Laundry-Garage
    • Basement Flooring: Carpet
    • Exterior: Wood
    • Master Countertops: Cultured Marble
    • Dining Room Details: Separate
    • Bedroom 3 Flooring: Carpet
    • Master Bed Flooring: Carpet
    • Bedroom 2 Flooring: Carpet
    • Kitchen Countertops: Formica
    • Sub Zone: 207
    • Sunroom Flooring: Concrete
    • Kitchen Flooring: Vinyl
    • Sunroom Details: Other
    • Condition of Sale: Traditional Sale
    • Construction Type: ExistingConstruction
    • Property Subtype 1: Single Family Residence
    • Legal Description: CARLTON HTS BLK 2 L 2
    • Tax ID #: R100916

    Price history

    DateEventPrice
    1/14/2019Sold--
    Source: Public Record Report a problem
    11/17/2018Listed for sale$120,000$68/sqft
    Source: klm Real Estate #201810097 Report a problem

    Public tax history

    YearProperty taxesTax assessment
    2025$1,443 -29.8%$150,184 -8%
    2024$2,056 -9.8%$163,243 -5.3%
    2023$2,281 -16.6%$172,390 +10%
    2022$2,736 -0.4%$156,718 +10%
    2021$2,746 -2.9%$142,471 +7.8%
    2020$2,830 +7.1%$132,121 +8.8%
    2019$2,641 +515.5%$121,446 +15%
    2018$429 $105,639 +11.8%
    2017$429 -24.3%$94,466 +10%
    2016$567 $85,878 -14.7%
    2015$567 $100,675
    2014$567 $100,675
    2013-- $100,675
    2012-- $100,675
    2011-- $100,675 +7.6%
    2010-- $93,583 +10%
    2009-- $85,075 +10%
    2008-- $77,341 +10%
    2007-- $70,310 +5.9%
    2006-- $66,390 +6.6%
    2005-- $62,295 +10%
    2004-- $56,632 +1.2%
    2003-- $55,937 +19.5%
    2002$499 -3.2%$46,804 -4.3%
    2001$516 +0.1%$48,882
    2000$515 $48,882

    Find assessor info on the county website

    Neighborhood: Baylees-Atkins

    Nearby schools

    GreatSchools rating
    Schools provided by the listing agent
    • Elementary: Bayless
    • Middle: Atkins
    • High: Monterey
    • District: Lubbock ISD

    Source: The MLS. This data may not be complete. We recommend contacting the local school district to confirm school assignments for this home.

    Get pre-qualified for a loan
    At Zillow Home Loans, we can pre-qualify you in as little as 5 minutes with no impact to your credit score.

    An equal housing lender. NMLS #10287.