Skip main navigation
Closed
  • $235,000

    1321 5th Ave, Eastman, GA 31023

    3beds
    1,792sqft
    Single Family Residence
    Built in 1970
    0.74 Acres Lot
    $257,900 Zestimate®
    $131/sqft
    $1,651 Estimated rent

    Home value

    $257,900

    $245,000 - $271,000

    $1,651/mo

    Zestimate® history
    Loading
    Loading...

    Owner options

    List your home for rent

    $1,651/mo

    Rent Zestimate®

    Find your next renter with Zillow Rental Manager. Plus, with online applications, you can quickly screen prospective tenants – for free.

    Learn more

    $1,651/mo

    Rent Zestimate®

    Refinance and save

    $1,540/mo

    Est. payment

    Refinancing to a lower rate could help reduce your monthly payments and save thousands over the life of the loan.

    See today's rates

    $1,540/mo

    Est. payment

    Explore your selling options

    Work with a Zillow partner agent

    Leverage their expertise and Zillow's premium Showcase listings to get your home seen by more buyers.

    Get started

    List with your own agent

    Get your home in front of millions of buyers by listing it on Zillow.

    Learn how to do it

    Sell it yourself

    Take full control of how buyers see your home on Zillow by listing For Sale by Owner (FSBO).

    List your home

    What's special

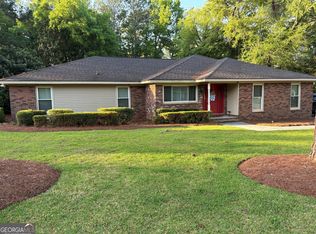
    Welcome to this meticulously maintained home nestled in the heart of Eastman, GA, where convenience meets comfort in a serene neighborhood setting. This inviting single-story house, spreading across 1,792 square feet, offers a perfect blend of spaciousness and cozy living spaces. Step inside to discover three bedrooms and two full bathrooms, each designed with practicality and ease in mind. Two living areas offer the ideal setting for family gatherings or quiet evenings at home. Parquet hardwood floors add a touch of elegance and warmth. The living area is accented by a wood-burning stove that ensures your comfort with low heating bills during the colder months. The kitchen, functional and neatly arranged, opens up to the dining area, making meal preparations and serving a breeze. The attached double carport adds to the convenience, providing ample space for vehicles and storage. Experience privacy in the cedar-lined backyard, a peaceful retreat perfect for relaxation or entertaining guests. The practical layout includes a cozy wood-burning stove in the living area that keeps heating costs low during cooler weather, adding both functionality and a touch of rustic charm. Sliding glass doors lead out to a back patio, inviting the outdoors in and enabling a seamless flow of fresh air through the additional screen door. Historic and original wood doors with built-in screens preserve the home's classic appeal. Additionally, the property features an outdoor storage building and covered RV or boat storage, catering to all your extra storage needs. Situated within walking distance to healthcare facilities and shopping centers, this home combines the tranquility of a quiet neighborhood with the accessibility of city amenities. Whether you're looking for a family home or a peaceful getaway, this home offers the perfect setting for making lasting memories. Don't miss the opportunity to own this splendid home, where every detail is crafted for comfort and convenience.

    Zillow last checked:

    Listing updated:

    Listed by:

    Rebekah Colson Mullis 478-231-5596,

    Good Thing Realty

    Bought with:

    Aniston Wood, 435452

    Coldwell Banker Curry Residential

    Source: GAMLS,MLS#: 10293475MLS Logo

    Facts & features

    Interior

    Bedrooms & bathrooms
    • Bedrooms: 3
    • Bathrooms: 2
    • Full bathrooms: 2
    • Main level bathrooms: 2
    • Main level bedrooms: 3
    Rooms
    • Room types: Bonus Room, Laundry
    Heating
    • Central, Electric
    Cooling
    • Ceiling Fan(s), Central Air, Electric
    Appliances
    • Included: Cooktop, Oven
    • Laundry: Mud Room
    Features
    • Beamed Ceilings, Master On Main Level, Separate Shower, Tile Bath, Vaulted Ceiling(s)
    • Flooring: Hardwood, Laminate, Other, Tile
    • Basement: Concrete
    • Number of fireplaces: 1
    • Fireplace features: Wood Burning Stove
    Interior area
    • Total structure area: 1,792
    • Total interior livable area: 1,792 sqft
    • Finished area above ground: 1,792
    • Finished area below ground: 0

    Property

    Parking
    • Parking features: Attached, Carport, Guest, RV/Boat Parking, Side/Rear Entrance
    • Has carport: Yes
    Features
    • Levels: One
    • Stories: 1
    • Patio & porch: Patio, Porch
    Lot
    • Size: 0.74 Acres
    • Features: Level, Private
    Details
    • Parcel number: E05 074

    Construction

    Type & style
    • Home type: SingleFamily
    • Architectural style: Brick 4 Side
    • Property subtype: Single Family Residence
    Materials
    • Brick
    • Roof: Composition
    Condition
    • Resale
    • New construction: No
    • Year built: 1970

    Utilities & green energy

    • Sewer: Public Sewer
    • Water: Public
    • Utilities for property: Cable Available, Electricity Available, High Speed Internet, Natural Gas Available, Sewer Connected, Water Available

    Community & HOA

    Community
    • Features: Street Lights, Walk To Schools, Near Shopping
    • Subdivision: Jessup Heights
    HOA
    • Has HOA: No
    • Services included: None
    Location
    • Region: Eastman

    Financial & listing details

    • Price per square foot: $131/sqft
    • Tax assessed value: $222,612
    • Annual tax amount: $1,864
    • Date on market: 5/4/2024
    • Cumulative days on market: 18 days
    • Listing agreement: Exclusive Right To Sell
    • Electric utility on property: Yes

    Price history

    DateEventPrice
    6/21/2024Sold$235,000$131/sqft
    Source: GAMLS #10293475 Report a problem
    6/12/2024Pending sale$235,000$131/sqft
    Source: GAMLS #10293475 Report a problem
    5/5/2024Listed for sale$235,000$131/sqft
    Source: GAMLS #10293475 Report a problem

    Public tax history

    YearProperty taxesTax assessment
    2025$3,055 +58.6%$89,045 +60%
    2024$1,926 +6.3%$55,655 0%
    2023$1,812 +7.3%$55,656 +6.3%
    2022$1,689 +3.4%$52,356 +3.5%
    2021$1,634 -1.2%$50,573
    2020$1,653 +18%$50,573 +15%
    2019$1,401 +1.6%$43,966
    2018$1,380 -3.6%$43,966
    2017$1,431 -1.3%$43,966 -1.3%
    2016$1,450 $44,543
    2015-- $44,543
    2014-- $44,543 +0%
    2013-- $44,542
    2012-- --
    2011-- --
    2010-- --
    2009-- --
    Find assessor info on the county website

    Neighborhood: 31023

    Nearby schools

    GreatSchools rating
    Schools provided by the listing agent
    • Middle: Dodge County
    • High: Dodge County

    Source: GAMLS. This data may not be complete. We recommend contacting the local school district to confirm school assignments for this home.

    Get pre-qualified for a loan
    At Zillow Home Loans, we can pre-qualify you in as little as 5 minutes with no impact to your credit score.

    An equal housing lender. NMLS #10287.