Skip main navigation
Accepting backups
  • $2,395,000

    1321 9th St #A, Boulder, CO 80302

    4beds
    2,936sqft
    : 
    Loading
    Get pre-qualified
    Single Family Residence
    Built in 2018
    5,782 Square Feet Lot
    $-- Zestimate®
    $816/sqft
    $-- HOA

    What's special

    Iconic boulder viewsPrivate west-facing balconyUpper-level primary suiteMature landscapingFive-piece bathCustom sculptureLive-edge walnut island
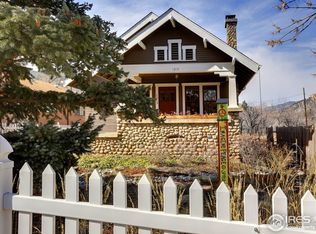
    This architect-designed modern farmhouse offers a rare blend of privacy, income potential and iconic Boulder views in the heart of University Hill. Thoughtfully reconstructed and set back from the street, this home backs to protected Open Space and Mountain Parks land, ensuring unobstructed vistas of the Flatirons and foothills. A white board-and-batten exterior with black trim is complemented by mature landscaping, a gated, arched entryway to a flagstone walkway and a custom sculpture. A covered front patio introduces interiors defined by an open main level with quarter-sawn oak floors. The chef's kitchen features a live-edge walnut island, induction range and custom cabinetry, flowing into a vaulted living space and dining area opening to a flagstone patio. The upper-level primary suite boasts a private west-facing balcony, five-piece bath and dual walk-in closets, while a dedicated office with built-ins captures mountain views. A lower-level licensed ADU with a private entry offers rental income or multigenerational flexibility. With PV solar, all-electric efficiency and proximity to Pearl Street and CU Boulder, this home defines elevated living in Boulder.
    76 days
    |
    619
    |
    49
    |

    Zillow last checked:

    Listing updated:

    Listed by:

    John McElveen 303-818-7500,

    milehimodern - Boulder

    Source: IRES as distributed by MLS GRID,MLS#: 1057220MLS Logo

      Facts & features

      Interior

      Bedrooms & bathrooms
      • Bedrooms: 4
      • Bathrooms: 3
      • Full bathrooms: 2
      • 3/4 bathrooms: 1
      • Main level bathrooms: 1
      Primary bedroom
      • Description: Hardwood
      • Features: Full Primary Bath, Tub+Shower Primary, Luxury Features Primary Bath
      • Level: Upper
      • Area: 156 Square Feet
      • Dimensions: 12 x 13
      Bedroom 2
      • Description: Hardwood
      • Level: Main
      • Area: 156 Square Feet
      • Dimensions: 12 x 13
      Bedroom 3
      • Description: Carpet
      • Level: Basement
      • Area: 168 Square Feet
      • Dimensions: 12 x 14
      Bedroom 4
      • Description: Carpet
      • Level: Basement
      • Area: 120 Square Feet
      • Dimensions: 10 x 12
      Dining room
      • Description: Hardwood
      • Level: Main
      • Area: 144 Square Feet
      • Dimensions: 12 x 12
      Kitchen
      • Description: Hardwood
      • Level: Main
      • Area: 198 Square Feet
      • Dimensions: 9 x 22
      Living room
      • Description: Hardwood
      • Level: Main
      • Area: 182 Square Feet
      • Dimensions: 13 x 14
      Study
      • Description: Hardwood
      • Level: Upper
      • Area: 143 Square Feet
      • Dimensions: 11 x 13
      Heating
      • Heat Pump
      Cooling
      • Central Air, Ceiling Fan(s)
      Appliances
      • Included: Washer, Dryer, Disposal
      • Laundry: Washer/Dryer Hookup
      Features
      • Eat-in Kitchen, Separate Dining Room, Cathedral Ceiling(s), Open Floorplan, Pantry, Walk-In Closet(s), Kitchen Island, High Ceilings
      • Flooring: Wood
      • Basement: Full,Walk-Out Access
      • Has fireplace: Yes
      • Fireplace features: Living Room
      Interior area
      • Total structure area: 1,970
      • Total interior livable area: 2,936 sqft
      • Finished area above ground: 1,970
      Video & virtual tour

      Property

      Parking
      • Total spaces: 2
      • Parking features: Garage Door Opener, Attached
      • Attached garage spaces: 2
      • Details: Attached
      Accessibility
      • Accessibility features: Main Floor Bath, Accessible Bedroom
      Features
      • Levels: Two
      • Stories: 2
      • Patio & porch: Patio, Deck
      • Exterior features: Sprinkler System, Balcony
      • Fencing: Fenced,Other
      • Has view: Yes
      • View description: Hills
      Lot
      • Size: 5,782 Square Feet
      • Features: Evergreen Trees, Deciduous Trees, Level, Abuts Public Open Space, City Limits, Paved, Curbs, Gutters, Sidewalks, Alley, Fire Hydrant within 500 Feet
      Details
      • Parcel number: R0001805
      • Zoning: RES
      • Special conditions: Private Owner

      Construction

      Type & style
      • Home type: SingleFamily
      • Architectural style: Farmhouse
      • Property subtype: Single Family Residence
      Materials
      • Frame
      • Roof: Composition
      Condition
      • New construction: No
      • Year built: 2018

      Utilities & green energy

      • Electric: Xcel, Photovoltaics Seller Owned
      • Gas: Xcel
      • Sewer: Public Sewer
      • Water: City
      • Utilities for property: Natural Gas Available, Electricity Available
      Green energy
      • Energy efficient items: Southern Exposure, Windows, Thermostat

      Community & HOA

      Community
      • Security: Fire Alarm
      • Subdivision: Buena Vista Heights
      HOA
      • Has HOA: No
      Location
      • Region: Boulder

      Financial & listing details

      • Price per square foot: $816/sqft
      • Tax assessed value: $2,234,500
      • Annual tax amount: $13,316
      • Date on market: 4/22/2026
      • Listing terms: Cash,Conventional
      • Exclusions: Seller's personal property + all staging items
      • Electric utility on property: Yes
      • Road surface type: Asphalt

        Estimated market value

        Not available

        Estimated sales range

        Not available

        Not available

        Price history

        DateEventPrice
        6/30/2026Pending sale$2,395,000$816/sqft
        Source: REcolorado as distributed by MLS GRID #IR1057220 Report a problem
        5/27/2026Listed for sale$2,395,000$816/sqft
        Source: REcolorado as distributed by MLS GRID #IR1057220 Report a problem
        5/22/2026Pending sale$2,395,000$816/sqft
        Source: REcolorado as distributed by MLS GRID #IR1057220 Report a problem
        4/22/2026Listed for sale$2,395,000+323.9%$816/sqft
        Source: IRES as distributed by MLS GRID #1057220 Report a problem
        6/17/2014Sold$565,000-2.6%$192/sqft
        Source: Public Record Report a problem
        5/7/2014Listed for sale$580,000+63.4%$198/sqft
        Source: The Colorado Group #734717 Report a problem
        1/27/2006Sold$355,000$121/sqft
        Source: Public Record Report a problem

        Public tax history

        YearProperty taxesTax assessment
        2025$12,599 +1.8%$139,656 -5%
        2024$12,380 +11.9%$147,045 -1%
        2023$11,062 +4.9%$148,472 +24.6%
        2022$10,548 +28.1%$119,116 -2.8%
        2021$8,236 $122,544 +29.5%
        2020$8,236 +169.3%$94,616 +107.5%
        2019$3,059 $45,596 +29.2%
        2018$3,059 $35,280 -34.6%
        2017$3,059 -13.5%$53,913 +31.9%
        2016$3,537 +5.6%$40,859 +26.4%
        2015$3,349 +23.3%$32,318
        2014$2,717 +1.4%$32,318
        2013$2,681 +0.9%$32,318 +1%
        2012$2,657 -6.6%$32,000
        2011$2,843 +7.1%--
        2010$2,655 +2.1%$35,180
        2009$2,601 +3.5%$35,180 -13.5%
        2008$2,513 +13.1%$40,650
        2007$2,222 +3.9%$40,650 +16.9%
        2006$2,139 +2.4%$34,770 -5.4%
        2005$2,089 +0.7%$36,770 +7.5%
        2004$2,075 +6.7%$34,200
        2003$1,944 +10.3%$34,200 +22.8%
        2002$1,762 $27,850 -90.9%
        2001-- $304,400

        Find assessor info on the county website

        Monthly payment

        Est. payment

        Payment breakdown

        Explore the cost of this home by adjusting the details. Changes won't be saved.
        All calculations are estimates and provided by Zillow, Inc. for informational purposes only. Actual amounts may vary.
        HOA fees may include property taxes on listings classified as Co-Ops. Contact the listing agent and/or owner for fee details.
        Mortgage interest rates are dependent on a number of factors, including credit score, down payment, and repayment length. Interest rate data provided by Zillow Group Marketplace, Inc. as of 1/1/1970 from various mortgage lenders with which we have lead or other similar arrangements; the Estimated Payment is an average of those rates.
        See how much you could borrow to make a competitive offer.

        Climate risks

        Neighborhood: Flatirons

        Getting around

        88 / 100
        Very Walkable
        55 / 100
        Good Transit
        90 / 100
        Biker's Paradise

        Nearby schools

        GreatSchools rating
        Schools provided by the listing agent
        • Elementary: Flatirons
        • Middle: Manhattan
        • High: Boulder

        Source: IRES as distributed by MLS GRID. This data may not be complete. We recommend contacting the local school district to confirm school assignments for this home.

        A local agent can set up tours, give advice and negotiate with sellers.

        Browse local experts

        Similar homes

        Skip to the end of the carouselSkip to the beginning of the carousel