Updated END UNIT with open floor plan is a winner. Move-in condition with many upgrades. The kitchen is up to date and has upgraded cabinets, a breakfast bar, and a large pantry. Newer stainless steel appliances since 2022. Two owner suites are a great arrangement for a teenager or a parent. Beautiful wood flooring will catch your eye. The spacious great room has vaulted ceilings and plenty of natural light. Great for family time and holiday gatherings. Out back is a huge elevated deck where you can enjoy the outdoors without looking into your neighbor's property, as this home overlooks beautiful, mature trees. Grilling will be convenient since it's only a few steps from the kitchen. The lower-level family room offers an additional living space, and the upper-level deck provides shade for the lower-level patio. The one owner's suite features 2 walk-in closets, dual vanities, a separate shower, a soaking tub, and neutral flooring. The other owner's suite upstairs has great dimensions for easy furniture placement. Walk-in closet too. The owner has maintained and updated this home, making it an outstanding value. Property has a new roof, so HOA fees include a $75.00mo special assessment Enjoy maintenance-free living with lawn care, snow removal, and exterior maintenance included. Don't miss this rare opportunity!
Closed
$299,900
1321 Acorn Dr, Crest Hill, IL 60403
3beds
1,861sqft
Townhouse, Single Family Residence
Built in 2003
7,579 Square Feet Lot
$311,300 Zestimate®
$161/sqft
$2,701 Estimated rent
Home value
$311,300
$286,000 - $339,000
$2,701/mo
Zestimate® history
Owner options
List your home for rent
$2,701/mo
Rent Zestimate®
Find your next renter with Zillow Rental Manager. Plus, with online applications, you can quickly screen prospective tenants – for free.
$2,701/mo
Rent Zestimate®
Refinance and save
$2,473/mo
Est. payment
Refinancing to a lower rate could help reduce your monthly payments and save thousands over the life of the loan.
$2,473/mo
Est. payment
Explore your selling options
Work with a Zillow partner agent
Leverage their expertise and Zillow's premium Showcase listings to get your home seen by more buyers.
Get startedList with your own agent
Get your home in front of millions of buyers by listing it on Zillow.
Learn how to do itSell it yourself
Take full control of how buyers see your home on Zillow by listing For Sale by Owner (FSBO).
List your homeWhat's special
Two owner suitesLarge pantryOpen floor planOverlooks beautiful mature treesSpacious great roomNatural lightVaulted ceilings
Zillow last checked:
Listing updated:
Listed by:
Ron Pryzdia 708-906-4444,
Hoff, Realtors
Bought with:
Bud Caruso
Coldwell Banker Realty
Source: MRED as distributed by MLS GRID,MLS#: 12416497
Facts & features
Interior
Bedrooms & bathrooms
- Bedrooms: 3
- Bathrooms: 2
- Full bathrooms: 2
Rooms
- Room types: Foyer
Primary bedroom
- Features: Flooring (Carpet), Window Treatments (Blinds), Bathroom (Full)
- Level: Lower
- Area: 247 Square Feet
- Dimensions: 19X13
Bedroom 2
- Features: Flooring (Carpet), Window Treatments (Blinds)
- Level: Second
- Area: 240 Square Feet
- Dimensions: 16X15
Bedroom 3
- Features: Flooring (Carpet), Window Treatments (Blinds)
- Level: Second
- Area: 130 Square Feet
- Dimensions: 13X10
Dining room
- Features: Flooring (Vinyl), Window Treatments (Blinds)
- Level: Main
- Area: 100 Square Feet
- Dimensions: 10X10
Family room
- Features: Flooring (Wood Laminate), Window Treatments (Blinds)
- Level: Lower
- Area: 168 Square Feet
- Dimensions: 14X12
Foyer
- Features: Flooring (Wood Laminate), Window Treatments (Blinds)
- Level: Main
- Area: 78 Square Feet
- Dimensions: 13X06
Kitchen
- Features: Kitchen (Eating Area-Breakfast Bar, Pantry-Closet), Flooring (Wood Laminate), Window Treatments (Blinds)
- Level: Main
- Area: 120 Square Feet
- Dimensions: 12X10
Laundry
- Features: Flooring (Vinyl)
- Level: Second
- Area: 80 Square Feet
- Dimensions: 10X08
Living room
- Features: Flooring (Wood Laminate), Window Treatments (Blinds)
- Level: Main
- Area: 272 Square Feet
- Dimensions: 17X16
Heating
- Natural Gas, Forced Air
Cooling
- Central Air
Appliances
- Included: Range, Microwave, Dishwasher, Refrigerator, Freezer, Washer, Dryer, Disposal
- Laundry: In Unit
Features
- Vaulted Ceiling(s), 1st Floor Bedroom, In-Law Floorplan, Walk-In Closet(s), Open Floorplan
- Flooring: Laminate, Carpet
- Basement: Finished,Full,Walk-Out Access
Interior area
- Total structure area: 1,861
- Total interior livable area: 1,861 sqft
- Finished area below ground: 739
Property
Parking
- Total spaces: 2
- Parking features: Asphalt, Garage Door Opener, On Site, Garage Owned, Attached, Garage
- Attached garage spaces: 2
- Has uncovered spaces: Yes
Accessibility
- Accessibility features: No Disability Access
Features
- Patio & porch: Deck, Patio
Lot
- Size: 7,579 Square Feet
- Features: Mature Trees, Backs to Trees/Woods
Details
- Parcel number: 1104321030970000
- Special conditions: None
- Other equipment: Water-Softener Owned, Ceiling Fan(s)
Construction
Type & style
- Home type: Townhouse
- Property subtype: Townhouse, Single Family Residence
Materials
- Vinyl Siding, Brick
- Foundation: Concrete Perimeter
- Roof: Asphalt
Condition
- New construction: No
- Year built: 2003
Details
- Builder model: C. BIRCH
Utilities & green energy
- Electric: Circuit Breakers
- Sewer: Public Sewer
- Water: Public
Community & HOA
Community
- Subdivision: Autumn Ridge
HOA
- Has HOA: Yes
- Services included: Exterior Maintenance, Lawn Care, Snow Removal
- HOA fee: $275 monthly
Location
- Region: Crest Hill
Financial & listing details
- Price per square foot: $161/sqft
- Tax assessed value: $240,426
- Annual tax amount: $5,823
- Date on market: 7/10/2025
- Listing terms: FHA
- Ownership: Fee Simple w/ HO Assn.
Price history
| Date | Event | Price |
|---|---|---|
| 8/19/2025 | Sold | $299,900$161/sqft |
Source:  MRED as distributed by MLS GRID #12416497 Report a problem MRED as distributed by MLS GRID #12416497 Report a problem | ||
| 7/22/2025 | Contingent | $299,900$161/sqft |
Source: MRED as distributed by MLS GRID #12416497 Report a problem | ||
| 7/10/2025 | Listed for sale | $299,900+50%$161/sqft |
Source: MRED as distributed by MLS GRID #12416497 Report a problem | ||
| 1/6/2021 | Sold | $200,000+24.6%$107/sqft |
Source: Public Record Report a problem | ||
| 10/20/2008 | Sold | $160,565-17.2%$86/sqft |
Source: Public Record Report a problem | ||
| 5/11/2008 | Listing removed | $194,000$104/sqft |
Source: ERA #3224 Report a problem | ||
| 4/10/2008 | Listed for sale | $194,000-8.5%$104/sqft |
Source: ERA #3224 Report a problem | ||
| 11/30/2007 | Listing removed | $212,000$114/sqft |
Source: Obeo #06191924 Report a problem | ||
| 11/14/2007 | Listed for sale | $212,000-0.5%$114/sqft |
Source: Obeo #06191924 Report a problem | ||
| 9/15/2006 | Sold | $213,000+17.4%$114/sqft |
Source: Public Record Report a problem | ||
| 11/21/2003 | Sold | $181,500$98/sqft |
Source: Public Record Report a problem | ||
Public tax history
| Year | Property taxes | Tax assessment |
|---|---|---|
| 2024 | $5,823 +6.4% | $80,142 +11.4% |
| 2023 | $5,473 +4.6% | $71,947 +7.2% |
| 2022 | $5,234 +5.8% | $67,114 +6.4% |
| 2021 | $4,950 +2.9% | $63,071 +3.4% |
| 2020 | $4,811 +5.8% | $60,997 +5.5% |
| 2019 | $4,548 +1.6% | $57,817 +4% |
| 2018 | $4,477 +5.9% | $55,578 +5.9% |
| 2017 | $4,228 +4.6% | $52,467 +6.7% |
| 2016 | $4,044 +11.4% | $49,173 +11.4% |
| 2015 | $3,631 | $44,138 +3% |
| 2014 | $3,631 -0.5% | $42,852 -3% |
| 2013 | $3,649 -12.6% | $44,178 -18% |
| 2012 | $4,177 +5.7% | $53,876 -4% |
| 2011 | $3,953 -3.4% | $56,120 -11.8% |
| 2010 | $4,094 +0.1% | $63,600 -7% |
| 2009 | $4,090 +0.9% | $68,387 |
| 2008 | $4,053 | $68,387 +3.5% |
| 2007 | -- | $66,043 +5.4% |
| 2006 | $3,783 +3.3% | $62,652 +5.6% |
| 2005 | $3,663 -12.9% | $59,324 +2.3% |
| 2004 | $4,206 | $58,000 |
Find assessor info on the county website
Neighborhood: 60403
Nearby homes
- $297,5003 bd2 ba1.8k sqft1321 Acorn Dr UNIT 1321, Crest Hill, IL 60403Off Market
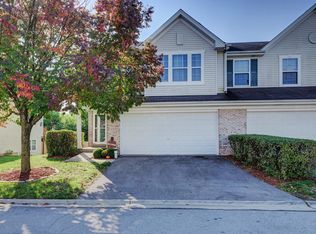
- $285,200-- bd2 ba1.7k sqft1323 Acorn Dr, Crest Hill, IL 60403Off Market
- $294,500-- bd2 ba1.8k sqft1325 Acorn Dr, Crest Hill, IL 60403Off Market
- $324,6003 bd2 ba1.8k sqft1317 Acorn Dr, Crest Hill, IL 60403Off Market
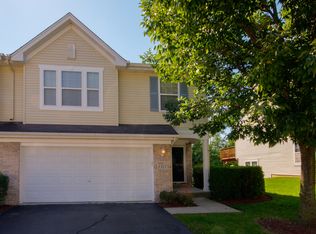
- $312,9003 bd2 ba983 sqft1327 Acorn Dr, Crest Hill, IL 60403Off Market
- $275,0003 bd2 ba1.7k sqft1315 Acorn Dr, Crest Hill, IL 60403Sold
- $282,5003 bd2 ba1.7k sqft1313 Acorn Dr, Crest Hill, IL 60403Off Market
- $325,0003 bd2 ba1.8k sqft1331 Acorn Dr, Crest Hill, IL 60403Sold
Nearby schools
GreatSchools rating
- 7/10Richland Elementary SchoolGrades: PK-8Distance: 0.7 mi
- 10/10Lockport Township High School EastGrades: 9-12Distance: 4.7 mi
Schools provided by the listing agent
- Elementary: Richland Elementary School
- High: Lockport Township High School
- District: 88A
Source: MRED as distributed by MLS GRID. This data may not be complete. We recommend contacting the local school district to confirm school assignments for this home.
Get a cash offer in 3 minutes
Find out how much your home could sell for in as little as 3 minutes with a no-obligation cash offer.
Estimated market value
$311,300
Get a cash offer in 3 minutes
Find out how much your home could sell for in as little as 3 minutes with a no-obligation cash offer.
Estimated market value
$311,300
- Illinois
- Will County
- Crest Hill
- 60403
- 1321 Acorn Dr
Nearby cities
Nearby zip codes
Other Crest Hill Topics
