Skip main navigation
Sold for $559,000
  • $559,000

    1321 Amberlea Ct E, Dunedin, FL 34698

    3beds
    1,297sqft
    Single Family Residence
    Built in 1973
    8,107 Square Feet Lot
    $525,000 Zestimate®
    $431/sqft
    $2,588 Estimated rent

    Home value

    $525,000

    $499,000 - $551,000

    $2,588/mo

    Zestimate® history
    Loading
    Loading...

    Owner options

    List your home for rent

    $2,588/mo

    Rent Zestimate®

    Find your next renter with Zillow Rental Manager. Plus, with online applications, you can quickly screen prospective tenants – for free.

    Learn more

    $2,588/mo

    Rent Zestimate®

    Refinance and save

    $3,859/mo

    Est. payment

    Refinancing to a lower rate could help reduce your monthly payments and save thousands over the life of the loan.

    See today's rates

    $3,859/mo

    Est. payment

    Explore your selling options

    Work with a Zillow partner agent

    Leverage their expertise and Zillow's premium Showcase listings to get your home seen by more buyers.

    Get started

    List with your own agent

    Get your home in front of millions of buyers by listing it on Zillow.

    Learn how to do it

    Sell it yourself

    Take full control of how buyers see your home on Zillow by listing For Sale by Owner (FSBO).

    List your home

    What's special

    Modern designCrown moldingNew plumbingEn suite bathroomNew light fixturesSpacious atmosphereNew sod
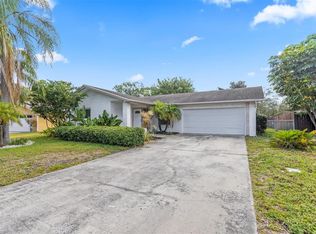
    Introducing this impeccably renovated 3 bedroom/2 full bath/2CG property located in Dunedin. This practically “brand new home” boasts a tasteful blend of coastal charm & modern design. The open floor plan creates a spacious atmosphere, is light & bright and accentuated by new Luxury Vinyl Waterproof wide plank flooring in Bamboo color, adding a touch of elegance to the interiors. Step into the brand-new kitchen, adorned with 36” white shaker soft-close cabinets w/ crown molding, black matte hardware, "Icelandic Quartz" countertops, beveled white subway backsplash, large double pantry/cabinet storage & all new "Frigidaire Appliance Package" microwave, convection smooth-top oven/range, refrigerator & dishwasher. The Master Bedroom features an en suite bathroom with large walk-in shower/blue coastal subway tile to ceiling & an oversized closet w/ custom triple sliding doors. Both bathrooms have been fully renovated with new plumbing (Moen faucets), vanities, fixtures, toilets, subway tile & quartz countertops. Other improvements include: new 5 ½ inch baseboards throughout, 3 ½ inch trim around doors, new interior 2-panel doors with black matte hardware, new light fixtures, ceiling fans/on remote, updated electrical/plumbing – LED recessed lighting & dimmer switches. On the interior all the walls & ceilings have been retextured. The exterior offers an oversized screened lanai, firepit w/ crushed shell walk-way, new sod & landscaping, fully fenced backyard & brand-new Craftsman Style front door. The exterior & interior are freshly painted. A/C is brand new 2023. Hurricane Impact Windows & Slider. Solar powered hot water heater. Conveniently located on a cul-de-sac with a nice size lot (.19 acre) this property is just 2.5 miles to Downtown Dunedin, approximately 4 miles to Dunedin Causeway/Honeymoon/Caladesi Islands & Pinellas Trial and within walking distance to Amberlea Park. Golf-Cart friendly...embrace the Dunedin lifestyle with golf-cart friendly roads, allowing you to easily explore the charm of downtown Dunedin dining & shopping scene. Located in a non-flood zone. This home is a testament to quality craftmanship, completed by one of Dunedin’s top-rated licensed contractors, ensuring that every detail is perfected to the highest standards. All you need to do is move-in and start enjoying the Dunedin lifestyle.

    Zillow last checked:

    Listing updated:

    Listed by:

    Katie Gawel 813-966-7397,

    COASTAL PROPERTIES GROUP INTERNATIONAL 727-493-1555

    Bought with:

    Dianna Farnell, 696442

    BELLOISE REALTY

    Source: Stellar MLS,MLS#: U8215657MLS LogoOriginating MLS: Pinellas Suncoast

    Facts & features

    Interior

    Bedrooms & bathrooms
    • Bedrooms: 3
    • Bathrooms: 2
    • Full bathrooms: 2
    Rooms
    • Room types: Family Room, Florida Room, Great Room
    Primary bedroom
    • Features: Ceiling Fan(s), En Suite Bathroom, Rain Shower Head, Shower No Tub
    • Level: First
    • Dimensions: 11x14
    Florida room
    • Level: First
    • Dimensions: 13x20
    Kitchen
    • Features: Pantry
    • Level: First
    • Dimensions: 14x16
    Living room
    • Level: First
    • Dimensions: 16x17
    Heating
    • Central, Electric
    Cooling
    • Central Air
    Appliances
    • Included: Convection Oven, Dishwasher, Disposal, Microwave, Refrigerator, Solar Hot Water Owned, Water Softener
    Features
    • Ceiling Fan(s), Eating Space In Kitchen, Kitchen/Family Room Combo, Open Floorplan
    • Flooring: Luxury Vinyl
    • Doors: Sliding Doors
    • Windows: Storm Window(s)
    • Has fireplace: No
    Interior area
    • Total structure area: 2,092
    • Total interior livable area: 1,297 sqft

    Property

    Parking
    • Total spaces: 2
    • Parking features: Driveway, Garage Door Opener, Off Street, Oversized, Parking Pad
    • Attached garage spaces: 2
    • Has uncovered spaces: Yes
    Features
    • Levels: One
    • Stories: 1
    • Patio & porch: Covered, Rear Porch, Screened
    • Exterior features: Irrigation System, Lighting, Rain Gutters, Sidewalk
    Lot
    • Size: 8,107 Square Feet
    • Dimensions: 74 x 113
    • Features: Cul-De-Sac, City Lot, Landscaped, Sidewalk
    • Residential vegetation: Mature Landscaping, Trees/Landscaped
    Details
    • Parcel number: 252815008940001630
    • Zoning: SFR
    • Special conditions: None

    Construction

    Type & style
    • Home type: SingleFamily
    • Architectural style: Florida,Ranch
    • Property subtype: Single Family Residence
    Materials
    • Block, Stucco
    • Foundation: Slab
    • Roof: Shingle
    Condition
    • New construction: No
    • Year built: 1973

    Utilities & green energy

    • Sewer: Public Sewer
    • Water: Public
    • Utilities for property: BB/HS Internet Available, Electricity Available, Public, Solar, Sprinkler Recycled, Street Lights

    Community & HOA

    Community
    • Features: Deed Restrictions, Golf Carts OK, Park, Playground, Sidewalks
    • Pet fee: $0 monthly
    • Subdivision: AMBERLEA
    HOA
    • Has HOA: Yes
    • HOA fee: $2 monthly
    • HOA name: amberlea.info@gmail.com
    Location
    • Region: Dunedin

    Financial & listing details

    • Price per square foot: $431/sqft
    • Tax assessed value: $416,213
    • Annual tax amount: $5,314
    • Date on market: 9/29/2023
    • Cumulative days on market: 17 days
    • Listing terms: Cash,Conventional,VA Loan
    • Ownership: Fee Simple
    • Total actual rent: 0
    • Electric utility on property: Yes
    • Road surface type: Paved

    Price history

    DateEventPrice
    11/15/2023Sold$559,000$431/sqft
    Source: Stellar MLS #U8215657 Report a problem
    10/17/2023Pending sale$559,000$431/sqft
    Source: Stellar MLS #U8215657 Report a problem
    9/30/2023Listed for sale$559,000+53.2%$431/sqft
    Source: Stellar MLS #U8215657 Report a problem
    6/12/2023Sold$365,000-7.6%$281/sqft
    Source: Public Record Report a problem
    5/23/2023Pending sale$395,000$305/sqft
    Source: Stellar MLS #U8201461 Report a problem
    5/22/2023Listed for sale$395,000+25.4%$305/sqft
    Source: Stellar MLS #U8201461 Report a problem
    5/15/2022Listing removed--
    Source: RE/MAX International Report a problem
    5/13/2022Listed for rent$2,050+5.1%$2/sqft
    Source: RE/MAX International #U8162370 Report a problem
    5/22/2021Listing removed--
    Source: RE/MAX International Report a problem
    5/20/2021Listed for rent$1,950$2/sqft
    Source: RE/MAX International #U8124090 Report a problem
    5/5/2021Sold$315,000+10.5%$243/sqft
    Source: Stellar MLS #U8118504 Report a problem
    4/6/2021Pending sale$285,000+220.2%$220/sqft
    Source: Stellar MLS #U8118504 Report a problem
    9/21/1998Sold$89,000+27.1%$69/sqft
    Source: Public Record Report a problem
    7/20/1995Sold$70,000$54/sqft
    Source: Public Record Report a problem

    Public tax history

    YearProperty taxesTax assessment
    2024$6,358 +6.9%$416,213 +25.6%
    2023$5,948 +11.9%$331,314 +10%
    2022$5,314 +353.4%$301,195 +187.4%
    2021$1,172 +0.9%$104,804 +1.4%
    2020$1,162 +2.7%$103,357 +2.3%
    2019$1,131 $101,033 +1.9%
    2018$1,131 +25.2%$99,149 +2.1%
    2017$903 +2.1%$97,110 +2.1%
    2016$885 -2.3%$95,113 +0.7%
    2015$906 +0.7%$94,452 +0.8%
    2014$900 +0.8%$93,702 +1.5%
    2013$893 -11.6%$92,317 -6.9%
    2012$1,010 $99,151 -3.2%
    2011-- $102,460 +1.5%
    2010-- $100,946 +2.7%
    2009-- $98,292 +0.1%
    2008$1,126 $98,194 +3%
    2007-- $95,334 -31.5%
    2005-- $139,100 +12.4%
    2004$1,357 +2.1%$123,700 +15.5%
    2003$1,329 +9.5%$107,100 +4.5%
    2002$1,214 $102,500 +18.2%
    2001$1,214 +1.4%$86,700 +2.5%
    2000$1,197 $84,600
    Find assessor info on the county website

    Neighborhood: 34698

    Nearby schools

    GreatSchools rating
    Schools provided by the listing agent
    • Elementary: Garrison-Jones Elementary-PN
    • Middle: Dunedin Highland Middle-PN
    • High: Dunedin High-PN

    Source: Stellar MLS. This data may not be complete. We recommend contacting the local school district to confirm school assignments for this home.

    Get a cash offer in 3 minutes
    Find out how much your home could sell for in as little as 3 minutes with a no-obligation cash offer.
    Estimated market value
    $525,000
    Get a cash offer in 3 minutes
    Find out how much your home could sell for in as little as 3 minutes with a no-obligation cash offer.
    Estimated market value
    $525,000