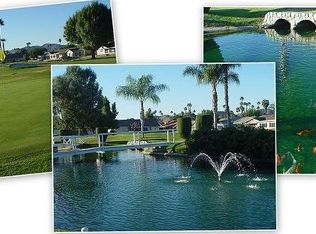
This house is a must see!! On the golf course!! Welcome to your home in Panorama Village, an exclusive 55+ senior golf community where relaxation and recreation await. Nestled against the backdrop of the golf course, this property offers both serene views and convenient access to leisure activities. Step inside to discover a spacious open floor plan, adorned with wood-look tile that lends warmth and elegance throughout the home. Experience enhanced comfort and energy efficiency with new windows featuring shutters and blinds throughout along with PAID OFF Solar System, installed a year ago. Every room is equipped with ceiling fans, ensuring comfort throughout the year, as well as a whole house fan. The kitchen boasts granite countertops and stainless steel appliances. Cook with ease on the double oven gas range and enjoy the practicality of the new over-range microwave. The primary bedroom features a barn door, walk in closet and an attached updated bathroom. Remodeled hall bath as well, with a barn door, a vanity with soft-close drawers and a luxurious tile shower stall complete with a soothing rain showerhead. Additional highlights include a sunroom for relaxation and a bonus room that could be used as a den or office. There is a reverse osmosis water system and a new hot water heater. Outside, the driveway has been widened for ease of access, and a new garage door installed. The exterior has been impeccably maintained, with resurfaced stucco and freshly painted wood trim. The back yard has ample space for entertaining with an alumawood patio cover and spacious yard. Indulge in the abundance of Panorama Village amenities, including a pool, spa/hot tub, dog park, golf course, various courts, gym/exercise room, clubhouse, recreation room, billiards, shuffleboard, and meeting room. Enjoy this relaxed lifestyle today!
Sold for $360,000
Listed by: Redfin Corporation • Valerie Carlson • Contact: 951-472-2842
Bought with: eXp Realty of California Inc
$360,000
1321 Amberwood Dr, Hemet, CA 92543
2beds
1,607sqft
Single Family Residence
Built in 1964
4,356 Square Feet Lot
$361,800 Zestimate®
$224/sqft
$1,883 Estimated rent
Home value
$361,800
$340,000 - $384,000
$1,883/mo
Zestimate® history
Owner options
List your home for rent
$1,883/mo
Rent Zestimate®
Find your next renter with Zillow Rental Manager. Plus, with online applications, you can quickly screen prospective tenants – for free.
$1,883/mo
Rent Zestimate®
Refinance and save
$2,412/mo
Est. payment
Refinancing to a lower rate could help reduce your monthly payments and save thousands over the life of the loan.
$2,412/mo
Est. payment
Explore your selling options
Work with a Zillow partner agent
Leverage their expertise and Zillow's premium Showcase listings to get your home seen by more buyers.
Get startedList with your own agent
Get your home in front of millions of buyers by listing it on Zillow.
Learn how to do itSell it yourself
Take full control of how buyers see your home on Zillow by listing For Sale by Owner (FSBO).
List your homeWhat's special
Zillow last checked:
Listing updated:
Listed by:
Valerie Carlson DRE #01486169 951-472-2842,
Redfin Corporation
Bought with:
Kimberly Meeker, DRE #01789963
eXp Realty of California Inc
Source: CRMLS,MLS#: SW24103121 Originating MLS: California Regional MLS
Originating MLS: California Regional MLSFacts & features
Interior
Bedrooms & bathrooms
- Bedrooms: 2
- Bathrooms: 2
- Full bathrooms: 2
- Main level bathrooms: 2
- Main level bedrooms: 2
Rooms
- Room types: Bonus Room, Bedroom, Kitchen, Living Room, Other, Sunroom, Dining Room
Bedroom
- Features: All Bedrooms Down
Bedroom
- Features: Bedroom on Main Level
Bathroom
- Features: Bathroom Exhaust Fan, Dual Sinks, Multiple Shower Heads, Remodeled, Tub Shower, Upgraded, Walk-In Shower
Kitchen
- Features: Granite Counters, Kitchen/Family Room Combo
Other
- Features: Walk-In Closet(s)
Heating
- Central
Cooling
- Central Air, Electric, Attic Fan
Appliances
- Included: Double Oven, Dishwasher, Freezer, Disposal, Gas Oven, Gas Range, Gas Water Heater, High Efficiency Water Heater, Ice Maker, Microwave, Refrigerator, Self Cleaning Oven, Water To Refrigerator
- Laundry: Washer Hookup, Electric Dryer Hookup, Gas Dryer Hookup, In Garage
Features
- Ceiling Fan(s), Separate/Formal Dining Room, Granite Counters, Open Floorplan, Recessed Lighting, Storage, Unfurnished, All Bedrooms Down, Bedroom on Main Level, Walk-In Closet(s)
- Flooring: Tile
- Windows: Blinds, Custom Covering(s), Double Pane Windows, ENERGY STAR Qualified Windows, Plantation Shutters
- Has fireplace: No
- Fireplace features: None
- Common walls with other units/homes: No Common Walls
Interior area
- Total interior livable area: 1,607 sqft
Property
Parking
- Total spaces: 1
- Parking features: Driveway, Garage Faces Front
- Attached garage spaces: 1
Features
- Levels: One
- Stories: 1
- Entry location: 1
- Patio & porch: Rear Porch, Concrete, Covered, Front Porch
- Pool features: Community, In Ground, Association
- Has spa: Yes
- Spa features: Association, Community, In Ground
- Fencing: Wrought Iron
- Has view: Yes
- View description: Golf Course, Panoramic
Lot
- Size: 4,356 Square Feet
- Features: 0-1 Unit/Acre, Back Yard, Front Yard, On Golf Course
Details
- Parcel number: 442140012
- Zoning: R1
- Special conditions: Standard
Construction
Type & style
- Home type: SingleFamily
- Property subtype: Single Family Residence
Materials
- Roof: Shingle
Condition
- Turnkey
- New construction: No
- Year built: 1964
Utilities & green energy
- Electric: Photovoltaics on Grid
- Sewer: Public Sewer
- Water: Public
- Utilities for property: Cable Available, Electricity Connected, Natural Gas Connected, Sewer Connected, Water Connected
Community & HOA
Community
- Features: Curbs, Dog Park, Golf, Gutter(s), Rural, Storm Drain(s), Street Lights, Sidewalks, Pool
- Senior community: Yes
HOA
- Has HOA: Yes
- Amenities included: Billiard Room, Clubhouse, Sport Court, Dog Park, Fitness Center, Golf Course, Meeting/Banquet/Party Room, Outdoor Cooking Area, Pool, Sauna, Spa/Hot Tub
- HOA fee: $125 monthly
- HOA name: Panorama Village HOA
- HOA phone: 951-658-1832
Location
- Region: Hemet
Financial & listing details
- Price per square foot: $224/sqft
- Tax assessed value: $367,199
- Date on market: 5/24/2024
- Cumulative days on market: 68 days
- Listing terms: Cash,Cash to New Loan,Conventional,FHA,VA Loan
- Inclusions: Refrigerator
- Exclusions: Washer, Dryer
Price history
| Date | Event | Price |
|---|---|---|
| 8/21/2024 | Sold | $360,000$224/sqft |
Source:  CRMLS #SW24103121 Report a problem CRMLS #SW24103121 Report a problem | ||
| 8/15/2024 | Pending sale | $360,000$224/sqft |
Source: CRMLS #SW24103121 Report a problem | ||
| 8/1/2024 | Contingent | $360,000$224/sqft |
Source: CRMLS #SW24103121 Report a problem | ||
| 7/26/2024 | Listed for sale | $360,000$224/sqft |
Source: CRMLS #SW24103121 Report a problem | ||
| 7/10/2024 | Contingent | $360,000$224/sqft |
Source: CRMLS #SW24103121 Report a problem | ||
| 6/24/2024 | Price change | $360,000-2.4%$224/sqft |
Source: CRMLS #SW24103121 Report a problem | ||
| 5/24/2024 | Listed for sale | $369,000+138.1%$230/sqft |
Source: CRMLS #SW24103121 Report a problem | ||
| 12/7/2015 | Sold | $155,000$96/sqft |
Source: Public Record Report a problem | ||
| 10/19/2015 | Pending sale | $155,000$96/sqft |
Source: Realty One Group Southwest #SW15220604 Report a problem | ||
| 10/8/2015 | Listed for sale | $155,000+64.9%$96/sqft |
Source: California Regional MLS #SW15220604 Report a problem | ||
| 12/22/1993 | Sold | $94,000$58/sqft |
Source: Public Record Report a problem | ||
Public tax history
| Year | Property taxes | Tax assessment |
|---|---|---|
| 2026 | -- | $367,199 +2% |
| 2025 | $4,174 +102.7% | $360,000 +100.1% |
| 2024 | $2,059 +1.1% | $179,884 +2% |
| 2023 | $2,036 -1.9% | $176,358 +2% |
| 2022 | $2,075 +1.6% | $172,901 +2% |
| 2021 | $2,042 +0.8% | $169,512 +1% |
| 2020 | $2,025 +2.1% | $167,775 +2% |
| 2019 | $1,983 +3.1% | $164,487 +2% |
| 2018 | $1,924 +1.2% | $161,262 +2% |
| 2017 | $1,902 | $158,100 +2% |
| 2016 | $1,902 +12.4% | $155,000 +8.3% |
| 2015 | $1,692 +4.6% | $143,108 +2% |
| 2014 | $1,618 | $140,306 +0.5% |
| 2013 | -- | $139,674 +2% |
| 2012 | -- | $136,936 +2% |
| 2011 | -- | $134,252 +0.8% |
| 2010 | -- | $133,251 -0.2% |
| 2009 | -- | $133,569 +2% |
| 2008 | -- | $130,950 +2% |
| 2007 | -- | $128,384 +2% |
| 2006 | -- | $125,868 +2% |
| 2005 | -- | $123,401 +11.7% |
| 2003 | -- | $110,442 +2% |
| 2002 | -- | $108,277 +2% |
| 2001 | $1,122 +16.9% | $106,155 +17.9% |
| 2000 | $960 | $90,000 |
Find assessor info on the county website
Neighborhood: 92543
Nearby homes
- $355,1002 bd2 ba1.3k sqft1341 Amberwood Dr, Hemet, CA 92543Off Market
- $283,9002 bd2 ba1.2k sqft1301 Amberwood Dr, Hemet, CA 92543Off Market
- $300,3002 bd2 ba1.4k sqft1361 Amberwood Dr, Hemet, CA 92543Off Market
- $280,6002 bd2 ba1.4k sqft1300 Amberwood Dr, Hemet, CA 92543Off Market
- $219,0002 bd2 ba1k sqft1320 Amberwood Dr, Hemet, CA 92543Off Market
- $358,5002 bd2 ba1.4k sqft1281 Amberwood Dr, Hemet, CA 92543Off Market
- $262,7002 bd2 ba1.1k sqft1340 Amberwood Dr, Hemet, CA 92543Off Market
- $266,3002 bd2 ba1.1k sqft1280 Amberwood Dr, Hemet, CA 92543Off Market
Nearby schools
GreatSchools rating
- 3/10Whittier Elementary SchoolGrades: K-5Distance: 0.7 mi
- 3/10Diamond Valley Middle SchoolGrades: 6-8Distance: 1.6 mi
- 4/10West Valley High SchoolGrades: 9-12Distance: 2.1 mi
Get a cash offer in 3 minutes
Find out how much your home could sell for in as little as 3 minutes with a no-obligation cash offer.
Estimated market value
$361,800
Get a cash offer in 3 minutes
Find out how much your home could sell for in as little as 3 minutes with a no-obligation cash offer.
Estimated market value
$361,800
- California
- Riverside County
- Hemet
- 92543
- 1321 Amberwood Dr
Nearby cities
Nearby neighborhoods
Nearby zip codes
Other Hemet Topics
