Skip main navigation
Zillow Preview
  • $1,785,000

    1321 Aqua Rd, Madison, GA 30650

    4beds
    4,350sqft
    : 
    $10,693/mo
    Get pre-qualified
    Single Family Residence
    Built in 2023
    20 Acres Lot
    $834,000 Zestimate®
    $410/sqft
    $-- HOA

    What's special

    Dramatic fireplace feature wallDesigner lightingWide-plank flooringSpacious bright and welcomingPeaceful wooded backdropSoaring vaulted ceilingsLong driveway approach
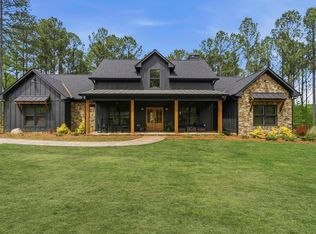
    Private luxury living on 20 acres with this stunning 4 bedroom, 3 bathroom custom home offering the feel of new construction with elevated designer finishes throughout. From the long driveway approach to the peaceful wooded backdrop, this property was designed for privacy, comfort, and everyday function. The home pairs modern farmhouse style with high-end custom selections, creating a rare opportunity for buyers looking for acreage, a like-new residence, and a serious shop setup all in one property. Inside, the main living area makes an immediate impression with soaring vaulted ceilings, wide-plank flooring, designer lighting, a dramatic fireplace feature wall, and an open loft overlook with cable railing. The open-concept layout flows beautifully between the living room, dining area, and kitchen, making the home feel spacious, bright, and welcoming. Large windows and glass doors bring in natural light and frame the surrounding acreage, while the covered front porch and rear access create an easy indoor-outdoor feel. The kitchen is a true centerpiece of the home, featuring custom cabinetry, an oversized island, stone countertops, a custom hood enclosure, pot filler, walk-in pantry, and premium ZLINE appliances. The appliance package includes a 60-inch ZLINE range and 60-inch ZLINE refrigerator, giving the kitchen both a luxury look and highly functional cooking space. The walk-in pantry offers excellent storage with custom cabinetry and finished surfaces that continue the same level of quality found throughout the home. The primary suite is a private retreat with generous bedroom space, natural light, and a spa-style bathroom that feels like a luxury resort. The bathroom features dual vanities, upgraded mirrors and fixtures, a freestanding soaking tub, oversized tile shower with dual shower heads, designer tile work, and a large custom closet. Additional bedrooms and bathrooms are finished with the same clean, modern design, including upgraded flooring, lighting, tile, and trim selections. The flexible upstairs loft area provides additional usable space for a second living area, office, playroom, media space, or quiet retreat. The home has been thoughtfully upgraded with spray foam insulation, solid wood doors, premium countertops, upgraded electrical service, designer lighting, detailed tile work, and carefully selected finishes throughout. The overall condition and finish level give the home a truly like-new feel, with the polish of a custom build and the comfort of a private rural setting. Outside, the 20-acre setting offers open lawn areas, wooded privacy, room to roam, and a peaceful setting that is hard to find. The property has space for recreation, animals, gardening, trails, equipment, or simply enjoying the privacy of a larger tract. A separate metal shop building adds major value and flexibility. The shop is fully spray foamed, climate controlled with a 3.5-ton heat pump, equipped with 200-amp service, and includes a 100-inch TV with surround sound. This space is ideal for equipment, tools, hobbies, storage, recreation, a home-based business, or additional workspace, and the large roll-up doors and open interior make it especially functional. An additional adjacent 40-acre tract is available separately for $480,000, giving buyers the option to expand the estate, add recreational land, create a family compound, or secure even more privacy. This is a rare property that combines luxury finishes, modern construction feel, usable acreage, privacy, and a fully improved shop. If you have been looking for a private custom home with space, function, acreage, and standout finishes, this one deserves your attention.
    195
    views
    |
    16
    saves
    |

    Zillow last checked:

    Listed by

    Joe Stockdale Real Estate345446678-646-2659

    Joe Stockdale Real Estate678-495-7337

    Source: Zillow

      Facts & features

      Interior

      Bedrooms & bathrooms
      • Bedrooms: 4
      • Bathrooms: 3
      • Full bathrooms: 3
      Heating
      • Heat Pump
      Cooling
      • Central Air, Electric
      Features
      • Beamed Ceilings, Soaking Tub, Master Downstairs, Pantry, Open Floorplan
      • Number of fireplaces: 1
      • Fireplace features: Living Room
      Interior area
      • Total interior livable area: 4,350 sqft

      Property

      Parking
      • Total spaces: 2
      • Parking features: Garage
      • Garage spaces: 2
      Features
      • Has view: Yes
      • View description: Pasture, Valley, Trees/Woods
      Lot
      • Size: 20 Acres
      Details
      • Parcel number: 047003CM

      Construction

      Type & style
      • Home type: SingleFamily
      • Property subtype: Single Family Residence
      Condition
      • New Construction,Updated/Remodeled
      • New construction: No
      • Year built: 2023

      Community & HOA

      Community
      • Subdivision: NONE
      Location
      • Region: Madison

      Financial & listing details

      • Price per square foot: $410/sqft
      • Tax assessed value: $587,821
      • Annual tax amount: $5,269

        Estimated market value

        $834,000

        $767,000 - $909,000

        $3,823/mo

        Price history

        DateEventPrice
        10/2/2024Sold$800,000$184/sqft
        Source: Public Record Report a problem

        Public tax history

        YearProperty taxesTax assessment
        2025$5,269 +72.4%$235,128 +75.3%
        2024$3,057 +213.2%$134,164 +223.1%
        2023$976 $41,530
        Find assessor info on the county website

        Monthly payment

        Est. payment

        Payment breakdown

        Explore the cost of this home by adjusting the details. Changes won't be saved.
        All calculations are estimates and provided by Zillow, Inc. for informational purposes only. Actual amounts may vary.
        HOA fees may include property taxes on listings classified as Co-Ops. Contact the listing agent and/or owner for fee details.
        See how much you could borrow to make a competitive offer.

        Climate risks

        Neighborhood: 30650

        Getting around

        0 / 100
        Car-Dependent
        15 / 100
        Somewhat Bikeable

        Nearby schools

        GreatSchools rating
        Schools provided by the listing agent
        • Elementary: Morgan
        • Middle: Morgan
        • High: Morgan

        Source: Zillow. This data may not be complete. We recommend contacting the local school district to confirm school assignments for this home.

        A local agent can set up tours, give advice and negotiate with sellers.

        Browse local experts

        Similar homes