Skip main navigation
Sold for $638,500
  • $638,500

    1321 Ashburton Dr, Millersville, MD 21108

    4beds
    3,015sqft
    Single Family Residence
    Built in 1972
    0.75 Acres Lot
    $694,400 Zestimate®
    $212/sqft
    $4,596 Estimated rent

    Home value

    $694,400

    $660,000 - $729,000

    $4,596/mo

    Zestimate® history
    Loading
    Loading...

    Owner options

    List your home for rent

    $4,596/mo

    Rent Zestimate®

    Find your next renter with Zillow Rental Manager. Plus, with online applications, you can quickly screen prospective tenants – for free.

    Learn more

    $4,596/mo

    Rent Zestimate®

    Refinance and save

    $3,862/mo

    Est. payment

    Refinancing to a lower rate could help reduce your monthly payments and save thousands over the life of the loan.

    See today's rates

    $3,862/mo

    Est. payment

    Explore your selling options

    Work with a Zillow partner agent

    Leverage their expertise and Zillow's premium Showcase listings to get your home seen by more buyers.

    Get started

    List with your own agent

    Get your home in front of millions of buyers by listing it on Zillow.

    Learn how to do it

    Sell it yourself

    Take full control of how buyers see your home on Zillow by listing For Sale by Owner (FSBO).

    List your home

    What's special

    Various water-oriented activitiesGas-log fireplaceFreshly paintedWood-frame glass doorsAbundant shoppingSpacious family roomSun decks
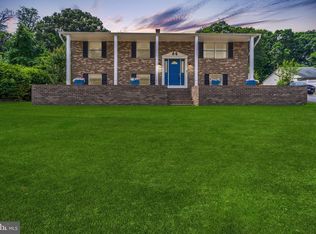
    ***OFFERS RECEIVED***Thank You***OFFER DEADLINE IS: Monday, August 21 at 6:00 pm.*** Welcome Home to 1321 Ashburton Drive in the popular community of Aurora Hills in Millersville! When you move into this freshly painted (2023) and newly carpeted (2023) spacious & bright home, you will find yourself in a well-appointed 4 Bedroom, 3 full + 1 half Bathroom, 3,000 square foot gem in a friendly family-oriented neighborhood with a serene park-like setting nestled on a 3/4 acre homesite in a lush green landscaped enclave! This charmer features an enormous 24' x 20' Family Room overlooking the glistening Anthony in-ground pool through a soaring 2 story expanse of custom wood-frame windows. This spacious Family Room boasts vaulted ceilings with skylights, ceiling fan, hardwood floors and a gas-log fireplace. Wood-frame glass doors on both sides lead to Tyvek decks flowing onto the patio / sun decks around the pool - in one direction through the adjacent large 20' x 15' Sun Room - all giving you abundant choices to host your next BBQ, crab feast, gathering of family & friends, or to relax inside or poolside and savor the peaceful views & colorful sunsets. The Family Room flows smoothly into the adjacent dining area and kitchen featuring plenty of counter space, stainless steel / black appliances and hardwood 42” cabinets. The cozy Living Room just off the entry foyer has its own brick-mantel fireplace. The spacious 24' x 21' Primary Bedroom Suite boasts a seating area, 2 walk-in closets and a roomy full bath with dual-sink marble vanity top, a separate oval tub and a stall shower. There are 3 nice-size secondary bedrooms, 2 more full and 1 half bathrooms, and a 2 car garage with extra storage space. Living in Aurora Hills, you’re convenient to everything, from nearby major commuter routes to various water-oriented activities, great local restaurants, abundant shopping & fun entertainment. So don’t miss out on this rare opportunity to enjoy a unique home in a well-located friendly community with access to abundant activities. And don't forget the incredible state-of-the-art New Old Mill High School being built nearby scheduled to open in 2024! Welcome Home to 1321 Ashburton Drive in Aurora Hills, Millersville!

    Zillow last checked:

    Listing updated:

    Listed by:

    Chris Albrick 301-309-7014,

    Samson Properties

    Bought with:

    Norman Lee, 609420

    Anne Arundel Properties, Inc.

    Source: Bright MLS,MLS#: MDAA2066594MLS Logo

    Facts & features

    Interior

    Bedrooms & bathrooms
    • Bedrooms: 4
    • Bathrooms: 4
    • Full bathrooms: 3
    • 1/2 bathrooms: 1
    • Main level bathrooms: 2
    • Main level bedrooms: 2
    Rooms
    • Room types: Living Room, Dining Room, Primary Bedroom, Bedroom 2, Bedroom 3, Bedroom 4, Kitchen, Family Room, Sun/Florida Room, Laundry, Other, Storage Room, Utility Room, Workshop, Bedroom 6
    Basement
    • Area: 950
    Heating
    • Forced Air, Zoned, Central, Electric, Oil
    Cooling
    • Attic Fan, Ceiling Fan(s), Central Air, Zoned, Electric
    Appliances
    • Included: Cooktop, Dishwasher, Dryer, Exhaust Fan, Extra Refrigerator/Freezer, Freezer, Ice Maker, Microwave, Oven/Range - Electric, Self Cleaning Oven, Oven, Range Hood, Refrigerator, Washer, Electric Water Heater, Water Heater
    • Laundry: Has Laundry, Lower Level, Washer In Unit, Dryer In Unit, Laundry Room
    Features
    • Family Room Off Kitchen, Breakfast Area, Dining Area, Built-in Features, Entry Level Bedroom, Primary Bath(s), Open Floorplan, Cathedral Ceiling(s), Vaulted Ceiling(s), Dry Wall
    • Flooring: Hardwood, Engineered Wood, Laminate, Carpet, Ceramic Tile, Wood
    • Doors: Atrium, Storm Door(s)
    • Windows: Screens, Skylight(s), Storm Window(s), Wood Frames, Window Treatments
    • Has basement: No
    • Number of fireplaces: 2
    • Fireplace features: Equipment, Mantel(s), Screen, Heatilator
    Interior area
    • Total structure area: 3,015
    • Total interior livable area: 3,015 sqft
    • Finished area above ground: 2,065
    • Finished area below ground: 950

    Property

    Parking
    • Total spaces: 6
    • Parking features: Garage Door Opener, Storage, Garage Faces Front, Driveway, Private, Off Street, Detached, On Street
    • Garage spaces: 2
    • Uncovered spaces: 2
    Accessibility
    • Accessibility features: None
    Features
    • Levels: Split Foyer,Two
    • Stories: 2
    • Patio & porch: Deck, Patio, Porch, Screened
    • Exterior features: Extensive Hardscape, Rain Gutters
    • Has private pool: Yes
    • Pool features: In Ground, Fenced, Filtered, Private
    • Fencing: Partial
    • Has view: Yes
    • View description: Garden, Trees/Woods
    Lot
    • Size: 0.75 Acres
    • Features: Backs to Trees, Landscaped, Wooded, Front Yard, Poolside, Rear Yard, Suburban
    Details
    • Additional structures: Above Grade, Below Grade
    • Parcel number: 020406605741422
    • Zoning: R2
    • Special conditions: Standard

    Construction

    Type & style
    • Home type: SingleFamily
    • Architectural style: Contemporary
    • Property subtype: Single Family Residence
    Materials
    • Brick Front, Vinyl Siding
    • Foundation: Slab
    • Roof: Asphalt,Shingle
    Condition
    • New construction: No
    • Year built: 1972
    Details
    • Builder model: UNIQUE SPLIT
    • Builder name: RODGERS/BROWNLEY

    Utilities & green energy

    • Sewer: On Site Septic
    • Water: Conditioner, Filter, Well
    • Utilities for property: Cable Available, Underground Utilities

    Community & HOA

    Community
    • Subdivision: Aurora Hills
    HOA
    • Has HOA: No
    Location
    • Region: Millersville
    • Municipality: MILLERSVILLE

    Financial & listing details

    • Price per square foot: $212/sqft
    • Tax assessed value: $491,900
    • Annual tax amount: $5,205
    • Date on market: 8/16/2023
    • Listing agreement: Exclusive Right To Sell
    • Listing terms: Conventional,Cash,FHA,VA Loan
    • Inclusions: All Pool Equipment & Accessories; Full-size Stand Up Freezer
    • Ownership: Fee Simple

    Price history

    DateEventPrice
    9/26/2023Sold$638,500+3%$212/sqft
    Source: Bright MLS #MDAA2066594 Report a problem
    8/22/2023Pending sale$619,900$206/sqft
    Source: Bright MLS #MDAA2066594 Report a problem
    8/22/2023Listing removed$619,900$206/sqft
    Source: Bright MLS #MDAA2066594 Report a problem
    8/17/2023Listed for sale$619,900+31.9%$206/sqft
    Source: Bright MLS #MDAA2066594 Report a problem
    9/15/2004Sold$469,900$156/sqft
    Source: Public Record Report a problem

    Public tax history

    YearProperty taxesTax assessment
    2025$6,360 +12.1%$544,700 +5.1%
    2024$5,675 +5.7%$518,300 +5.4%
    2023$5,372 +10.4%$491,900 +5.7%
    2022$4,864 +2.2%$465,500 +2.2%
    2021$4,760 +2.1%$455,533 +2.2%
    2020$4,661 +2.2%$445,567 +2.3%
    2019$4,561 +6.2%$435,600 +2.9%
    2018$4,293 +2.4%$423,367 +3%
    2017$4,191 $411,133 +3.1%
    2016-- $398,900
    2015-- $398,900
    2014-- $398,900 -3.5%
    2013-- $413,300
    2012-- $413,300
    2011-- $413,300 -19.2%
    2010-- $511,240 +14.7%
    2009-- $445,890 +17.2%
    2008-- $380,540 +20.7%
    2007-- $315,190 +7.7%
    2006-- $292,560 +8.4%
    2005-- $269,930 +9.2%
    2004-- $247,300 +7.5%
    2003-- $230,000 +8.1%
    2002-- $212,700 +8.9%
    2001-- $195,400
    Find assessor info on the county website

    Neighborhood: 21108

    Nearby schools

    GreatSchools rating
    Schools provided by the listing agent
    • District: Anne Arundel County Public Schools

    Source: Bright MLS. This data may not be complete. We recommend contacting the local school district to confirm school assignments for this home.

    Get a cash offer in 3 minutes
    Find out how much your home could sell for in as little as 3 minutes with a no-obligation cash offer.
    Estimated market value
    $694,400
    Get a cash offer in 3 minutes
    Find out how much your home could sell for in as little as 3 minutes with a no-obligation cash offer.
    Estimated market value
    $694,400