Skip main navigation
Off market
Street View
  • $453,700

    1321 Asher Ln, Denton, TX 76210

    5beds
    2,645sqft
    SingleFamily
    Built in 2023
    6,882 Square Feet Lot
    $453,700 Zestimate®
    $172/sqft
    $3,068 Estimated rent

    Home value

    $453,700

    $431,000 - $476,000

    $3,068/mo

    Zestimate® history
    Loading
    Loading...

    Owner options

    List your home for rent

    $3,068/mo

    Rent Zestimate®

    Find your next renter with Zillow Rental Manager. Plus, with online applications, you can quickly screen prospective tenants – for free.

    Learn more

    $3,068/mo

    Rent Zestimate®

    Refinance and save

    $3,014/mo

    Est. payment

    Refinancing to a lower rate could help reduce your monthly payments and save thousands over the life of the loan.

    See today's rates

    $3,014/mo

    Est. payment

    Explore your selling options

    Work with a Zillow partner agent

    Leverage their expertise and Zillow's premium Showcase listings to get your home seen by more buyers.

    Get started

    List with your own agent

    Get your home in front of millions of buyers by listing it on Zillow.

    Learn how to do it

    Sell it yourself

    Take full control of how buyers see your home on Zillow by listing For Sale by Owner (FSBO).

    List your home

    What's special

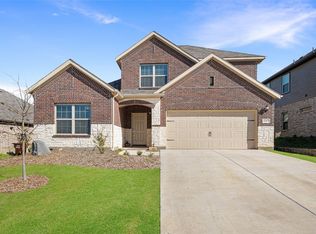
    The Livingston, located at 1321 Asher Lane, is a 2-story, 5-bedroom, 3-bathroom, 2,645 square foot home, and best of all, it is finished with our new Platinum Interior Package in our eye-catching Warm color scheme. Complete with upgraded structural options such as 3 bedrooms on the first floor, a fireplace in the family room, and an outdoor covered patio, there is so much to enjoy about this new home.The brick and stone façade sets the stage for excellence, and the quality is furthered by the warm, wood-look tile flooring that runs throughout the common living spaces.Everyone will have a space to call his or her own in this layout. A full bathroom and 2 sizable bedrooms are located just off the foyer. Continue down the hall and step into the open-concept dining room, kitchen, and family room. From top to bottom this space is fit to impress with cocoa-stained cabinetry wrapping the kitchen and a picket-tile backsplash that picks up the tones of beige in the 3-cm granite countertops. Stainless steel appliances and a large eat-at island illuminated by pendant lighting enhance the space.The family room is located adjacent to the dining room, where the stylish electric fireplace will be the star of the show. Mount your TV on the wall, thanks to the extra media outlet, and arrange your furniture just so to create an inviting space you'll be thrilled to show off. Added windows in the family room draw in the soft glow of natural ... MLS# 20206948

    This property is off market, which means it's not currently listed for sale or rent on Zillow. This may be different from what's available on other websites or public sources.

    Facts & features

    Interior

    Bedrooms & bathrooms
    • Bedrooms: 5
    • Bathrooms: 4
    • Full bathrooms: 3
    • 1/2 bathrooms: 1
    Heating
    • Other
    Cooling
    • Central
    Features
    • Flooring: Tile, Carpet
    • Has fireplace: Yes
    Interior area
    • Total interior livable area: 2,645 sqft

    Property

    Parking
    • Total spaces: 2
    • Parking features: Garage - Attached
    Features
    • Exterior features: Brick
    Lot
    • Size: 6,882 Square Feet
    Details
    • Parcel number: R971223

    Construction

    Type & style
    • Home type: SingleFamily
    Materials
    • Foundation: Slab
    • Roof: Composition
    Condition
    • Year built: 2023

    Community & HOA

    Location
    • Region: Denton

    Financial & listing details

    • Price per square foot: $172/sqft
    • Tax assessed value: $446,000
    • Annual tax amount: $7,139

    Price history

    DateEventPrice
    3/10/2023Sold--
    Source: NTREIS #20206948 Report a problem
    2/2/2023Pending sale$489,990$185/sqft
    Source: NTREIS #20206948 Report a problem
    1/6/2023Price change$489,990-3.7%$185/sqft
    Source: NTREIS #20206948 Report a problem
    11/14/2022Listed for sale$508,814$192/sqft
    Source: NTREIS #20206948 Report a problem

    Public tax history

    YearProperty taxesTax assessment
    2025$7,139 -12.1%$446,000 -7.6%
    2024$8,122 +1.8%$482,710 +15.6%
    2023$7,975 +691.7%$417,674 +780.2%
    2022$1,007 +386.1%$47,453 +196.9%
    2021$207 $15,981
    Find assessor info on the county website

    Neighborhood: Forrestridge

    Nearby schools

    GreatSchools rating
    Schools provided by the listing agent
    • District: Denton ISD

    Source: The MLS. This data may not be complete. We recommend contacting the local school district to confirm school assignments for this home.

    Get a cash offer in 3 minutes
    Find out how much your home could sell for in as little as 3 minutes with a no-obligation cash offer.
    Estimated market value
    $453,700
    Get a cash offer in 3 minutes
    Find out how much your home could sell for in as little as 3 minutes with a no-obligation cash offer.
    Estimated market value
    $453,700