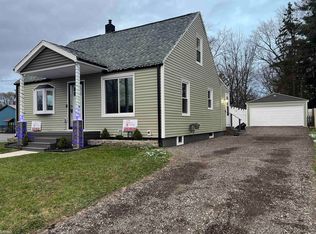
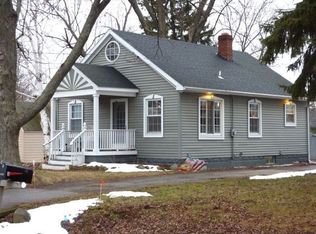
This home offers a unique layout with two bedrooms on the main floor and two bedrooms on the second floor as well as a bonus/flex room on the main floor that could be used as a fifth bedroom. Additionally features include a full basement, 2 car detached garage, fenced in backyard, NEW ROOF in 2024, all hardwood floors refinished in the last couple of years, new fence installed in backyard, kitchen cabinets have been refinished,
For sale
$159,900
1321 Audrey St, Burton, MI 48509
4beds
1,678sqft
Single Family Residence
Built in 1939
5,662 Square Feet Lot
$161,800 Zestimate®
$95/sqft
$-- HOA
What's special
- 7 days
- 609
- 60
Zillow last checked:
Listing updated:
Listed by:
Lynn M Mattila 810-348-7512,
Keller Williams First 810-515-1503,
Brandon Mattila 810-247-1741,
Keller Williams First
Source: MiRealSource,MLS#: 50219747
Originating MLS: East Central Association of REALTORS
Facts & features
Interior
Bedrooms & bathrooms
- Bedrooms: 4
- Bathrooms: 2
- Full bathrooms: 1
- 1/2 bathrooms: 1
Bedroom 1
- Features: Carpet
- Level: First
- Area: 121
- Dimensions: 11 x 11
Bedroom 2
- Features: Carpet
- Level: First
- Area: 120
- Dimensions: 10 x 12
Bedroom 3
- Features: Wood
- Level: Second
- Area: 228
- Dimensions: 19 x 12
Bedroom 4
- Level: Second
- Area: 154
- Dimensions: 14 x 11
Bathroom 1
- Level: First
- Area: 48
- Dimensions: 8 x 6
Dining room
- Features: Wood
- Level: First
- Area: 132
- Dimensions: 12 x 11
Kitchen
- Features: Wood
- Level: First
- Area: 96
- Dimensions: 12 x 8
Living room
- Features: Wood
- Level: First
- Area: 176
- Dimensions: 16 x 11
Heating
- Forced Air, Natural Gas
Appliances
- Included: Gas Water Heater
Features
- Flooring: Carpet, Wood
- Has basement: Yes
- Has fireplace: No
Interior area
- Total structure area: 1,917
- Total interior livable area: 1,678 sqft
- Finished area above ground: 1,278
- Finished area below ground: 400
Property
Parking
- Total spaces: 2
- Parking features: Detached
- Garage spaces: 2
Features
- Levels: One and One Half
- Stories: 1.5
- Frontage type: Road
- Frontage length: 47
Lot
- Size: 5,662 Square Feet
- Dimensions: 47 x 112 x 47 x 112
Details
- Parcel number: 5914577031
- Special conditions: Private
Construction
Type & style
- Home type: SingleFamily
- Architectural style: Cape Cod
- Property subtype: Single Family Residence
Materials
- Aluminum Siding
- Foundation: Basement
Condition
- Year built: 1939
Utilities & green energy
- Sewer: Public Sanitary
- Water: Private Well
Community & HOA
Community
- Subdivision: Lapeer Heights
HOA
- Has HOA: No
Location
- Region: Burton
Financial & listing details
- Price per square foot: $95/sqft
- Tax assessed value: $135,600
- Annual tax amount: $3,593
- Date on market: 8/27/2026
- Cumulative days on market: 8 days
- Listing agreement: Exclusive Right To Sell
- Listing terms: Cash,Conventional,FHA,VA Loan
Estimated market value
$161,800
$154,000 - $170,000
$1,676/mo
Price history
| Date | Event | Price |
|---|---|---|
| 8/27/2026 | Listed for sale | $159,900+33.3%$95/sqft |
Source: | ||
| 5/5/2021 | Sold | $120,000+34.7%$72/sqft |
Source: Public Record Report a problem | ||
| 6/22/2020 | Sold | $89,100+11.4%$53/sqft |
Source: Public Record Report a problem | ||
| 3/5/2020 | Sold | $80,000-11.1%$48/sqft |
Source: Public Record Report a problem | ||
| 2/20/2020 | Pending sale | $90,000$54/sqft |
Source: Coldwell Banker Professionals #219093641 Report a problem | ||
| 10/9/2019 | Price change | $90,000-5.3%$54/sqft |
Source: Coldwell Banker Professionals #219093641 Report a problem | ||
| 9/11/2019 | Listed for sale | $95,000$57/sqft |
Source: Coldwell Banker Professionals #219093641 Report a problem | ||
Public tax history
| Year | Property taxes | Tax assessment |
|---|---|---|
| 2025 | $3,525 +30.5% | $67,800 +8.7% |
| 2024 | $2,702 | $62,400 -3.6% |
| 2023 | -- | $64,700 +18.9% |
| 2022 | -- | $54,400 +28.3% |
| 2021 | -- | $42,400 +24% |
| 2020 | -- | $34,200 +0.9% |
| 2019 | -- | $33,900 +7.6% |
| 2018 | $1,155 +5.1% | $31,500 |
| 2017 | $1,100 -0.2% | $31,500 +16.7% |
| 2016 | $1,102 | $27,000 |
| 2015 | $1,102 | -- |
| 2012 | -- | $22,300 -15.2% |
| 2011 | -- | $26,300 -9% |
| 2010 | -- | $28,900 -38.6% |
| 2008 | $194 | $47,100 -10.1% |
| 2006 | -- | $52,400 +6.3% |
| 2005 | -- | $49,300 +4.7% |
| 2004 | -- | $47,100 +2.6% |
| 2003 | -- | $45,900 +12.2% |
| 2002 | $632 +1.7% | $40,900 +9.1% |
| 2001 | $622 +7.5% | $37,500 +10% |
| 2000 | $578 | $34,100 |
Find assessor info on the county website
Monthly payment
Est. payment
Payment breakdown
Explore the cost of this home by adjusting the details. Changes won't be saved.Climate risks
Neighborhood: 48509
Nearby schools
Schools provided by the listing agent
- District: Bentley Community School District
Source: MiRealSource. This data may not be complete. We recommend contacting the local school district to confirm school assignments for this home.