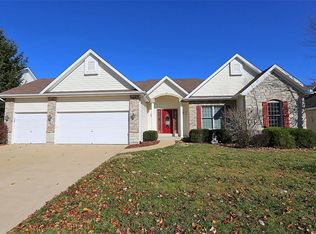
Welcome to 1321 Avondale Spring Drive, a spacious and beautifully updated 5-bedroom, 3.5-bath, one and a half-story home with 3-car garage, nestled on a cozy lot in the desirable Avondale Springs subdivision. Offering over 4,000 square feet of finished living space across three levels, this exceptional home blends elegance, comfort, and functionality.
Step inside to a light-filled, open-concept floor plan designed for both everyday living and effortless entertaining. You'll be welcomed by soaring ceilings, a spacious great room with beautiful wood flooring, a formal dining room featuring custom cabinetry, and stunning Palladian windows that fill the home with natural light.
The well-appointed kitchen offers an abundance of white 42-inch cabinetry, quartz countertops, a corner sink, stainless steel appliances, a convenient planning desk, and main-floor laundry. From the kitchen and deck, enjoy peaceful views of the wooded backyard and relaxing waterfall. The maintenance-free composite deck includes a convenient staircase leading to the fully fenced backyard, complete with two gates.
The luxurious main-floor primary suite serves as a private retreat, featuring a custom walk-in closet and a relaxing soaking tub.
Upstairs, you'll find three additional bedrooms, including one with a walk-in closet and another with luxury vinyl plank flooring, along with a full hall bathroom.
The beautifully finished walkout lower level offers outstanding flexibility with a fifth bedroom, full bath, walk-in closet, spacious recreation room, bar, bonus room, and a small kitchenette—ideal for guests, entertaining, hobbies, crafts, a home gym, or multi-generational living.
Outdoor living is equally impressive with the maintenance-free deck overlooking the private fenced backyard. A sidewalk along the side of the home provides added convenience and easy access to the yard.
Located just minutes from shopping, parks, and Highway 364, this exceptional home offers the perfect combination of space, style, and location. Numerous updates and upgrades throughout!
Closed
Listed by: Worth Clark Realty • Lisa E Loveless • 314-323-5472
Bought with: Keller Williams Realty St. Louis
Price Unknown
1321 Avondale Spring Dr, O'Fallon, MO 63368
5beds
4,124sqft
Single Family Residence
Built in 2004
10,018 Square Feet Lot
$550,000 Zestimate®
$--/sqft
$3,866 Estimated rent
Home value
$550,000
$517,000 - $583,000
$3,866/mo
Zestimate® history
Owner options
List your home for rent
$3,866/mo
Rent Zestimate®
Find your next renter with Zillow Rental Manager. Plus, with online applications, you can quickly screen prospective tenants – for free.
$3,866/mo
Rent Zestimate®
Refinance and save
$200/mo
Est. payment
Refinancing to a lower rate could help reduce your monthly payments and save thousands over the life of the loan.
$200/mo
Est. payment
Explore your selling options
Work with a Zillow partner agent
Leverage their expertise and Zillow's premium Showcase listings to get your home seen by more buyers.
Get startedList with your own agent
Get your home in front of millions of buyers by listing it on Zillow.
Learn how to do itSell it yourself
Take full control of how buyers see your home on Zillow by listing For Sale by Owner (FSBO).
List your homeWhat's special
Quartz countertopsLight-filled open-concept floor planStainless steel appliancesSpacious recreation roomBonus roomFifth bedroomCustom walk-in closet
Zillow last checked:
Listing updated:
Listed by:
Lisa E Loveless 314-323-5472,
Worth Clark Realty
Bought with:
Clayton Cobler, 2010027175
Keller Williams Realty St. Louis
Source: MARIS,MLS#: 26046773 Originating MLS: St. Louis Association of REALTORS
Originating MLS: St. Louis Association of REALTORSFacts & features
Interior
Bedrooms & bathrooms
- Bedrooms: 5
- Bathrooms: 4
- Full bathrooms: 3
- 1/2 bathrooms: 1
- Main level bathrooms: 2
- Main level bedrooms: 1
Primary bedroom
- Features: Floor Covering: Carpeting
- Level: Main
- Area: 166.05
- Dimensions: 15x11.07
Bedroom 2
- Features: Floor Covering: Carpeting
- Level: Second
- Area: 170.04
- Dimensions: 13.05x13.03
Bedroom 3
- Features: Floor Covering: Carpeting
- Level: Second
- Area: 165.37
- Dimensions: 15.02x11.01
Bedroom 4
- Features: Floor Covering: Carpeting
- Level: Second
- Area: 121.77
- Dimensions: 11.04x11.03
Bedroom 5
- Features: Floor Covering: Carpeting
- Level: Lower
- Area: 228.01
- Dimensions: 15.1x15.1
Primary bathroom
- Features: Floor Covering: Ceramic Tile
- Level: Main
- Area: 67.16
- Dimensions: 11.01x6.1
Breakfast room
- Features: Floor Covering: Wood
- Level: Main
- Area: 132.83
- Dimensions: 12.01x11.06
Den
- Features: Floor Covering: Carpeting
- Level: Lower
- Area: 330
- Dimensions: 22x15
Dining room
- Features: Floor Covering: Wood
- Area: 170.3
- Dimensions: 13.05x13.05
Exercise room
- Features: Floor Covering: Laminate
- Level: Lower
- Area: 145.78
- Dimensions: 16.09x9.06
Great room
- Features: Floor Covering: Wood
- Level: Main
- Area: 382.3
- Dimensions: 20.1x19.02
Kitchen
- Features: Floor Covering: Wood
- Level: Main
- Area: 132.83
- Dimensions: 12.01x11.06
Kitchen
- Features: Floor Covering: Ceramic Tile
- Level: Lower
- Area: 73.71
- Dimensions: 9.1x8.1
Laundry
- Features: Floor Covering: Laminate
- Level: Main
- Area: 45.25
- Dimensions: 9.05x5
Recreation room
- Features: Floor Covering: Carpeting
- Level: Lower
- Area: 399
- Dimensions: 21x19
Heating
- Forced Air, Natural Gas
Cooling
- Ceiling Fan(s), Central Air
Features
- Bar, Bookcases, Breakfast Bar, Breakfast Room, Ceiling Fan(s), Chandelier, Custom Cabinetry, Entrance Foyer, High Ceilings, High Speed Internet, Kitchen Island, Open Floorplan, Pantry, Master Downstairs, Recessed Lighting, Separate Dining, Separate Shower, Soaking Tub, Solid Surface Countertop(s), Special Millwork, Two Story Entrance Foyer, Vaulted Ceiling(s), Walk-In Closet(s)
- Flooring: Carpet, Hardwood, Laminate
- Doors: Panel Door(s), Sliding Doors
- Basement: Finished,Full,Sleeping Area,Storage Space,Sump Pump,Walk-Out Access
- Number of fireplaces: 1
- Fireplace features: Gas Log, Great Room
Interior area
- Total structure area: 4,124
- Total interior livable area: 4,124 sqft
- Finished area above ground: 2,724
- Finished area below ground: 1,500
Property
Parking
- Total spaces: 3
- Parking features: Concrete, Garage Door Opener, Garage Faces Front, Oversized
- Attached garage spaces: 3
Features
- Levels: Two and a Half
- Patio & porch: Covered, Deck, Front Porch, Patio
- Fencing: Back Yard,Fenced,Gate,Vinyl
- Has view: Yes
- On waterfront: Yes
- Waterfront features: Waterfront, Pond
Lot
- Size: 10,018 Square Feet
- Features: Adjoins Common Ground, Adjoins Open Ground, Views, Waterfall, Waterfront, Wooded
Details
- Parcel number: 201269074000018.0000000
- Special conditions: Standard
Construction
Type & style
- Home type: SingleFamily
- Architectural style: Colonial
- Property subtype: Single Family Residence
Materials
- Brick Veneer, Vinyl Siding
Condition
- Year built: 2004
Details
- Builder name: Tm Holmes
Utilities & green energy
- Electric: Ameren
- Sewer: Public Sewer
- Water: Public
- Utilities for property: Cable Available, Electricity Available, Natural Gas Available, Sewer Connected, Underground Utilities, Water Connected
Community & HOA
Community
- Subdivision: Avondale Spring
HOA
- Has HOA: Yes
- Amenities included: None
- Services included: Common Area Maintenance
- HOA fee: $200 annually
- HOA name: Avondale Homeowners Assoc
Location
- Region: Ofallon
Financial & listing details
- Tax assessed value: $512,218
- Annual tax amount: $6,229
- Date on market: 7/25/2026
- Cumulative days on market: 25 days
- Listing terms: Cash,Conventional,VA Loan
- Ownership: Private
- Electric utility on property: Yes
Price history
| Date | Event | Price |
|---|---|---|
| 8/19/2026 | Sold | -- |
Source:  MARIS #26046773 Report a problem MARIS #26046773 Report a problem | ||
| 7/29/2026 | Contingent | $545,000$132/sqft |
Source: MARIS #26046773 Report a problem | ||
| 7/25/2026 | Listed for sale | $545,000$132/sqft |
Source: MARIS #26046773 Report a problem | ||
| 6/4/2015 | Sold | -- |
Source: MARIS #15021107 Report a problem | ||
Public tax history
| Year | Property taxes | Tax assessment |
|---|---|---|
| 2025 | $6,229 +5.4% | $97,321 +8.5% |
| 2024 | $5,910 0% | $89,666 |
| 2023 | $5,912 +29.3% | $89,666 +39.2% |
| 2022 | $4,573 | $64,434 |
| 2021 | -- | $64,434 -2.4% |
| 2020 | -- | $65,998 |
| 2019 | $4,486 | $65,998 +13.3% |
| 2018 | $4,486 +1.1% | $58,253 |
| 2017 | $4,438 +15.3% | $58,253 +15.8% |
| 2016 | $3,848 +7.6% | $50,306 |
| 2015 | $3,578 +5.1% | $50,306 +6.9% |
| 2014 | $3,403 | $47,046 |
| 2013 | -- | $47,046 -3.4% |
| 2012 | -- | $48,680 -4.2% |
| 2011 | -- | $50,820 |
| 2010 | -- | $50,820 |
| 2009 | -- | $50,820 -7.6% |
| 2008 | -- | $55,010 +57.2% |
| 2007 | -- | $35,000 |
| 2006 | -- | $35,000 |
| 2005 | -- | $35,000 |
| 2004 | -- | $35,000 |
| 2003 | -- | $35,000 |
Find assessor info on the county website
Neighborhood: 63368
Nearby homes
- $433,7003 bd2 ba1.8k sqft1323 Avondale Spring Dr, O'Fallon, MO 63368Off Market
- $518,7004 bd2 ba2.8k sqft1322 Avondale Spring Dr, O'Fallon, MO 63368Off Market
- $549,8004 bd3 ba2.3k sqft1325 Avondale Spring Dr, O'Fallon, MO 63368Off Market
- $491,2004 bd3 ba2.9k sqft1315 Avondale Spring Dr, O'Fallon, MO 63368Off Market
- $549,7004 bd2 ba3.2k sqft1562 River Birch Ct, Saint Peters, MO 63376Off Market
- $530,6004 bd2 ba2.7k sqft1324 Avondale Spring Dr, O'Fallon, MO 63368Off Market
- $476,5004 bd4 ba2.9k sqft1251 Cold Spring Dr, O'Fallon, MO 63368Off Market
- $380,5003 bd2 ba1.6k sqft1311 Avondale Spring Dr, O'Fallon, MO 63368Off Market
Nearby schools
GreatSchools rating
- 10/10Emge Elementary SchoolGrades: K-5Distance: 0.4 mi
- 9/10Ft. Zumwalt South Middle SchoolGrades: 6-8Distance: 1.3 mi
- 9/10Ft. Zumwalt South High SchoolGrades: 9-12Distance: 2.2 mi
Schools provided by the listing agent
- Elementary: Emge Elem.
- Middle: Ft. Zumwalt South Middle
- High: Ft. Zumwalt South High
Source: MARIS. This data may not be complete. We recommend contacting the local school district to confirm school assignments for this home.
Get a cash offer in 3 minutes
Find out how much your home could sell for in as little as 3 minutes with a no-obligation cash offer.
Estimated market value
$550,000
Get a cash offer in 3 minutes
Find out how much your home could sell for in as little as 3 minutes with a no-obligation cash offer.
Estimated market value
$550,000
- Missouri
- Saint Charles County
- O Fallon
- 63368
- 1321 Avondale Spring Dr
