Skip main navigation
Closed
  • Tax assessed value
    $675,000

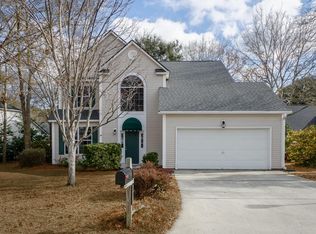
    1321 Battery Hill Ct, Mount Pleasant, SC 29466

    4beds
    2,259sqft
    Single Family Residence
    Built in 1997
    0.52 Acres Lot
    $814,200 Zestimate®
    $299/sqft
    $4,178 Estimated rent

    Home value

    $814,200

    $765,000 - $863,000

    $4,178/mo

    Zestimate® history
    Loading
    Loading...

    Owner options

    List your home for rent

    $4,178/mo

    Rent Zestimate®

    Find your next renter with Zillow Rental Manager. Plus, with online applications, you can quickly screen prospective tenants – for free.

    Learn more

    $4,178/mo

    Rent Zestimate®

    Refinance and save

    $3,795/mo

    Est. payment

    Refinancing to a lower rate could help reduce your monthly payments and save thousands over the life of the loan.

    See today's rates

    $3,795/mo

    Est. payment

    Explore your selling options

    Work with a Zillow partner agent

    Leverage their expertise and Zillow's premium Showcase listings to get your home seen by more buyers.

    Get started

    List with your own agent

    Get your home in front of millions of buyers by listing it on Zillow.

    Learn how to do it

    Sell it yourself

    Take full control of how buyers see your home on Zillow by listing For Sale by Owner (FSBO).

    List your home

    What's special

    Shared bathBackyard paradiseDetached storage shedLovely treesCrown moldingPrivate screened gazeboFamily room
    This is something special! This hidden gem features a spectacular pond view from your spacious back deck and private screened gazebo. With a uniquely tranquil vibe, this backyard paradise includes lovely trees such as Japanese Maple, Pomegranate and Fig. It's the perfect spot for relaxing, birdwatching, entertaining and more. Home features include: *Open kitchen and family room with water views, wood burning fireplace and tons of natural light *Entry foyer leading to formal living room and dining room with large windows and crown molding *Bamboo flooring and wood blinds/ Plantation Shutters throughout first floor *Powder room *Second story includes a comfy primary suite overlooking the pond, with vaulted ceiling, walk-in closet, large soaking tub, stand up shower and double vanity*Three additional bedrooms with shared bath *Walk-in laundry room *2-car garage *Ample storage in the attic, pantry and large closet under the stairs *Detached storage shed in back yard. Centrally located in Water's Edge, you enjoy the close proximity to Towne Center, Isle of Palms, I-526 and downtown Charleston. Don't miss this chance to experience something really unique!

    Zillow last checked:

    Listing updated:

    Listed by:

    The Cassina Group 843-628-0008

    Bought with:

    Brand Name Real Estate

    Source: CTMLS,MLS#: 23022697MLS Logo

    Facts & features

    Interior

    Bedrooms & bathrooms
    • Bedrooms: 4
    • Bathrooms: 3
    • Full bathrooms: 2
    • 1/2 bathrooms: 1
    Rooms
    • Room types: Family Room, Dining Room, Eat-In-Kitchen, Family, Formal Living, Foyer, Laundry, Separate Dining
    Heating
    • Heat Pump
    Cooling
    • Central Air
    Appliances
    • Laundry: Electric Dryer Hookup, Washer Hookup, Laundry Room
    Features
    • Ceiling - Smooth, High Ceilings, Garden Tub/Shower, Kitchen Island, Walk-In Closet(s), Eat-in Kitchen, Formal Living, Entrance Foyer
    • Flooring: Carpet, Ceramic Tile, Wood
    • Windows: Window Treatments
    • Number of fireplaces: 1
    • Fireplace features: Family Room, One
    Interior area
    • Total structure area: 2,259
    • Total interior livable area: 2,259 sqft

    Property

    Parking
    • Total spaces: 2
    • Parking features: Garage
    • Garage spaces: 2
    Features
    • Levels: Two
    • Stories: 2
    • Entry location: Ground Level
    • Patio & porch: Deck
    • Fencing: Partial
    • Waterfront features: Pond
    Lot
    • Size: 0.52 Acres
    • Features: .5 - 1 Acre, Level
    Details
    • Additional structures: Gazebo, Other
    • Parcel number: 5581200139

    Construction

    Type & style
    • Home type: SingleFamily
    • Architectural style: Traditional
    • Property subtype: Single Family Residence
    Materials
    • Vinyl Siding
    • Foundation: Raised
    Condition
    • New construction: No
    • Year built: 1997

    Utilities & green energy

    • Sewer: Public Sewer
    • Water: Public
    • Utilities for property: Dominion Energy, Mt. P. W/S Comm

    Community & HOA

    Community
    • Subdivision: Waters Edge
    Location
    • Region: Mount Pleasant

    Financial & listing details

    • Price per square foot: $299/sqft
    • Tax assessed value: $675,000
    • Annual tax amount: $9,975
    • Date on market: 10/4/2023
    • Listing terms: Any

    Price history

    DateEventPrice
    12/15/2023Sold$675,000-2%$299/sqft
    Source: CTMLS #23022697 Report a problem
    11/13/2023Contingent$689,000$305/sqft
    Source: CTMLS #23022697 Report a problem
    11/10/2023Price change$689,000-1.4%$305/sqft
    Source: CTMLS #23022697 Report a problem
    10/26/2023Price change$699,000-3.6%$309/sqft
    Source: CTMLS #23022697 Report a problem
    10/13/2023Price change$724,900-3.2%$321/sqft
    Source: CTMLS #23022697 Report a problem
    10/4/2023Listed for sale$748,900+76.2%$332/sqft
    Source: CTMLS #23022697 Report a problem
    5/1/2019Sold$425,000-1.1%$188/sqft
    Source: CTMLS #19006099 Report a problem
    4/3/2019Pending sale$429,900$190/sqft
    Source: Kellermann Smith Real Estate, LLC #19006099 Report a problem
    3/23/2019Price change$429,900-3.3%$190/sqft
    Source: Kellermann Smith Real Estate, LLC #19006099 Report a problem
    3/2/2019Listed for sale$444,500+15.5%$197/sqft
    Source: Kellermann Smith Real Estate, LLC #19006099 Report a problem
    7/3/2006Sold$385,000+96.4%$170/sqft
    Source: Public Record Report a problem
    10/5/2000Sold$196,000$87/sqft
    Source: Public Record Report a problem

    Public tax history

    YearProperty taxesTax assessment
    2025$9,975 -2%$40,500
    2024$10,178 +506.9%$40,500 +138.2%
    2023$1,677 +5.1%$17,000
    2022$1,596 -8.9%$17,000
    2021$1,752 -3.2%$17,000
    2020$1,811 $17,000 +28.8%
    2019$1,811 $13,200
    2017$1,811 +28.4%$13,200
    2016$1,410 +4.9%$13,200
    2015$1,344 -4.2%$13,200
    2014$1,404 --
    2011$1,404 +33.8%--
    2010$1,049 -2.3%$10,220
    2009$1,074 +9.1%$10,220
    2008$985 -32.5%$10,220
    2006$1,460 -2.1%$10,220
    2005$1,490 +26%$10,220 +42.9%
    2004$1,183 +1.3%$7,150
    2003$1,167 +3.9%$7,150
    2002$1,123 -43.9%$7,150 -13.6%
    2000$2,001 $8,280
    Find assessor info on the county website

    Neighborhood: 29466

    Nearby schools

    GreatSchools rating
    Schools provided by the listing agent
    • Elementary: Mamie Whitesides
    • Middle: Laing
    • High: Wando

    Source: CTMLS. This data may not be complete. We recommend contacting the local school district to confirm school assignments for this home.

    Get a cash offer in 3 minutes
    Find out how much your home could sell for in as little as 3 minutes with a no-obligation cash offer.
    Estimated market value
    $814,200
    Get a cash offer in 3 minutes
    Find out how much your home could sell for in as little as 3 minutes with a no-obligation cash offer.
    Estimated market value
    $814,200