Experience the epitome of suburban charm with this exquisite gem nestled in the coveted Aracadian Acres subdivision. Perfectly poised on a corner lot amidst a picturesque backdrop of autumn-blazed maples, this 2-bedroom, 1.5-bath ranch is the essence of curb appeal! Step onto the covered front porch and be greeted by a sense of warmth and elegance. Gleaming hardwood floors, crown molding, and a cozy gas fireplace adorn the spacious living room, offering a welcoming retreat for relaxation and gatherings. The heart of this home lies in its open kitchen, a culinary haven flooded with natural light from expansive windows. Boasting ample seating options including a built-in bench and a sprawling island with a convenient wet bar, this kitchen is as functional as it is stylish. Solid surface countertops, soft-close drawers, and ceiling-height cabinets with under lighting elevate the space to new heights of luxury. Adjacent to the kitchen, discover a versatile room flooded with sunlight—a perfect den, dining area, or tranquil sunroom complete with its own gas log fireplace and access to the newly paved driveway and garage. The two bedrooms are bright and airy, with the primary bedroom boasting its own half bath for added convenience. Downstairs, the mostly finished basement beckons with endless possibilities for entertainment and leisure, making it the ultimate spot for hosting guests and creating unforgettable memories. The backyard is partially fenced in with a nice patio and storage shed to enjoy outdoor living. Don't miss the chance to make this dream home yours!
Closed
$320,000
1321 Bonnie View Dr, Evansville, IN 47715
2beds
2,537sqft
Single Family Residence
Built in 1940
0.32 Acres Lot
$339,000 Zestimate®
$--/sqft
$1,702 Estimated rent
Home value
$339,000
$322,000 - $356,000
$1,702/mo
Zestimate® history
Owner options
List your home for rent
$1,702/mo
Rent Zestimate®
Find your next renter with Zillow Rental Manager. Plus, with online applications, you can quickly screen prospective tenants – for free.
$1,702/mo
Rent Zestimate®
Refinance and save
$1,548/mo
Est. payment
Refinancing to a lower rate could help reduce your monthly payments and save thousands over the life of the loan.
$1,548/mo
Est. payment
Explore your selling options
Work with a Zillow partner agent
Leverage their expertise and Zillow's premium Showcase listings to get your home seen by more buyers.
Get startedList with your own agent
Get your home in front of millions of buyers by listing it on Zillow.
Learn how to do itSell it yourself
Take full control of how buyers see your home on Zillow by listing For Sale by Owner (FSBO).
List your homeWhat's special
Gas log fireplaceHalf bathCozy gas fireplaceNice patioAmple seatingCulinary havenSuburban charm
Zillow last checked:
Listing updated:
Listed by:
Mitch Schulz Cell:812-499-6617,
Weichert Realtors-The Schulz Group
Bought with:
Jill Lucy, RB16000028
ERA FIRST ADVANTAGE REALTY, INC
Source: IRMLS,MLS#: 202411109
Facts & features
Interior
Bedrooms & bathrooms
- Bedrooms: 2
- Bathrooms: 2
- Full bathrooms: 1
- 1/2 bathrooms: 1
- Main level bedrooms: 2
Bedroom 1
- Level: Main
Bedroom 2
- Level: Main
Kitchen
- Level: Main
- Area: 364
- Dimensions: 26 x 14
Living room
- Level: Main
- Area: 315
- Dimensions: 21 x 15
Office
- Level: Main
- Area: 196
- Dimensions: 14 x 14
Heating
- Natural Gas
Cooling
- Central Air
Appliances
- Included: Microwave, Refrigerator, Washer, Dryer-Gas, Exhaust Fan, Electric Oven, Electric Range, Gas Water Heater, Water Softener Owned
- Laundry: Sink
Features
- Bookcases, Crown Molding, Kitchen Island, Wet Bar
- Basement: Crawl Space,Partially Finished
- Number of fireplaces: 2
- Fireplace features: Gas Log
Interior area
- Total structure area: 2,886
- Total interior livable area: 2,537 sqft
- Finished area above ground: 1,725
- Finished area below ground: 812
Property
Parking
- Total spaces: 2
- Parking features: Attached
- Attached garage spaces: 2
Features
- Levels: One
- Stories: 1
Lot
- Size: 0.32 Acres
- Dimensions: 88x158
- Features: Corner Lot
Details
- Additional structures: Shed
- Parcel number: 820731011115.015027
Construction
Type & style
- Home type: SingleFamily
- Property subtype: Single Family Residence
Materials
- Brick, Vinyl Siding
Condition
- New construction: No
- Year built: 1940
Utilities & green energy
- Sewer: City
- Water: Well
Community & HOA
Community
- Subdivision: Arcadian Acres
Location
- Region: Evansville
Financial & listing details
- Tax assessed value: $247,600
- Annual tax amount: $2,274
- Date on market: 6/8/2024
- Listing terms: Cash,Conventional,FHA,VA Loan
Price history
| Date | Event | Price |
|---|---|---|
| 6/7/2024 | Sold | $320,000+4.9% |
Source:  IRMLS #202411109 Report a problem IRMLS #202411109 Report a problem | ||
| 4/30/2024 | Pending sale | $305,000 |
Source: IRMLS #202411109 Report a problem | ||
| 4/26/2024 | Listed for sale | $305,000 |
Source: IRMLS #202411109 Report a problem | ||
| 4/9/2024 | Pending sale | $305,000 |
Source: IRMLS #202411109 Report a problem | ||
| 4/6/2024 | Listed for sale | $305,000 |
Source: IRMLS #202411109 Report a problem | ||
Public tax history
| Year | Property taxes | Tax assessment |
|---|---|---|
| 2025 | $2,296 +0.9% | $247,600 +16.1% |
| 2024 | $2,275 +47.7% | $213,300 +2% |
| 2023 | $1,540 +6.6% | $209,200 +48.5% |
| 2022 | $1,444 +2% | $140,900 +7.9% |
| 2021 | $1,416 +0.3% | $130,600 |
| 2020 | $1,412 -0.3% | $130,600 -0.1% |
| 2019 | $1,417 +0.8% | $130,700 |
| 2018 | $1,405 -0.1% | $130,700 +1.3% |
| 2017 | $1,407 | $129,000 |
| 2016 | $1,407 +3.1% | $129,000 +2.5% |
| 2014 | $1,364 -0.1% | $125,800 +1.3% |
| 2013 | $1,366 +3.3% | $124,200 -0.6% |
| 2012 | $1,323 +16% | $125,000 +9.1% |
| 2011 | $1,141 +7.2% | $114,600 |
| 2010 | $1,064 +11.4% | $114,600 |
| 2009 | $955 | $114,600 -0.1% |
| 2008 | -- | $114,700 +0.7% |
| 2007 | -- | $113,900 |
| 2006 | -- | -- |
| 2003 | -- | $49,200 |
| 2001 | -- | $49,200 |
Find assessor info on the county website
Neighborhood: Arcadian Acres
Nearby homes
- $427,4004 bd4 ba3.5k sqft6520 Monroe Ave, Evansville, IN 47715Off Market
- $365,1005 bd2 ba3.2k sqft1311 Bonnie View Dr, Evansville, IN 47715Off Market
- $358,1003 bd3 ba2.7k sqft1316 Bonnie View Dr, Evansville, IN 47715Off Market
- $463,5003 bd3 ba3.4k sqft6535 Monroe Ave, Evansville, IN 47715Off Market
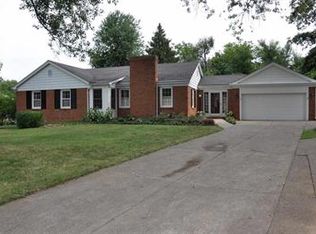
- $297,3003 bd2 ba2.7k sqft6500 Monroe Ave, Evansville, IN 47715Off Market
- $7,400-- bd-- ba-- sqft6500 Monroe Ave, Evansville, IN 47715Off Market
- $226,0003 bd2 ba2.1k sqft1401 Greenfield Rd, Evansville, IN 47715Sold
- $291,6003 bd2 ba2k sqft6525 Monroe Ave, Evansville, IN 47715Off Market
Nearby schools
GreatSchools rating
- 3/10Hebron Elementary SchoolGrades: PK-5Distance: 1.5 mi
- 7/10Plaza Park International Prep AcademyGrades: 6-8Distance: 0.8 mi
- 7/10William Henry Harrison High SchoolGrades: 9-12Distance: 1.4 mi
Schools provided by the listing agent
- Elementary: Hebron
- Middle: Plaza Park
- High: William Henry Harrison
- District: Evansville-Vanderburgh School Corp.
Source: IRMLS. This data may not be complete. We recommend contacting the local school district to confirm school assignments for this home.


Get pre-qualified for a loan
At Zillow Home Loans, we can pre-qualify you in as little as 5 minutes with no impact to your credit score.An equal housing lender. NMLS #10287.
Sell for more on Zillow
Get a Zillow Showcase℠ listing at no additional cost and you could sell for .
$339,000
2% more
+$6,780
With Zillow Showcase(estimated)
$345,780
- Indiana
- Vanderburgh County
- Evansville
- 47715
- Arcadian Acres
- 1321 Bonnie View Dr
Nearby cities
Nearby neighborhoods
Nearby zip codes
Other Evansville Topics
