Skip main navigation
Closed
  • $324,900

    1321 Border St, Knoxville, TN 37914

    3beds
    1,471sqft
    Single Family Residence, Residential
    Built in 1945
    0.4 Acres Lot
    $328,400 Zestimate®
    $221/sqft
    $1,804 Estimated rent

    Home value

    $328,400

    $309,000 - $351,000

    $1,804/mo

    Zestimate® history
    Loading
    Loading...

    Owner options

    List your home for rent

    $1,804/mo

    Rent Zestimate®

    Find your next renter with Zillow Rental Manager. Plus, with online applications, you can quickly screen prospective tenants – for free.

    Learn more

    $1,804/mo

    Rent Zestimate®

    Refinance and save

    $1,883/mo

    Est. payment

    Refinancing to a lower rate could help reduce your monthly payments and save thousands over the life of the loan.

    See today's rates

    $1,883/mo

    Est. payment

    Explore your selling options

    Work with a Zillow partner agent

    Leverage their expertise and Zillow's premium Showcase listings to get your home seen by more buyers.

    Get started

    List with your own agent

    Get your home in front of millions of buyers by listing it on Zillow.

    Learn how to do it

    Sell it yourself

    Take full control of how buyers see your home on Zillow by listing For Sale by Owner (FSBO).

    List your home

    What's special

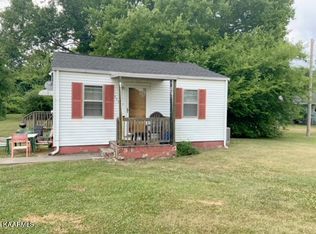
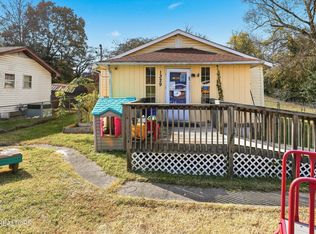
    Stunning Fully Renovated Home Just Minutes from Downtown, UT Campus & Smokies Stadium! Welcome to this beautifully renovated 3-bedroom, 2-bathroom home that blends modern style with everyday functionality. Conveniently located just minutes from downtown Knoxville, the University of Tennessee campus, and the brand-new Smokies Stadium, this move-in ready gem offers the perfect combination of location and beauty. Step inside to discover a completely remodeled interior featuring fresh paint inside and out, brand-new windows, stylish light fixtures, updated landscaping, new roof, and beautiful finishes throughout. The spacious open-concept floor plan is designed for modern living and effortless entertaining. A wall of large windows in the living room fills the space with natural light, creating a bright and inviting atmosphere. The fully updated kitchen boasts stunning quartz countertops, stainless steel appliances, ample cabinet space, and a versatile bar that's perfect for casual meals or hosting guests. Adjacent to the kitchen is a dedicated dining area that opens to the expansive backyard, providing the ideal indoor-outdoor flow. Off the living room, you'll find two generously sized bedrooms and a beautifully updated full bathroom. Tucked away at the rear of the home for added privacy, the primary suite features a spacious bedroom with dual closets and en-suite bath, complete with a large walk-in shower and double vanity. One of the home's standout features is the oversized laundry room—fully equipped with new cabinetry, butcher block countertops, and a utility sink. This versatile space offers endless potential as a pantry, prep kitchen, storage area, or even a home office. It also provides direct access to the covered carport, making grocery runs in the rain a breeze. Situated on an oversized, flat lot with a huge backyard, this property offers endless potential for outdoor living, play, and entertainment.

    Zillow last checked:

    Listing updated:

    Listed by:

    Jake Harris 865-588-3232,

    Realty Executives Associates

    Bought with:

    Non Member Non Member

    Realty Executives Smoky Mountains

    Source: RealTracs MLS as distributed by MLS GRID,MLS#: 3101726MLS Logo

    Facts & features

    Interior

    Bedrooms & bathrooms
    • Bedrooms: 3
    • Bathrooms: 2
    • Full bathrooms: 2
    • Main level bedrooms: 3
    Dining room
    • Features: Formal
    • Level: Formal
    Kitchen
    • Features: Eat-in Kitchen
    • Level: Eat-in Kitchen
    Other
    • Features: Utility Room
    • Level: Utility Room
    Heating
    • Central, Natural Gas
    Cooling
    • Central Air, Ceiling Fan(s)
    Appliances
    • Included: Dishwasher, Microwave, Range
    • Laundry: Washer Hookup, Electric Dryer Hookup
    Features
    • Ceiling Fan(s)
    • Flooring: Vinyl
    • Basement: Crawl Space
    • Has fireplace: No
    Interior area
    • Total structure area: 1,471
    • Total interior livable area: 1,471 sqft
    • Finished area above ground: 1,471

    Property

    Parking
    • Total spaces: 2
    • Parking features: Attached
    • Has attached garage: Yes
    • Carport spaces: 2
    Features
    • Levels: One
    • Stories: 1
    • Patio & porch: Deck, Porch, Covered
    • Has view: Yes
    • View description: City
    Lot
    • Size: 0.4 Acres
    • Dimensions: 85 x 223.55 x IRR
    • Features: Level
    • Topography: Level
    Details
    • Parcel number: 082MB016
    • Special conditions: Standard

    Construction

    Type & style
    • Home type: SingleFamily
    • Architectural style: Other
    • Property subtype: Single Family Residence, Residential
    Materials
    • Vinyl Siding, Other
    Condition
    • New construction: No
    • Year built: 1945

    Utilities & green energy

    • Sewer: Public Sewer
    • Water: Public
    • Utilities for property: Natural Gas Available, Water Available

    Community & HOA

    Location
    • Region: Knoxville

    Financial & listing details

    • Price per square foot: $221/sqft
    • Tax assessed value: $93,500
    • Annual tax amount: $867
    • Date on market: 6/2/2025

    Price history

    DateEventPrice
    7/14/2025Sold$324,900$221/sqft
    Source: RealTracs MLS as distributed by MLS GRID #3101726 Report a problem
    6/13/2025Pending sale$324,900$221/sqft
    Source: East Tennessee Realtors #1303095 Report a problem
    6/2/2025Listed for sale$324,900+140.7%$221/sqft
    Source: East Tennessee Realtors #1303095 Report a problem
    4/1/2025Sold$135,000$92/sqft
    Source: Public Record Report a problem

    Public tax history

    YearProperty taxesTax assessment
    2025$363 $23,375
    2024$363 $23,375
    2023$363 $23,375
    2022$363 +30.6%$23,375 +78.1%
    2021$278 $13,125 -75%
    2020$278 $52,500
    2019$278 $52,500 +3.1%
    2018$278 -53.8%$50,900 +287.8%
    2017$601 -6.3%$13,125
    2016$642 --
    2015$642 --
    2014$642 +7.2%--
    2013$599 -13.6%--
    2012$693 --
    2011$693 $14,375
    2010$693 $14,375
    2009$693 +3.7%$14,375 +18.3%
    2008$668 $12,150
    2007$668 $12,150
    2006$668 $12,150
    2005$668 +28.9%$12,150 +40.9%
    2004$518 +103%$8,625
    2003$255 $8,625
    2002-- $8,625
    2001-- $8,625 +7.1%
    2000-- $8,050
    Find assessor info on the county website

    Neighborhood: 37914

    Nearby schools

    GreatSchools rating
    Schools provided by the listing agent
    • Elementary: Sarah Moore Greene Magnet Technology Academy
    • Middle: Vine Middle/Magnet
    • High: Austin East High/Magnet

    Source: RealTracs MLS as distributed by MLS GRID. This data may not be complete. We recommend contacting the local school district to confirm school assignments for this home.

    Get a cash offer in 3 minutes
    Find out how much your home could sell for in as little as 3 minutes with a no-obligation cash offer.
    Estimated market value
    $328,400
    Get a cash offer in 3 minutes
    Find out how much your home could sell for in as little as 3 minutes with a no-obligation cash offer.
    Estimated market value
    $328,400