Enjoy complete privacy in this beautiful Ashton Ranch model on a culdesac, no neighbors on south or west sides, backing to trees and conservation. With almost everything new since 2015 you can move in and enjoy...approximate dates as follows: Radon System 2015. Stainless Steel electric Range (gas line avail) & Refrigerator 2015. Furnace 2016. A/C 2017. Roof 2019. Refinished hardwood floors 2015. Open Stainless Steel kitchen shelving added 2015. Remodeled Primary Bath 2022. New flooring and vanity/sink/faucet in hall bath 2022, Kitchen remodel 2022 with Quartz counter tops, painted cabinets, deep stainless steel sink with sprayer faucet and S.S. Built-in Microwave. Dishwasher 2023. 3 ceiling fans 2022. Replaced Smoke & Carbon Monoxide detectors 2017. Finished basement 2015 with full bath, two bedrooms, craft room, office and family room. Painted exterior including screen porch 2022. Painted most interior walls 2022. New window treatments 2022. New glass/screen storm door 2023. New carpet in basement 2022. Pine mirror in Hall Bath doesn't stay. Owner is a Licensed Realtor. Looking for end of November close or later.
Closed
$449,900
1321 Boulder Ct #1321, Woodstock, IL 60098
4beds
1,847sqft
Duplex, Single Family Residence
Built in 2001
-- sqft lot
$475,100 Zestimate®
$244/sqft
$2,030 Estimated rent
Home value
$475,100
$447,000 - $508,000
$2,030/mo
Zestimate® history
Owner options
List your home for rent
$2,030/mo
Rent Zestimate®
Find your next renter with Zillow Rental Manager. Plus, with online applications, you can quickly screen prospective tenants – for free.
$2,030/mo
Rent Zestimate®
Refinance and save
$2,917/mo
Est. payment
Refinancing to a lower rate could help reduce your monthly payments and save thousands over the life of the loan.
$2,917/mo
Est. payment
Explore your selling options
Work with a Zillow partner agent
Leverage their expertise and Zillow's premium Showcase listings to get your home seen by more buyers.
Get startedList with your own agent
Get your home in front of millions of buyers by listing it on Zillow.
Learn how to do itSell it yourself
Take full control of how buyers see your home on Zillow by listing For Sale by Owner (FSBO).
List your homeWhat's special
Craft roomFamily roomPainted cabinetsDeep stainless steel sinkQuartz counter tops
Zillow last checked:
Listing updated:
Listed by:
Stephanie Berry 815-382-2608,
Berkshire Hathaway HomeServices Starck Real Estate
Bought with:
Julie Behler
Berkshire Hathaway HomeServices Starck Real Estate
Source: MRED as distributed by MLS GRID,MLS#: 12150101
Facts & features
Interior
Bedrooms & bathrooms
- Bedrooms: 4
- Bathrooms: 3
- Full bathrooms: 3
Rooms
- Room types: Screened Porch, Eating Area, Workshop, Sewing Room, Office, Den
Primary bedroom
- Features: Flooring (Hardwood), Window Treatments (Blinds), Bathroom (Full)
- Level: Main
- Area: 195 Square Feet
- Dimensions: 15X13
Bedroom 2
- Features: Flooring (Hardwood), Window Treatments (Blinds)
- Level: Main
- Area: 169 Square Feet
- Dimensions: 13X13
Bedroom 3
- Features: Flooring (Carpet), Window Treatments (Blinds)
- Level: Basement
- Area: 208 Square Feet
- Dimensions: 16X13
Bedroom 4
- Features: Flooring (Carpet)
- Level: Basement
- Area: 154 Square Feet
- Dimensions: 14X11
Den
- Features: Flooring (Hardwood), Window Treatments (Blinds)
- Level: Main
- Area: 120 Square Feet
- Dimensions: 12X10
Dining room
- Features: Flooring (Hardwood), Window Treatments (Blinds)
- Level: Main
- Area: 120 Square Feet
- Dimensions: 12X10
Eating area
- Features: Flooring (Hardwood)
- Level: Main
- Area: 110 Square Feet
- Dimensions: 11X10
Family room
- Features: Flooring (Carpet), Window Treatments (Blinds)
- Level: Basement
- Area: 696 Square Feet
- Dimensions: 29X24
Kitchen
- Features: Kitchen (Eating Area-Breakfast Bar, Eating Area-Table Space, Island, Pantry-Closet), Flooring (Hardwood)
- Level: Main
- Area: 182 Square Feet
- Dimensions: 14X13
Laundry
- Features: Flooring (Hardwood)
- Level: Main
- Area: 90 Square Feet
- Dimensions: 15X6
Living room
- Features: Flooring (Hardwood), Window Treatments (Blinds)
- Level: Main
- Area: 180 Square Feet
- Dimensions: 15X12
Office
- Features: Flooring (Carpet)
- Level: Basement
- Area: 63 Square Feet
- Dimensions: 9X7
Screened porch
- Features: Flooring (Other)
- Level: Main
- Area: 192 Square Feet
- Dimensions: 16X12
Other
- Features: Flooring (Carpet)
- Level: Basement
- Area: 60 Square Feet
- Dimensions: 10X6
Other
- Features: Flooring (Other)
- Level: Basement
- Area: 168 Square Feet
- Dimensions: 14X12
Heating
- Natural Gas, Forced Air
Cooling
- Central Air
Appliances
- Included: Range, Dishwasher, Refrigerator, Disposal
- Laundry: Main Level, Gas Dryer Hookup, In Unit, Sink
Features
- 1st Floor Bedroom, 1st Floor Full Bath, Walk-In Closet(s)
- Flooring: Hardwood
- Basement: Finished,Full
- Number of fireplaces: 1
- Fireplace features: Wood Burning, Gas Starter, Living Room
Interior area
- Total structure area: 3,694
- Total interior livable area: 1,847 sqft
- Finished area below ground: 1,607
Property
Parking
- Total spaces: 2
- Parking features: Asphalt, Garage Door Opener, On Site, Garage Owned, Attached, Garage
- Attached garage spaces: 2
- Has uncovered spaces: Yes
Accessibility
- Accessibility features: No Disability Access
Features
- Patio & porch: Patio, Screened
Lot
- Size: 4,800 Square Feet
- Dimensions: 60 X 80
- Features: Cul-De-Sac, Nature Preserve Adjacent, Wooded
Details
- Parcel number: 1309229015
- Special conditions: None
- Other equipment: Ceiling Fan(s), Sump Pump, Radon Mitigation System
Construction
Type & style
- Home type: MultiFamily
- Property subtype: Duplex, Single Family Residence
Materials
- Brick, Cedar
- Foundation: Concrete Perimeter
- Roof: Asphalt
Condition
- New construction: No
- Year built: 2001
Details
- Builder model: ASHTON
Utilities & green energy
- Electric: Circuit Breakers
- Sewer: Public Sewer
- Water: Public
Community & HOA
Community
- Security: Carbon Monoxide Detector(s)
- Subdivision: Villas At Bull Valley
HOA
- Has HOA: Yes
- Services included: Lawn Care, Snow Removal
- HOA fee: $171 monthly
Location
- Region: Woodstock
Financial & listing details
- Price per square foot: $244/sqft
- Annual tax amount: $8,580
- Date on market: 9/28/2024
- Listing terms: Conventional
- Ownership: Fee Simple w/ HO Assn.
Price history
| Date | Event | Price |
|---|---|---|
| 12/16/2024 | Sold | $449,900$244/sqft |
Source:  MRED as distributed by MLS GRID #12150101 Report a problem MRED as distributed by MLS GRID #12150101 Report a problem | ||
| 10/2/2024 | Contingent | $449,900$244/sqft |
Source: MRED as distributed by MLS GRID #12150101 Report a problem | ||
| 9/28/2024 | Listed for sale | $449,900+42.9%$244/sqft |
Source: MRED as distributed by MLS GRID #12150101 Report a problem | ||
| 8/23/2019 | Listing removed | $2,350$1/sqft |
Source: Berkshire Hathaway HomeServices Starck Real Estate #10343738 Report a problem | ||
| 8/21/2019 | Listing removed | $314,900$170/sqft |
Source: Berkshire Hathaway HomeServices Starck Real Estate #10458922 Report a problem | ||
| 7/23/2019 | Listed for rent | $2,350+4.4%$1/sqft |
Source: Berkshire Hathaway HomeServices Starck Real Estate #10343738 Report a problem | ||
| 7/22/2019 | Listed for sale | $314,900+5%$170/sqft |
Source: Berkshire Hathaway HomeServices Starck Real Estate #10458922 Report a problem | ||
| 10/30/2015 | Listing removed | $300,000$162/sqft |
Source: Berkshire Hathaway HomeServices Starck Real Estate #08955975 Report a problem | ||
| 8/12/2015 | Listing removed | $2,250$1/sqft |
Source: Berkshire Hathaway HomeServices Starck Real Estate #08961385 Report a problem | ||
| 8/11/2015 | Listed for rent | $2,250$1/sqft |
Source: Berkshire Hathaway HomeServices Starck Real Estate #08961385 Report a problem | ||
| 6/17/2015 | Listed for sale | $300,000$162/sqft |
Source: Berkshire Hathaway HomeServices Starck Real Estate #08955975 Report a problem | ||
Public tax history
Tax history is unavailable.
Find assessor info on the county website
Neighborhood: 60098
Nearby homes
- $450,000-- bd-- ba1.8k sqft1321 Boulder Ct, Woodstock, IL 60098Sold
- $419,9003 bd3 ba1.9k sqft1319 Boulder Ct, Woodstock, IL 60098Off Market

- $453,3003 bd3 ba1.8k sqft1315 Boulder Ct, Woodstock, IL 60098Off Market
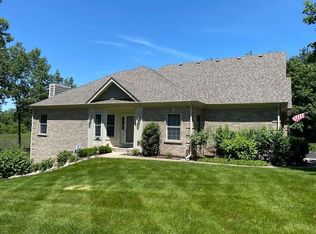
- $445,1004 bd4 ba3.3k sqft1311 Boulder Ct, Woodstock, IL 60098Off Market
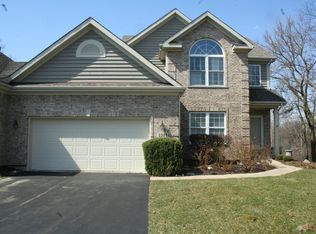
- $486,5003 bd3 ba4k sqft11128 Berltsum Ln, Woodstock, IL 60098Off Market
- $373,7003 bd2 ba2k sqft11122 Berltsum Ln, Woodstock, IL 60098Off Market
- $403,300-- bd2 ba1.8k sqft1307 Boulder Ct, Woodstock, IL 60098Off Market
- $428,0004 bd4 ba1.9k sqft1303 Boulder Ct, Woodstock, IL 60098Off Market
- $416,0003 bd3 ba3.6k sqft1314 Boulder Ct, Woodstock, IL 60098Off Market
Nearby schools
GreatSchools rating
- NAClay AcademyGrades: PK-12Distance: 1.7 mi
- 10/10Woodstock High SchoolGrades: 9-12Distance: 1.8 mi
- 7/10Olson Elementary SchoolGrades: K-5Distance: 2.1 mi
Schools provided by the listing agent
- Elementary: Olson Elementary School
- Middle: Creekside Middle School
- High: Woodstock High School
- District: 200
Source: MRED as distributed by MLS GRID. This data may not be complete. We recommend contacting the local school district to confirm school assignments for this home.
Get a cash offer in 3 minutes
Find out how much your home could sell for in as little as 3 minutes with a no-obligation cash offer.
Estimated market value
$475,100
Get a cash offer in 3 minutes
Find out how much your home could sell for in as little as 3 minutes with a no-obligation cash offer.
Estimated market value
$475,100
- Illinois
- McHenry County
- Woodstock
- 60098
- 1321 Boulder Ct Unit 1321
Nearby cities
Nearby neighborhoods
Nearby zip codes
Other Woodstock Topics
