Lowest price per square foot in Newport Crossing AND Sellers are offering a $10,000 buyer incentive towards closing costs, a rate buy down, fencing, storage, or other buyer needs! Welcome to this beautifully updated 4 bedroom, 3 bath home offering 2289 sq. ft. of thoughtfully designed living space. A true standout feature is the new fully finished upstairs addition, providing an impressive 819 sq. ft. of versatile living space, complete with a private en-suite bedroom -perfect for guests, a teen suite, home office, or multigenerational living. Nestled on a quiet cul-de-sac, this home features a private, tree-lined backyard perfect for relaxation and outdoor enjoyment. Inside, you'll find a fully remodeled kitchen designed with both style and function in mind, complete with all new appliances (all appliances convey including the washer & dryer) and a premium induction convection cooktop and oven. Major system upgrades include two new HVAC units and a new roof, ensuring peace of mind for years to come. Located in desirable Williamson County, this home combines modern comfort, flexibility, and convenience in one exceptional package.
Closed
$537,000
1321 Branchside Ct, Thompsons Station, TN 37179
4beds
2,289sqft
Single Family Residence, Residential
Built in 2003
10,454 Square Feet Lot
$537,100 Zestimate®
$235/sqft
$2,759 Estimated rent
Home value
$537,100
$510,000 - $564,000
$2,759/mo
Zestimate® history
Owner options
List your home for rent
$2,759/mo
Rent Zestimate®
Find your next renter with Zillow Rental Manager. Plus, with online applications, you can quickly screen prospective tenants – for free.
$2,759/mo
Rent Zestimate®
Refinance and save
$3,131/mo
Est. payment
Refinancing to a lower rate could help reduce your monthly payments and save thousands over the life of the loan.
$3,131/mo
Est. payment
Explore your selling options
Work with a Zillow partner agent
Leverage their expertise and Zillow's premium Showcase listings to get your home seen by more buyers.
Get startedList with your own agent
Get your home in front of millions of buyers by listing it on Zillow.
Learn how to do itSell it yourself
Take full control of how buyers see your home on Zillow by listing For Sale by Owner (FSBO).
List your homeWhat's special
Quiet cul-de-sacPrivate en-suite bedroom
Zillow last checked:
Listing updated:
Listed by:
Marna Craig 615-319-9998,
Parks Compass
Bought with:
Clayton Williams, 324690
Benchmark Realty, LLC
Source: RealTracs MLS as distributed by MLS GRID,MLS#: 3171013
Facts & features
Interior
Bedrooms & bathrooms
- Bedrooms: 4
- Bathrooms: 3
- Full bathrooms: 3
- Main level bedrooms: 3
Bedroom 1
- Features: Full Bath
- Level: Full Bath
- Area: 210 Square Feet
- Dimensions: 15x14
Bedroom 2
- Area: 143 Square Feet
- Dimensions: 11x13
Bedroom 3
- Area: 121 Square Feet
- Dimensions: 11x11
Bedroom 4
- Features: Bath
- Level: Bath
- Area: 256 Square Feet
- Dimensions: 16x16
Primary bathroom
- Features: Primary Bedroom
- Level: Primary Bedroom
Dining room
- Features: Separate
- Level: Separate
- Area: 143 Square Feet
- Dimensions: 13x11
Kitchen
- Area: 120 Square Feet
- Dimensions: 10x12
Living room
- Features: Separate
- Level: Separate
- Area: 252 Square Feet
- Dimensions: 18x14
Other
- Features: Breakfast Room
- Level: Breakfast Room
Recreation room
- Features: Second Floor
- Level: Second Floor
- Area: 777 Square Feet
- Dimensions: 37x21
Heating
- Central
Cooling
- Central Air
Appliances
- Included: Built-In Electric Oven, Built-In Electric Range, Dryer, Microwave, Refrigerator, Stainless Steel Appliance(s), Washer
Features
- Flooring: Carpet, Wood, Tile
- Basement: Crawl Space
- Number of fireplaces: 1
- Fireplace features: Family Room
Interior area
- Total structure area: 2,289
- Total interior livable area: 2,289 sqft
- Finished area above ground: 2,289
Property
Parking
- Total spaces: 2
- Parking features: Open
- Uncovered spaces: 2
Features
- Levels: Two
- Stories: 2
- Pool features: Association
Lot
- Size: 10,454 Square Feet
- Dimensions: 58 x 132
- Features: Cul-De-Sac, Level
- Topography: Cul-De-Sac,Level
Details
- Parcel number: 094154I F 01400 00011154I
- Special conditions: Standard
Construction
Type & style
- Home type: SingleFamily
- Architectural style: Cape Cod
- Property subtype: Single Family Residence, Residential
Materials
- Brick
- Roof: Asphalt
Condition
- New construction: No
- Year built: 2003
Utilities & green energy
- Sewer: Public Sewer
- Water: Public
- Utilities for property: Water Available
Community & HOA
Community
- Security: Smoke Detector(s)
- Subdivision: Newport Crossing Sec 2
HOA
- Has HOA: Yes
- Amenities included: Playground, Pool, Tennis Court(s)
- Services included: Recreation Facilities
- HOA fee: $36 monthly
Location
- Region: Thompsons Station
Financial & listing details
- Price per square foot: $235/sqft
- Tax assessed value: $566,100
- Annual tax amount: $1,740
- Date on market: 4/9/2026
Price history
| Date | Event | Price |
|---|---|---|
| 6/17/2026 | Sold | $537,000-2.3%$235/sqft |
Source:  RealTracs MLS as distributed by MLS GRID #3171013 Report a problem RealTracs MLS as distributed by MLS GRID #3171013 Report a problem | ||
| 5/26/2026 | Contingent | $549,900$240/sqft |
Source: RealTracs MLS as distributed by MLS GRID #3171013 Report a problem | ||
| 5/13/2026 | Price change | $549,900-4.2%$240/sqft |
Source: RealTracs MLS as distributed by MLS GRID #3171013 Report a problem | ||
| 4/16/2026 | Price change | $574,000-3.5%$251/sqft |
Source: RealTracs MLS as distributed by MLS GRID #3171013 Report a problem | ||
| 4/9/2026 | Listed for sale | $595,000+147.9%$260/sqft |
Source: RealTracs MLS as distributed by MLS GRID #3171013 Report a problem | ||
| 11/16/2017 | Sold | $240,000$105/sqft |
Source: RealTracs MLS as distributed by MLS GRID #1871698 Report a problem | ||
| 10/13/2017 | Listed for sale | $240,000+37.1%$105/sqft |
Source: Nashville - Franklin #1871698 Report a problem | ||
| 10/20/2006 | Sold | $175,000+24.2%$76/sqft |
Source: Public Record Report a problem | ||
| 3/1/2004 | Sold | $140,900$62/sqft |
Source: Public Record Report a problem | ||
Public tax history
| Year | Property taxes | Tax assessment |
|---|---|---|
| 2025 | $2,843 +63.5% | $141,525 +109% |
| 2024 | $1,739 | $67,725 |
| 2023 | $1,739 | $67,725 |
| 2022 | $1,739 -2.1% | $67,725 |
| 2021 | $1,776 +16.5% | $67,725 +40.8% |
| 2020 | $1,525 +3% | $48,100 |
| 2019 | $1,480 +12% | $48,100 |
| 2018 | $1,321 | $48,100 |
| 2017 | $1,321 | $48,100 |
| 2016 | -- | $48,100 +21.3% |
| 2015 | -- | $39,650 |
| 2014 | -- | $39,650 |
| 2013 | -- | $39,650 |
| 2012 | -- | $39,650 |
| 2011 | -- | $39,650 +1.2% |
| 2007 | -- | $39,162 |
| 2006 | $885 -9.1% | $39,162 +12.2% |
| 2005 | $974 -6.4% | $34,903 |
| 2004 | $1,040 -1.3% | $34,903 |
| 2002 | $1,054 | $34,903 |
Find assessor info on the county website
Neighborhood: 37179
Nearby homes
- $451,7003 bd2 ba1.5k sqft1321 Branchside Ct, Nashville, TN 37179Off Market
- $355,0003 bd2 ba1.2k sqft1317 Branchside Ct, Thompsons Station, TN 37179Sold
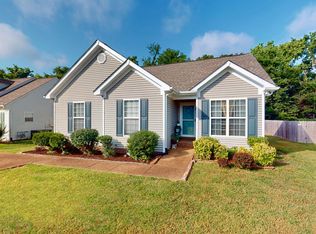
- $436,0003 bd3 ba1.5k sqft1325 Branchside Ct, Thompsons Station, TN 37179Sold
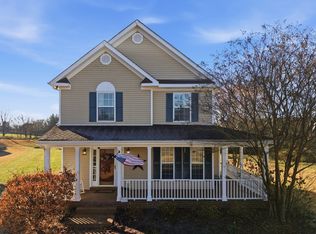
- $483,1003 bd2 ba1.6k sqft1313 Branchside Ct, Thompsons Station, TN 37179Off Market

- $430,0003 bd3 ba1.5k sqft1125 McDonough Cir, Thompsons Station, TN 37179Sold
- $374,8003 bd2 ba1.3k sqft1127 McDonough Cir, Thompsons Station, TN 37179Off Market
- $449,9993 bd3 ba1.6k sqft1329 Branchside Ct, Thompsons Station, TN 37179Sold
- $465,0004 bd2 ba2.1k sqft1123 McDonough Cir, Thompsons Station, TN 37179Off Market
Nearby schools
GreatSchools rating
- 7/10Heritage Elementary SchoolGrades: K-5Distance: 1.4 mi
- 9/10Heritage Middle SchoolGrades: 6-8Distance: 1.6 mi
- 9/10Summit High SchoolGrades: 9-12Distance: 1.1 mi
Schools provided by the listing agent
- Elementary: Heritage Elementary
- Middle: Heritage Middle
- High: Summit High School
Source: RealTracs MLS as distributed by MLS GRID. This data may not be complete. We recommend contacting the local school district to confirm school assignments for this home.
Get a cash offer in 3 minutes
Find out how much your home could sell for in as little as 3 minutes with a no-obligation cash offer.
Estimated market value
$537,100
Get a cash offer in 3 minutes
Find out how much your home could sell for in as little as 3 minutes with a no-obligation cash offer.
Estimated market value
$537,100
- Tennessee
- Williamson County
- Thompsons Station
- 37179
- 1321 Branchside Ct
Nearby cities
Nearby zip codes
Other Thompsons Station Topics
- Apartments for Rent in 37179
- Houses for Sale in 37179
- Houses for Rent in 37179
- 37179 Real Estate
- Thompsons Station Condos
- Houses for Sale in Thompsons Station
- Newest Listings in Thompsons Station
- Thompsons Station Home Values
- Thompsons Station Real Estate Agents
- Thompsons Station Refinance
- Thompsons Station Mortgage Rates
