New! Two story, three bedroom, two full baths and guest powder bath. Experience the perfect fusion of comfort and functionality with this thoughtfully designed Express Series home floorplan. The custom, architecturally designed exterior, adorned with divided light windows and a front-facing garage with decorative hardware, presents a welcoming facade. A covered front porch leads to a raised panel fiberglass insulated door, offering a warm invitation inside. Upon entry, a spacious foyer seamlessly transitions into the home's inviting living spaces. The kitchen, a hub of activity, features 30” cabinets with hidden hinges, granite or quartz countertops, and stainless-steel appliances, ensuring both style and practicality. A built-in sink, dishwasher, and ample pantry space cater to everyday needs. The primary bedroom, a serene sanctuary, boasts an adjoining bathroom designed for effortless mornings. An elongated vanity with a sink and non-framed mirror, along with a walk-in shower and closet, provides ample space and comfort. Laminate wood plank flooring in the living areas and soft carpet in the bedrooms create a cozy and comfortable atmosphere. This Express Series home is further enhanced by a user-friendly smart home system and an innovative tech package, offering modern convenience and seamless connectivity.
Sold
Price Unknown
1321 Brook Ln, Josephine, TX 75135
3beds
1,470sqft
Single Family Residence
Built in 2025
5,227 Square Feet Lot
$205,000 Zestimate®
$--/sqft
$1,821 Estimated rent
Home value
$205,000
$180,000 - $234,000
$1,821/mo
Zestimate® history
Owner options
List your home for rent
$1,821/mo
Rent Zestimate®
Find your next renter with Zillow Rental Manager. Plus, with online applications, you can quickly screen prospective tenants – for free.
$1,821/mo
Rent Zestimate®
Refinance and save
$740/mo
Est. payment
Refinancing to a lower rate could help reduce your monthly payments and save thousands over the life of the loan.
$740/mo
Est. payment
Explore your selling options
Work with a Zillow partner agent
Leverage their expertise and Zillow's premium Showcase listings to get your home seen by more buyers.
Get startedList with your own agent
Get your home in front of millions of buyers by listing it on Zillow.
Learn how to do itSell it yourself
Take full control of how buyers see your home on Zillow by listing For Sale by Owner (FSBO).
List your homeWhat's special
Stainless-steel appliancesLaminate wood plank flooringGranite or quartz countertopsSpacious foyerDivided light windowsWalk-in shower and closetCovered front porch
Zillow last checked:
Listing updated:
Listed by:
Kim Reasor 0628927 214-907-8108,
Jeanette Anderson Real Estate 214-558-1923
Bought with:
Kristen Mackey
Better Homes and Gardens Real
Source: NTREIS,MLS#: 21107983
Facts & features
Interior
Bedrooms & bathrooms
- Bedrooms: 3
- Bathrooms: 3
- Full bathrooms: 2
- 1/2 bathrooms: 1
Primary bedroom
- Features: En Suite Bathroom, Walk-In Closet(s)
- Level: Second
- Dimensions: 13 x 16
Bedroom
- Features: Split Bedrooms
- Level: Second
- Dimensions: 10 x 10
Bedroom
- Features: Split Bedrooms
- Level: Second
- Dimensions: 10 x 10
Breakfast room nook
- Level: First
- Dimensions: 7 x 11
Kitchen
- Features: Breakfast Bar, Built-in Features, Eat-in Kitchen, Pantry, Stone Counters
- Level: First
- Dimensions: 10 x 11
Living room
- Level: First
- Dimensions: 13 x 11
Heating
- Central, Electric
Cooling
- Central Air, Electric
Appliances
- Included: Dishwasher, Electric Range, Disposal, Microwave
Features
- Decorative/Designer Lighting Fixtures, Eat-in Kitchen, Granite Counters, High Speed Internet, Kitchen Island, Open Floorplan, Pantry, Cable TV
- Flooring: Carpet, Laminate
- Has basement: No
- Has fireplace: No
Interior area
- Total interior livable area: 1,470 sqft
Property
Parking
- Total spaces: 2
- Parking features: Door-Single
- Attached garage spaces: 2
Features
- Levels: Two
- Stories: 2
- Pool features: None
- Fencing: Wood
Lot
- Size: 5,227 Square Feet
Details
- Parcel number: 247905
Construction
Type & style
- Home type: SingleFamily
- Architectural style: Traditional,Detached
- Property subtype: Single Family Residence
Materials
- Foundation: Slab
- Roof: Composition
Condition
- New construction: Yes
- Year built: 2025
Utilities & green energy
- Sewer: Public Sewer
- Water: Public
- Utilities for property: Sewer Available, Water Available, Cable Available
Green energy
- Energy efficient items: Construction, HVAC, Insulation, Lighting, Thermostat, Windows
Community & HOA
Community
- Security: Carbon Monoxide Detector(s), Smoke Detector(s)
- Subdivision: Riverfield
HOA
- Has HOA: Yes
- Services included: All Facilities
- HOA fee: $740 annually
- HOA name: Neighborhood Management Co.
- HOA phone: 972-359-1548
Location
- Region: Josephine
Financial & listing details
- Date on market: 11/8/2025
- Cumulative days on market: 44 days
- Listing terms: Cash,Conventional,FHA,USDA Loan,VA Loan
Price history
| Date | Event | Price |
|---|---|---|
| 2/5/2026 | Sold | -- |
Source: NTREIS #21107983 Report a problem | ||
| 12/22/2025 | Pending sale | $214,490$146/sqft |
Source: NTREIS #21107983 Report a problem | ||
| 12/3/2025 | Price change | $214,490-3.6%$146/sqft |
Source:  DR Horton Report a problem DR Horton Report a problem | ||
| 11/6/2025 | Price change | $222,490-15.2%$151/sqft |
Source: DR Horton Report a problem | ||
| 10/24/2025 | Listed for sale | $262,490$179/sqft |
Source: DR Horton Report a problem | ||
Public tax history
Tax history is unavailable.
Neighborhood: 75135
Nearby homes
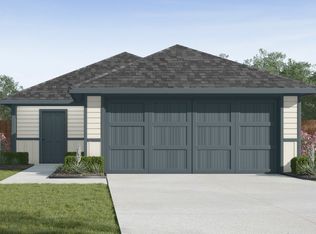
- $--3 bd2 ba1.2k sqft1325 Brook Ln, Josephine, TX 75135Sold
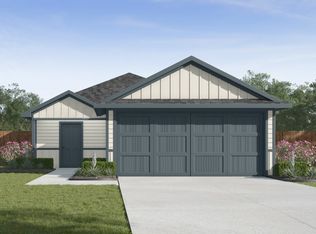
- $--4 bd2 ba1.5k sqft1317 Brook Ln, Josephine, TX 75135Sold

- $--5 bd3 ba1.8k sqft1329 Brook Ln, Josephine, TX 75135Sold
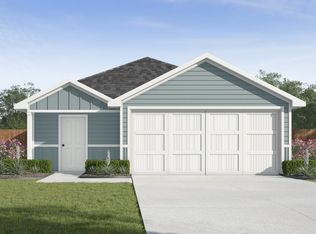
- $--3 bd2 ba1.4k sqft1313 Brook Ln, Josephine, TX 75135Sold
- $--3 bd2 ba1.1k sqft1320 Brook Ln, Josephine, TX 75135Sold
- $--3 bd2 ba1.2k sqft1309 Brook Ln, Josephine, TX 75135Sold
- $--3 bd3 ba1.4k sqft1324 Brook Ln, Caddo Mills, TX 75135Sold
- $213,3003 bd2 ba1.2k sqft1316 Brook Ln, Josephine, TX 75135Off Market
Nearby schools
GreatSchools rating
- 4/10JOHN & BARBARAGrades: PK-5Distance: 1.9 mi
- 4/10Leland E Edge Middle SchoolGrades: 6-8Distance: 4.2 mi
- 5/10Community High SchoolGrades: 9-12Distance: 4.3 mi
Schools provided by the listing agent
- Elementary: Mcclendon
- Middle: Leland Edge
- High: Community
- District: Community ISD
Source: NTREIS. This data may not be complete. We recommend contacting the local school district to confirm school assignments for this home.
Get a cash offer in 3 minutes
Find out how much your home could sell for in as little as 3 minutes with a no-obligation cash offer.
Estimated market value
$205,000
Get a cash offer in 3 minutes
Find out how much your home could sell for in as little as 3 minutes with a no-obligation cash offer.
Estimated market value
$205,000
- Texas
- Hunt County
- Caddo Mills
- 75135
- 1321 Brook Ln
