Skip main navigation
For sale
  • Price cut: $2K (7/12)
    $365,123

    1321 Brookfield Ln, Mansfield, TX 76063

    3beds
    1,835sqft
    : 
    Loading
    Get pre-qualified
    Single Family Residence
    Built in 1980
    9,147 Square Feet Lot
    $358,200 Zestimate®
    $199/sqft
    $-- HOA

    What's special

    See through woodburning fireplaceBeautiful granite countertopsLarge walk in closetJetted tubGenerous closet space
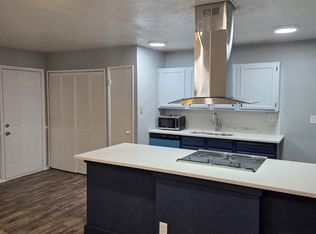
    Price Improvement along with an additional $5000 off listing price to use for closing and or updates with acceptable offer. Motivated seller! Wonderful home in Walnut Creek Community with character surrounded by an amazing shaded and huge decked backyard. Confirmed TAD not in flood zone and backs up to Hogs Creek with NO HOA. This home offers 3 bdrms, 2 bathrms and an enclosed addtional sunroom office that extends the sq footage, non tax assessed, for your work or pleasure. The split floor bdrm plan offers a lovely bay window in front bdrm and generous closet space while the 2nd bdrm shares a bathrm with shower. Walking down the hall you reach the vaulted family rm with the see through, woodburning fireplace to enjoy the colder months. Lets not forget the wet bar for family and friends gatherings. The master bdrm is the star with the step down sitting area that faces the see through fireplace as your personal retreat to relax. The master bath has dual vanities and recent painting along with a jetted tub, and a large walk in closet. Natural light streams during the day with the skylight in the master bath. The open dining area by the kitchen makes meals a breeze along with those beautiful granite counter tops. Do not forget about the greenhouse window in the kitchen to keep your plants to thrive indoors. Separate washer and dryer area by garage door for easy cleaning. French doors lead to the added sunroom and or office filled with light by upgraded double hung windows. Note the entire home has all windows replaced in 2021 with double 5 8th insulated glass to make easy cleaning and lower utility bills. The back yard is the showstopper with the huge deck, peaceful setting and an abundance of birds. It also has a 220v outlet for a possible hot tub and metal fencing to Hogs Creek. The trees have been recently trimmed but allow plenty of shade. There is a shed for your tools etc. The 2 car garage with space for storage and the water heater was replaced in 2024.
    15 days
    |
    580
    |
    27
    |

    Likely to sell faster than

    Zillow last checked:

    Listing updated:

    Listed by:

    Sally Blair 0788592 615-869-9675,

    Berkshire HathawayHS PenFed TX 817-543-1300

    Source: NTREIS,MLS#: 21317736

    Loading...

      Facts & features

      Interior

      Bedrooms & bathrooms
      • Bedrooms: 3
      • Bathrooms: 2
      • Full bathrooms: 2
      Primary bedroom
      • Features: Built-in Features, Ceiling Fan(s), Double Vanity, Garden Tub/Roman Tub, Jetted Tub, Linen Closet, Sitting Area in Primary, Walk-In Closet(s)
      • Level: First
      • Dimensions: 17 x 13
      Bedroom
      • Features: Ceiling Fan(s)
      • Level: First
      • Dimensions: 14 x 11
      Bedroom
      • Features: Ceiling Fan(s)
      • Level: First
      • Dimensions: 13 x 11
      Bonus room
      • Features: Fireplace
      • Level: First
      • Dimensions: 11 x 9
      Dining room
      • Level: First
      • Dimensions: 12 x 8
      Kitchen
      • Features: Breakfast Bar, Granite Counters
      • Level: First
      • Dimensions: 17 x 13
      Living room
      • Features: Ceiling Fan(s), Fireplace
      • Level: First
      • Dimensions: 20 x 15
      Heating
      • Central, Electric, Fireplace(s)
      Cooling
      • Central Air, Ceiling Fan(s), Electric, Other
      Appliances
      • Included: Dishwasher, Electric Oven, Electric Water Heater, Disposal, Microwave
      • Laundry: Washer Hookup, Dryer Hookup, ElectricDryer Hookup
      Features
      • Wet Bar, Chandelier, Cathedral Ceiling(s), Decorative/Designer Lighting Fixtures, Double Vanity, Granite Counters, High Speed Internet, Cable TV, Vaulted Ceiling(s), Walk-In Closet(s), Wired for Sound
      • Flooring: Carpet, Ceramic Tile, Laminate
      • Windows: Bay Window(s), Skylight(s), Window Coverings
      • Has basement: No
      • Number of fireplaces: 1
      • Fireplace features: Bedroom, Den, Double Sided
      Interior area
      • Total interior livable area: 1,835 sqft
      Video & virtual tour

      Property

      Parking
      • Total spaces: 4
      • Parking features: Concrete, Driveway
      • Attached garage spaces: 2
      • Carport spaces: 2
      Features
      • Levels: One
      • Stories: 1
      • Patio & porch: Rear Porch, Covered, Deck, Front Porch, See Remarks
      • Exterior features: Lighting, Private Yard, Rain Gutters, Storage
      • Pool features: None
      • Fencing: Back Yard,Fenced,Gate,Metal,Wood
      • Waterfront features: Creek
      Lot
      • Size: 9,147 Square Feet
      • Features: Backs to Greenbelt/Park, Interior Lot, Other, Many Trees
      • Residential vegetation: Partially Wooded
      Details
      • Additional structures: Shed(s)
      • Parcel number: 03293114

      Construction

      Type & style
      • Home type: SingleFamily
      • Architectural style: Mid-Century Modern,Detached
      • Property subtype: Single Family Residence
      Materials
      • Brick
      • Foundation: Slab
      • Roof: Composition
      Condition
      • Year built: 1980

      Utilities & green energy

      • Sewer: Public Sewer
      • Water: Public
      • Utilities for property: Electricity Available, Phone Available, Sewer Available, Separate Meters, Water Available, Cable Available

      Community & HOA

      Community
      • Security: Security System, Carbon Monoxide Detector(s), Smoke Detector(s), Security Lights
      • Subdivision: Walnut Creek Valley
      HOA
      • Has HOA: No
      Location
      • Region: Mansfield

      Financial & listing details

      • Price per square foot: $199/sqft
      • Tax assessed value: $248,646
      • Annual tax amount: $5,593
      • Date on market: 7/1/2026
      • Cumulative days on market: 16 days
      • Listing terms: Cash,Conventional,FHA
      • Exclusions: Front patio furniture

        Estimated market value

        $358,200

        $340,000 - $376,000

        $2,490/mo

        Price history

        DateEventPrice
        7/12/2026Price change$365,123-0.5%$199/sqft
        Source: NTREIS #21317736 Report a problem
        7/1/2026Listed for sale$367,123+153.2%$200/sqft
        Source: NTREIS #21317736 Report a problem
        6/27/2022Listing removed--
        Source: Zillow Rental Manager Report a problem
        6/25/2022Listed for rent$2,200$1/sqft
        Source: Zillow Rental Manager Report a problem
        3/6/2010Listing removed$145,000$79/sqft
        Source: RE/MAX Associates of Mansfield-Dee Davey Group #11287068 Report a problem
        12/12/2009Listed for sale$145,000$79/sqft
        Source: RE/MAX Associates of Mansfield-Dee Davey Group #11287068 Report a problem
        12/4/2009Listing removed$145,000$79/sqft
        Source: RE/MAX Associates of Mansfield #11287068 Report a problem
        10/11/2009Listed for sale$145,000$79/sqft
        Source: RE/MAX Associates of Mansfield #11287068 Report a problem

        Public tax history

        YearProperty taxesTax assessment
        2025$5,593 -15.2%$248,646 -14.3%
        2024$6,595 +1.6%$290,000 +3.1%
        2023$6,494 +23.1%$281,161 +1.4%
        2022$5,274 +2.2%$277,198 +31.9%
        2021$5,159 -0.2%$210,224
        2020$5,169 +6.4%$210,224 -1.1%
        2019$4,857 +7.7%$212,498 +23.5%
        2018$4,510 +10.4%$172,098 +1.3%
        2017$4,087 +11.3%$169,942 +9.1%
        2016$3,671 +5.1%$155,836 +20.5%
        2015$3,493 $129,300
        2014$3,493 $129,300 +4.6%
        2013-- $123,600 +11.7%
        2012-- $110,700
        2011-- $110,700 -0.4%
        2010-- $111,200 -6.3%
        2009-- $118,700
        2008-- $118,700
        2007-- $118,700
        2006-- $118,700 +9.8%
        2005-- $108,100 +3.4%
        2004-- $104,500 -7.8%
        2003-- $113,400 +7.5%
        2002-- $105,500 +16.2%
        2001-- $90,800 +4%
        2000-- $87,300
        Find assessor info on the county website

        Monthly payment

        Est. payment

        Payment breakdown

        Explore the cost of this home by adjusting the details. Changes won't be saved.
        All calculations are estimates and provided by Zillow, Inc. for informational purposes only. Actual amounts may vary.
        HOA fees may include property taxes on listings classified as Co-Ops. Contact the listing agent and/or owner for fee details.
        Mortgage interest rates are dependent on a number of factors, including credit score, down payment, and repayment length. Interest rate data provided by Zillow Group Marketplace, Inc. as of 1/1/1970 from various mortgage lenders with which we have lead or other similar arrangements; the Estimated Payment is an average of those rates.
        See how much you could borrow to make a competitive offer.

        Climate risks

        Neighborhood: Walnut Creek

        Getting around

        32 / 100
        Car-Dependent
        34 / 100
        Somewhat Bikeable

        Nearby schools

        GreatSchools rating
        Schools provided by the listing agent
        • Elementary: Boren
        • Middle: Wester,Asa E. Low Jr.
        • High: Mansfield
        • District: Mansfield ISD

        Source: NTREIS. This data may not be complete. We recommend contacting the local school district to confirm school assignments for this home.

        A local agent can set up tours, give advice and negotiate with sellers.

        A local lender can help you make sure your offer is ready when you are.

        Browse local experts

        Similar homes