Welcome to 1321 Bundy Dr. This beautifully refreshed 4 bedroom, 2.5 bath home offers 2,314 sq ft of thoughtfully updated living space, plus a main level office that’s perfect for working from home, a playroom, or a quiet flex space for guests. Step inside and you’ll immediately notice the fresh feel with new lighting throughout, new LVP flooring on the main level, and plush new carpet upstairs. The kitchen is the true centerpiece, featuring brand new white shaker cabinetry, new quartz countertops, a crisp new tile backsplash, and new stainless steel appliances. The finishing touches shine with modern gold tone fixtures and hardware that elevate the entire space. Upstairs, the master suite is a standout with a huge walk-in closet and a fully updated en suite bathroom. Enjoy a new white dual vanity, new countertops, and matching gold tone fixtures and hardware, plus a spacious tiled walk-in shower that feels like a true retreat. Outside, you’ll love the big backyard with plenty of room for entertaining, pets, gardening, or future outdoor plans. An attached 2 car garage adds everyday convenience, and with no HOA, you’ll have the freedom to enjoy your home your way. Conveniently located close to shopping, dining, and quick access to I-24, this home checks all the boxes for comfort, style, and location. Schedule your showing today and come see what makes 1321 Bundy Dr such a great fit. Welcome home!
Closed
$410,000
1321 Bundy Dr, Smyrna, TN 37167
4beds
2,314sqft
Single Family Residence, Residential
Built in 2005
7,405 Square Feet Lot
$412,200 Zestimate®
$177/sqft
$2,532 Estimated rent
Home value
$412,200
$392,000 - $437,000
$2,532/mo
Zestimate® history
Owner options
List your home for rent
$2,532/mo
Rent Zestimate®
Find your next renter with Zillow Rental Manager. Plus, with online applications, you can quickly screen prospective tenants – for free.
$2,532/mo
Rent Zestimate®
Refinance and save
$2,412/mo
Est. payment
Refinancing to a lower rate could help reduce your monthly payments and save thousands over the life of the loan.
$2,412/mo
Est. payment
Explore your selling options
Work with a Zillow partner agent
Leverage their expertise and Zillow's premium Showcase listings to get your home seen by more buyers.
Get startedList with your own agent
Get your home in front of millions of buyers by listing it on Zillow.
Learn how to do itSell it yourself
Take full control of how buyers see your home on Zillow by listing For Sale by Owner (FSBO).
List your homeWhat's special
Plush new carpet upstairsNew stainless steel appliancesBeautifully refreshedNew countertopsCrisp new tile backsplashNew lighting throughoutNew white dual vanity
Zillow last checked:
Listing updated:
Listed by:
Vince Coletti 615-241-5726,
Bellshire Realty, LLC
Bought with:
Lorena Pino, 357483
eXp Realty
Source: RealTracs MLS as distributed by MLS GRID,MLS#: 3129614
Facts & features
Interior
Bedrooms & bathrooms
- Bedrooms: 4
- Bathrooms: 3
- Full bathrooms: 2
- 1/2 bathrooms: 1
Dining room
- Area: 196 Square Feet
- Dimensions: 14x14
Recreation room
- Features: Main Level
- Level: Main Level
- Area: 120 Square Feet
- Dimensions: 12x10
Heating
- Central, Electric
Cooling
- Central Air, Electric
Appliances
- Included: Electric Range, Dishwasher, Microwave, Refrigerator
Features
- Flooring: Carpet, Tile, Vinyl
- Basement: Other
Interior area
- Total structure area: 2,314
- Total interior livable area: 2,314 sqft
- Finished area above ground: 2,314
Property
Parking
- Total spaces: 2
- Parking features: Garage Faces Front, Concrete, Driveway
- Attached garage spaces: 2
- Has uncovered spaces: Yes
Features
- Levels: Two
- Stories: 2
Lot
- Size: 7,405 Square Feet
- Dimensions: 65 x 125
Details
- Parcel number: 050C B 09700 R0029718
- Special conditions: Standard
Construction
Type & style
- Home type: SingleFamily
- Property subtype: Single Family Residence, Residential
Materials
- Brick, Vinyl Siding
Condition
- New construction: No
- Year built: 2005
Utilities & green energy
- Sewer: Public Sewer
- Water: Public
- Utilities for property: Electricity Available, Water Available
Community & HOA
Community
- Subdivision: Seven Oaks Sec 11-B Resub
HOA
- Has HOA: No
Location
- Region: Smyrna
Financial & listing details
- Price per square foot: $177/sqft
- Tax assessed value: $319,400
- Annual tax amount: $1,918
- Date on market: 2/13/2026
- Electric utility on property: Yes
Price history
| Date | Event | Price |
|---|---|---|
| 3/13/2026 | Sold | $410,000-4.6%$177/sqft |
Source:  RealTracs MLS as distributed by MLS GRID #3129614 Report a problem RealTracs MLS as distributed by MLS GRID #3129614 Report a problem | ||
| 2/18/2026 | Contingent | $429,900$186/sqft |
Source: RealTracs MLS as distributed by MLS GRID #3129614 Report a problem | ||
| 2/13/2026 | Listed for sale | $429,900+24.6%$186/sqft |
Source: RealTracs MLS as distributed by MLS GRID #3129614 Report a problem | ||
| 11/25/2025 | Sold | $345,000+129.3%$149/sqft |
Source: Public Record Report a problem | ||
| 5/27/2005 | Sold | $150,433$65/sqft |
Source: Public Record Report a problem | ||
Public tax history
| Year | Property taxes | Tax assessment |
|---|---|---|
| 2025 | $1,918 | $79,850 |
| 2024 | $1,918 | $79,850 |
| 2023 | $1,918 +12.1% | $79,850 |
| 2022 | $1,710 +11.9% | $79,850 +52.5% |
| 2021 | $1,529 | $52,375 |
| 2020 | $1,529 +39% | $52,375 |
| 2019 | $1,100 -25% | $52,375 |
| 2018 | $1,467 +40.9% | $52,375 +34.9% |
| 2017 | $1,041 -24.8% | $38,825 |
| 2016 | $1,384 | $38,825 |
| 2015 | $1,384 | $38,825 -1.8% |
| 2013 | $1,384 +8.3% | $39,550 |
| 2012 | $1,277 +0.2% | $39,550 |
| 2011 | $1,275 | $39,550 |
| 2010 | $1,275 +3.1% | $39,550 +5.5% |
| 2008 | $1,238 | $37,500 |
| 2007 | $1,238 | $37,500 |
| 2006 | $1,238 -3% | $37,500 +2.5% |
| 2005 | $1,276 +462.6% | $36,572 +462.6% |
| 2004 | $227 | $6,500 |
Find assessor info on the county website
Neighborhood: 37167
Nearby homes
- $427,500-- bd2 ba2.7k sqft1319 Bundy Dr, Smyrna, TN 37167Off Market
- $407,400-- bd3 ba2.4k sqft1323 Bundy Dr, Smyrna, TN 37167Off Market
- $350,0004 bd3 ba1.8k sqft1245 Lasalle Dr, Smyrna, TN 37167Sold
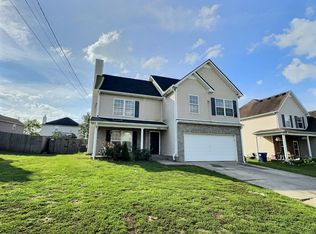
- $418,400-- bd3 ba2.4k sqft1317 Bundy Dr, Smyrna, TN 37167Off Market
- $436,100-- bd3 ba2.6k sqft1325 Bundy Dr, Smyrna, TN 37167Off Market
- $360,1003 bd3 ba1.7k sqft1243 Lasalle Dr, Smyrna, TN 37167Off Market
- $402,7004 bd3 ba2.1k sqft1247 Lasalle Dr, Smyrna, TN 37167Off Market
- $450,0004 bd3 ba2.7k sqft1320 Bundy Dr, Smyrna, TN 37167Sold
Nearby schools
GreatSchools rating
- 7/10Rocky Fork Elementary SchoolGrades: PK-5Distance: 1.1 mi
- 8/10Stewarts Creek Middle SchoolGrades: 6-8Distance: 1.9 mi
- 8/10Stewarts Creek High SchoolGrades: 9-12Distance: 1.7 mi
Schools provided by the listing agent
- Elementary: Rocky Fork Elementary School
- Middle: Stewarts Creek Middle School
- High: Stewarts Creek High School
Source: RealTracs MLS as distributed by MLS GRID. This data may not be complete. We recommend contacting the local school district to confirm school assignments for this home.
Get a cash offer in 3 minutes
Find out how much your home could sell for in as little as 3 minutes with a no-obligation cash offer.
Estimated market value
$412,200
Get a cash offer in 3 minutes
Find out how much your home could sell for in as little as 3 minutes with a no-obligation cash offer.
Estimated market value
$412,200
- Tennessee
- Rutherford County
- Smyrna
- 37167
- 1321 Bundy Dr
Nearby cities
Nearby zip codes
Other Smyrna Topics
