Conveniently located & nestled into a quiet, well-established neighborhood in Salisbury Twp you'll find this tastefully renovated 4 bed, 2.5 bath contemporary single home with nothing left to do but move in. Features include a 2-car garage w/ oversized 8' high door, recently replaced HVAC systems (gas heat & central A/C), plus a full cosmetic make-over. Brand new kitchen showcases 42" shaker cabinets w/ granite tops, tiled backsplash, plus new SS appliances; 17' cathedral ceilings & gas fireplace in the living room... 1st floor master bedroom suite w/ it's own bath & walk-in closet, plus 1st floor laundry. Upstairs you'll find 3 additional bedrooms plus another full bath. Brand new flooring, interior doors, and fresh paint throughout make this beautiful home the epitome of "Move-In Ready." Just a short walk to Harry Truman Elementary, and a quick drive to downtown Bethlehem in one direction and downtown Allentown in the other. Don't let this one pass you by, schedule your showing today!
Sold for $350,000
$350,000
1321 Byfield St, Allentown, PA 18103
4beds
1,347sqft
Single Family Residence
Built in 2004
6,054 Square Feet Lot
$363,100 Zestimate®
$260/sqft
$2,563 Estimated rent
Home value
$363,100
$323,000 - $407,000
$2,563/mo
Zestimate® history
Owner options
List your home for rent
$2,563/mo
Rent Zestimate®
Find your next renter with Zillow Rental Manager. Plus, with online applications, you can quickly screen prospective tenants – for free.
$2,563/mo
Rent Zestimate®
Refinance and save
$2,265/mo
Est. payment
Refinancing to a lower rate could help reduce your monthly payments and save thousands over the life of the loan.
$2,265/mo
Est. payment
Explore your selling options
Work with a Zillow partner agent
Leverage their expertise and Zillow's premium Showcase listings to get your home seen by more buyers.
Get startedList with your own agent
Get your home in front of millions of buyers by listing it on Zillow.
Learn how to do itSell it yourself
Take full control of how buyers see your home on Zillow by listing For Sale by Owner (FSBO).
List your homeWhat's special
Zillow last checked:
Listing updated:
Listed by:
Jesse J. Chupella 484-550-2530,
Home Team Real Estate,
Tom Cramer 610-442-9871,
Home Team Real Estate
Bought with:
Machua Mbugua, RSR002114
HomeStarr Realty
Source: GLVR,MLS#: 750993 Originating MLS: Lehigh Valley MLS
Originating MLS: Lehigh Valley MLSFacts & features
Interior
Bedrooms & bathrooms
- Bedrooms: 4
- Bathrooms: 3
- Full bathrooms: 2
- 1/2 bathrooms: 1
Primary bedroom
- Description: 1st Floor Master, Walk-In Closet, En Suite
- Level: First
- Dimensions: 13.00 x 11.50
Bedroom
- Description: Brand New Carpeting
- Level: Second
- Dimensions: 15.50 x 11.50
Bedroom
- Description: Brand New Carpeting
- Level: Second
- Dimensions: 10.50 x 10.50
Bedroom
- Description: Brand New Carpeting
- Level: Second
- Dimensions: 10.00 x 10.50
Primary bathroom
- Level: First
- Dimensions: 6.00 x 9.00
Dining room
- Level: First
- Dimensions: 12.50 x 10.00
Other
- Level: Second
- Dimensions: 5.00 x 7.00
Half bath
- Description: Jack&Jill's from Hallway to Master Bath
- Level: First
- Dimensions: 5.00 x 5.00
Kitchen
- Description: Brand New, Ganite Tops, 42" Cabinets, SS Appliance, Tiled Backsplash
- Level: First
- Dimensions: 9.00 x 9.00
Laundry
- Description: Spacious 1st Floor Laundry
- Level: First
- Dimensions: 8.50 x 9.00
Living room
- Description: 17' Cathedral Ceiling, Gas Fireplace
- Level: First
- Dimensions: 18.50 x 12.00
Heating
- Forced Air, Gas
Cooling
- Central Air
Appliances
- Included: Dishwasher, Electric Oven, Electric Range, Electric Water Heater, Microwave
- Laundry: Main Level
Features
- Cathedral Ceiling(s), Dining Area, High Ceilings, Mud Room, Utility Room, Vaulted Ceiling(s), Walk-In Closet(s)
- Flooring: Carpet, Laminate, Resilient
- Basement: Crawl Space
- Has fireplace: Yes
- Fireplace features: Gas Log, Living Room
Interior area
- Total interior livable area: 1,347 sqft
- Finished area above ground: 1,347
- Finished area below ground: 0
Property
Parking
- Total spaces: 2
- Parking features: Attached, Garage, Garage Door Opener
- Attached garage spaces: 2
Features
- Levels: One and One Half
- Stories: 1.5
- Patio & porch: Covered, Patio, Porch
- Exterior features: Porch, Patio
Lot
- Size: 6,054 Square Feet
Details
- Parcel number: 641636050516001
- Zoning: R4
- Special conditions: None
Construction
Type & style
- Home type: SingleFamily
- Architectural style: Contemporary
- Property subtype: Single Family Residence
Materials
- Vinyl Siding
- Roof: Asphalt,Fiberglass
Condition
- New Construction
- New construction: Yes
- Year built: 2004
Utilities & green energy
- Electric: 200+ Amp Service, Circuit Breakers
- Sewer: Public Sewer
- Water: Public
Community & HOA
Community
- Subdivision: Not in Development
Location
- Region: Allentown
Financial & listing details
- Price per square foot: $260/sqft
- Tax assessed value: $145,200
- Annual tax amount: $4,544
- Date on market: 9/19/2025
- Cumulative days on market: 2 days
- Listing terms: Cash,Conventional
- Ownership type: Fee Simple
Price history
| Date | Event | Price |
|---|---|---|
| 2/13/2026 | Listing removed | $2,850$2/sqft |
Source: GLVR #752416 Report a problem | ||
| 2/13/2025 | Listed for rent | $2,850$2/sqft |
Source: GLVR #752416 Report a problem | ||
| 2/10/2025 | Sold | $350,000+0.9%$260/sqft |
Source:  GLVR #750993 Report a problem GLVR #750993 Report a problem | ||
| 1/15/2025 | Pending sale | $347,000$258/sqft |
Source: GLVR #750993 Report a problem | ||
| 1/14/2025 | Listed for sale | $347,000+5.2%$258/sqft |
Source: GLVR #750993 Report a problem | ||
| 10/16/2024 | Listing removed | $329,900$245/sqft |
Source: GLVR #725572 Report a problem | ||
| 11/14/2023 | Pending sale | $329,900$245/sqft |
Source: GLVR #725572 Report a problem | ||
| 11/10/2023 | Price change | $329,900-2.9%$245/sqft |
Source: GLVR #725572 Report a problem | ||
| 10/26/2023 | Price change | $339,900-2.9%$252/sqft |
Source: GLVR #725572 Report a problem | ||
| 10/14/2023 | Listed for sale | $349,900+30.6%$260/sqft |
Source: GLVR #725572 Report a problem | ||
| 6/1/2021 | Sold | $268,000+41.1%$199/sqft |
Source: Public Record Report a problem | ||
| 6/7/2005 | Sold | $189,900$141/sqft |
Source: Public Record Report a problem | ||
Public tax history
| Year | Property taxes | Tax assessment |
|---|---|---|
| 2025 | $4,703 +7.7% | $145,200 |
| 2024 | $4,369 +116.2% | $145,200 +105.1% |
| 2023 | $2,021 -51.2% | $70,800 -51.2% |
| 2022 | $4,145 +6.9% | $145,200 |
| 2021 | $3,878 +4% | $145,200 |
| 2020 | $3,727 +10468.4% | $145,200 |
| 2019 | $35 | $145,200 |
| 2018 | $35 | $145,200 |
| 2017 | -- | $145,200 |
| 2016 | -- | $145,200 |
| 2015 | -- | $145,200 |
| 2014 | -- | $145,200 +196.6% |
| 2012 | -- | $48,950 |
| 2011 | -- | $48,950 |
| 2010 | -- | $48,950 |
| 2009 | -- | $48,950 |
| 2008 | -- | $48,950 |
| 2007 | -- | $48,950 |
| 2006 | -- | $48,950 |
Find assessor info on the county website
Neighborhood: 18103
Nearby homes
- $271,4004 bd1 ba1k sqft1325 Byfield St, Allentown, PA 18103Off Market

- $311,5003 bd2 ba1.6k sqft1317 Byfield St, Allentown, PA 18103Off Market
- $292,4003 bd1 ba1k sqft1313 Byfield St, Allentown, PA 18103Off Market
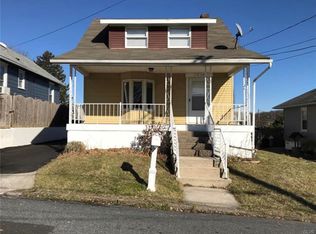
- $273,9993 bd1 ba1.4k sqft1310 Ueberroth Ave, Allentown, PA 18103For Sale
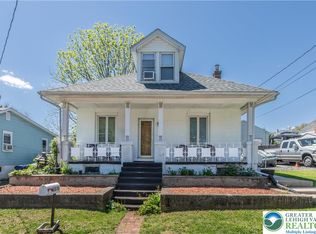
- $395,5004 bd2 ba2.1k sqft1316 Ueberroth Ave, Allentown, PA 18103Off Market
- $--2 bd1 ba1.1k sqft1329 Byfield St #2, Allentown, PA 18103Off Market
- $224,4002 bd1 ba1.4k sqft1329 Byfield St, Allentown, PA 18103Off Market
- $202,7002 bd1 ba783 sqft1312 Ueberroth Ave, Allentown, PA 18103Off Market
Nearby schools
GreatSchools rating
- 7/10Salisbury Elementary SchoolGrades: K-4Distance: 0.2 mi
- 6/10Salisbury Middle SchoolGrades: 5-8Distance: 4.5 mi
- 6/10Salisbury Senior High SchoolGrades: 9-12Distance: 0.8 mi
Schools provided by the listing agent
- Elementary: Salisbury
- Middle: Salisbury
- High: Salisbury
- District: Salisbury
Source: GLVR. This data may not be complete. We recommend contacting the local school district to confirm school assignments for this home.
Get a cash offer in 3 minutes
Find out how much your home could sell for in as little as 3 minutes with a no-obligation cash offer.
Estimated market value
$363,100
Get a cash offer in 3 minutes
Find out how much your home could sell for in as little as 3 minutes with a no-obligation cash offer.
Estimated market value
$363,100
- Pennsylvania
- Lehigh County
- Allentown
- 18103
- 1321 Byfield St
Nearby cities
Nearby neighborhoods
Nearby zip codes
Other Allentown Topics
