Skip main navigation
Sold for $630,000
  • Listed by: JPAR Corona Luxe Realty • LYNETTE ANDREA • Contact: Lynette@JPARCoronaLuxe.com
    Bought with: NONMEMBER MRML
    $630,000

    1321 Caminito Montarosa Unit 36, Chula Vista, CA 91915

    3beds
    1,386sqft
    Townhouse
    Built in 2006
    1.84 Acres Lot
    $634,500 Zestimate®
    $455/sqft
    $3,791 Estimated rent

    Home value

    $634,500

    $603,000 - $666,000

    $3,791/mo

    Zestimate® history
    Loading
    Loading...

    Owner options

    List your home for rent

    $3,791/mo

    Rent Zestimate®

    Find your next renter with Zillow Rental Manager. Plus, with online applications, you can quickly screen prospective tenants – for free.

    Learn more

    $3,791/mo

    Rent Zestimate®

    Refinance and save

    $4,432/mo

    Est. payment

    Refinancing to a lower rate could help reduce your monthly payments and save thousands over the life of the loan.

    See today's rates

    $4,432/mo

    Est. payment

    Explore your selling options

    Work with a Zillow partner agent

    Leverage their expertise and Zillow's premium Showcase listings to get your home seen by more buyers.

    Get started

    List with your own agent

    Get your home in front of millions of buyers by listing it on Zillow.

    Learn how to do it

    Sell it yourself

    Take full control of how buyers see your home on Zillow by listing For Sale by Owner (FSBO).

    List your home

    What's special

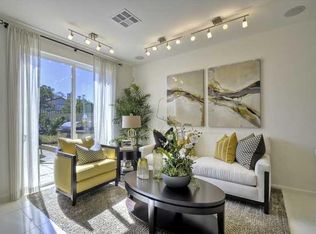
    Discover elevated living in the stunning townhome at 1321 Caminito Montarosa, Unit #36, located at the core of Chula Vista's vision for the city and located in one of its most sought-after areas. Admire the three-story colonial beauty with luxurious laminate flooring, granite countertops, and a spacious balcony. Inside, you'll find the modern comfort and openness you desire. The property features three bedrooms, three bathrooms, and 1,386 square feet of roomy, light-filled spaces with ensuite bathrooms and walk-in closets. Experience the charm of this delightful home, nestled close to everything you need. The gated community of The Summit at East Lake offers a state-of-the-art gym, an Olympic-sized swimming pool, children's pool, and jungle gym. It also includes walking trails, a water monument, verdant areas with palm trees, BBQ grills, and a beautifully landscaped environment with mature magnolia trees. The large balcony provides views of the courtyard corridor and a chance to enjoy the sea breeze from the bay. Located just steps from the park, Eastlake Terraces, Starbucks, Chick-fil-A, Home Depot, In-N-Out Burger, Chipotle, Panda Express, Walmart Supercenter, Banfield Pet Hospital, Eastlake Village Marketplace, AMC Theatres, and more. You'll be enveloped in convenience! Enjoy ample opportunities for sunbathing, swimming, golfing, and beach outings.

    Zillow last checked:

    Listing updated:

    Listed by:

    LYNETTE ANDREA DRE #01715595 Lynette@JPARCoronaLuxe.com,

    JPAR Corona Luxe Realty

    Bought with:

    Vonnie De La Cruz, DRE #01309458

    NONMEMBER MRML

    Source: CRMLS,MLS#: IV24113357MLS LogoOriginating MLS: California Regional MLS

    Facts & features

    Interior

    Bedrooms & bathrooms
    • Bedrooms: 3
    • Bathrooms: 3
    • Full bathrooms: 3
    • Main level bathrooms: 1
    Rooms
    • Room types: Bedroom, Kitchen, Living Room, Primary Bathroom, Primary Bedroom, Other, Dining Room
    Primary bedroom
    • Features: Primary Suite
    Primary bedroom
    • Features: Multiple Primary Suites
    Bedroom
    • Features: All Bedrooms Up
    Bathroom
    • Features: Bathtub, Tub Shower
    Kitchen
    • Features: Granite Counters, Walk-In Pantry
    Other
    • Features: Walk-In Closet(s)
    Heating
    • Central, Natural Gas
    Cooling
    • Central Air
    Appliances
    • Included: Dishwasher, Gas Cooktop, Disposal, Gas Oven, Gas Water Heater, Microwave, Refrigerator
    • Laundry: Electric Dryer Hookup, Gas Dryer Hookup, Laundry Room
    Features
    • Breakfast Bar, Balcony, Ceiling Fan(s), Separate/Formal Dining Room, Granite Counters, High Ceilings, Multiple Staircases, Pantry, Bar, All Bedrooms Up, Multiple Primary Suites, Primary Suite, Walk-In Closet(s)
    • Flooring: Laminate, Tile
    • Windows: Blinds
    • Has fireplace: No
    • Fireplace features: None
    • Common walls with other units/homes: 2+ Common Walls
    Interior area
    • Total interior livable area: 1,386 sqft

    Property

    Parking
    • Total spaces: 2
    • Parking features: Direct Access, Door-Single, Garage, Pull-through, Garage Faces Rear, Tandem
    • Attached garage spaces: 2
    Features
    • Levels: Three Or More
    • Stories: 3
    • Entry location: 1
    • Patio & porch: Enclosed, Front Porch, Patio
    • Pool features: Association
    • Has spa: Yes
    • Spa features: Association
    • Has view: Yes
    • View description: Park/Greenbelt, None
    Lot
    • Size: 1.84 Acres
    • Features: Close to Clubhouse, Landscaped, Near Park, Over 40 Units/Acre, Sprinkler System, Walkstreet
    Details
    • Parcel number: 6436303014
    • Zoning: R1
    • Special conditions: Standard

    Construction

    Type & style
    • Home type: Townhouse
    • Property subtype: Townhouse
    • Attached to another structure: Yes
    Materials
    • Stucco
    Condition
    • New construction: No
    • Year built: 2006

    Utilities & green energy

    • Sewer: Public Sewer
    • Water: Public
    • Utilities for property: Cable Available, Electricity Connected, Natural Gas Connected, Phone Available, Sewer Connected, Water Connected

    Community & HOA

    Community
    • Features: Curbs, Street Lights, Sidewalks, Gated, Park
    • Security: Carbon Monoxide Detector(s), Security Gate, Gated Community, Key Card Entry, Smoke Detector(s)
    • Subdivision: Chula Vista
    HOA
    • Has HOA: Yes
    • Amenities included: Controlled Access, Barbecue, Playground, Pool, Guard, Spa/Hot Tub
    • HOA fee: $389 monthly
    • HOA name: Eastlake
    • HOA phone: 619-591-7258
    Location
    • Region: Chula Vista

    Financial & listing details

    • Price per square foot: $455/sqft
    • Tax assessed value: $642,600
    • Date on market: 6/18/2024
    • Cumulative days on market: 37 days
    • Listing terms: Cash to New Loan,Conventional,Cal Vet Loan,FHA,VA Loan
    • Road surface type: Paved

    Price history

    DateEventPrice
    8/22/2024Sold$630,000+0%$455/sqft
    Source: CRMLS #IV24113357 Report a problem
    7/29/2024Pending sale$629,999$455/sqft
    Source: CRMLS #IV24113357 Report a problem
    7/16/2024Price change$629,999-1.5%$455/sqft
    Source: CRMLS #IV24113357 Report a problem
    6/19/2024Price change$639,900-8.6%$462/sqft
    Source: CRMLS #IV24113357 Report a problem
    6/18/2024Listed for sale$699,900+48.9%$505/sqft
    Source: CRMLS #IV24113357 Report a problem
    10/9/2020Sold$470,000-1.1%$339/sqft
    Source: SDMLS #200040218 Report a problem
    8/27/2020Pending sale$475,000+3.3%$343/sqft
    Source: James Lawson, Broker #200040218 Report a problem
    8/20/2020Listed for sale$460,000+21.1%$332/sqft
    Source: James Lawson, Broker #200040218 Report a problem
    10/31/2017Sold$380,000-1.3%$274/sqft
    Source: Public Record Report a problem
    10/4/2017Listed for sale$385,000$278/sqft
    Source: Ascent Real Estate, Inc #170050808 Report a problem
    10/4/2017Pending sale$385,000$278/sqft
    Source: Ascent Real Estate, Inc #170050808 Report a problem
    9/28/2017Listed for sale$385,000+88.7%$278/sqft
    Source: Ascent Real Estate, Inc #170050808 Report a problem
    4/20/2012Sold$204,000+12.1%$147/sqft
    Source: Public Record Report a problem
    3/13/2012Pending sale$182,000$131/sqft
    Source: Silvercrest Realty Group, Inc. #110061247 Report a problem
    11/6/2011Listed for sale$182,000-9%$131/sqft
    Source: Silvercrest Realty Group, Inc. #110061247 Report a problem
    3/30/2009Sold$200,000$144/sqft
    Source: Public Record Report a problem

    Public tax history

    YearProperty taxesTax assessment
    2026-- $642,600 +2%
    2025$9,020 +21.9%$630,000 +26.3%
    2024$7,402 +0.6%$498,766 +2%
    2023$7,361 +3%$488,988 +2%
    2022$7,146 +2.4%$479,400 +2%
    2021$6,981 +16.6%$470,000 +18.9%
    2020$5,985 +41.1%$395,352 +2%
    2019$4,243 -26.4%$387,600 +2%
    2018$5,763 +43.2%$380,000 +72.1%
    2017$4,024 +1.9%$220,778 +2%
    2016$3,948 +0.5%$216,450 +1.5%
    2015$3,927 +3.3%$213,200 +2%
    2014$3,800 $209,024 +0.5%
    2013-- $208,080 +1.5%
    2012-- $204,944 +2%
    2011-- $200,926 +0.8%
    2010-- $199,426 -0.2%
    2009-- $199,900 -33.4%
    2008-- $300,000 -34.3%
    2007-- $456,940 +359.4%
    2006-- $99,464
    Find assessor info on the county website

    Neighborhood: Eastlake Land Swap

    Nearby schools

    GreatSchools rating
    Schools provided by the listing agent
    • High: Sweetwater

    Source: CRMLS. This data may not be complete. We recommend contacting the local school district to confirm school assignments for this home.

    Get a cash offer in 3 minutes
    Find out how much your home could sell for in as little as 3 minutes with a no-obligation cash offer.
    Estimated market value
    $634,500
    Get a cash offer in 3 minutes
    Find out how much your home could sell for in as little as 3 minutes with a no-obligation cash offer.
    Estimated market value
    $634,500