Located in the desirable Bay Colony subdivision, this is an excellent opportunity to unlock the potential of this home and personalize it for your own needs and lifestyle. This home provides the ideal space and chance for homeowners with vision to create lasting value. The main level features a spacious family room with masonry stone fireplace. It has sliding doors opening to a large deck. The adjacent breakfast room also has sliding doors to the deck, creating a great flow for entertaining. The kitchen features plenty of storage, as well as counter space and great natural light. The dining and living room combination provides endless potential for a great formal entertaining area. There are four large bedrooms upstairs. The basement level has the potential for additional living and entertaining space. Outdoor entertaining and living is easy with the large deck, fire pit area, and gorgeous green space with mature trees. The peaceful and serene yard is the perfect place to take a break and relax or entertain! There is plenty of storage throughout this home, including a huge walk-in closet in the foyer. This home is just minutes from DT Naperville. Great shopping is close by. Award winning District 203 schools service this home. This home is being sold 'as is'.
Closed
$450,000
1321 Carol Ln, Naperville, IL 60565
4beds
1,820sqft
Single Family Residence
Built in 1973
-- sqft lot
$450,400 Zestimate®
$247/sqft
$3,300 Estimated rent
Home value
$450,400
$414,000 - $486,000
$3,300/mo
Zestimate® history
Owner options
List your home for rent
$3,300/mo
Rent Zestimate®
Find your next renter with Zillow Rental Manager. Plus, with online applications, you can quickly screen prospective tenants – for free.
$3,300/mo
Rent Zestimate®
Refinance and save
$3,398/mo
Est. payment
Refinancing to a lower rate could help reduce your monthly payments and save thousands over the life of the loan.
$3,398/mo
Est. payment
Explore your selling options
Work with a Zillow partner agent
Leverage their expertise and Zillow's premium Showcase listings to get your home seen by more buyers.
Get startedList with your own agent
Get your home in front of millions of buyers by listing it on Zillow.
Learn how to do itSell it yourself
Take full control of how buyers see your home on Zillow by listing For Sale by Owner (FSBO).
List your homeWhat's special
Masonry stone fireplaceFour large bedrooms upstairsSpacious family roomFire pit areaLarge deckPeaceful and serene yard
Zillow last checked:
Listing updated:
Listed by:
Janice Mackey 312-342-4624,
Baird & Warner
Bought with:
Veronika Tomasu
Chicagoland Brokers Inc.
Source: MRED as distributed by MLS GRID,MLS#: 12671401
Facts & features
Interior
Bedrooms & bathrooms
- Bedrooms: 4
- Bathrooms: 2
- Full bathrooms: 1
- 1/2 bathrooms: 1
Rooms
- Room types: Breakfast Room, Recreation Room, Exercise Room
Primary bedroom
- Features: Flooring (Carpet)
- Level: Second
- Area: 156 Square Feet
- Dimensions: 13X12
Bedroom 2
- Features: Flooring (Carpet)
- Level: Second
- Area: 160 Square Feet
- Dimensions: 10X16
Bedroom 3
- Features: Flooring (Carpet)
- Level: Second
- Area: 130 Square Feet
- Dimensions: 13X10
Bedroom 4
- Features: Flooring (Carpet)
- Level: Second
- Area: 117 Square Feet
- Dimensions: 13X9
Breakfast room
- Features: Flooring (Carpet)
- Level: Main
- Area: 90 Square Feet
- Dimensions: 9X10
Dining room
- Features: Flooring (Carpet)
- Level: Main
- Area: 88 Square Feet
- Dimensions: 8X11
Exercise room
- Level: Basement
- Area: 160 Square Feet
- Dimensions: 10X16
Family room
- Features: Flooring (Carpet)
- Level: Main
- Area: 182 Square Feet
- Dimensions: 13X14
Kitchen
- Features: Flooring (Vinyl)
- Level: Main
- Area: 140 Square Feet
- Dimensions: 10X14
Laundry
- Level: Basement
- Area: 323 Square Feet
- Dimensions: 17X19
Living room
- Features: Flooring (Carpet)
- Level: Main
- Area: 247 Square Feet
- Dimensions: 13X19
Recreation room
- Level: Basement
- Area: 260 Square Feet
- Dimensions: 20X13
Heating
- Natural Gas
Cooling
- Central Air
Appliances
- Included: Range, Microwave, Dishwasher, Refrigerator, Washer, Dryer
Features
- Basement: Partially Finished,Full
- Attic: Unfinished
- Number of fireplaces: 1
- Fireplace features: Wood Burning, Family Room
Interior area
- Total structure area: 0
- Total interior livable area: 1,820 sqft
Property
Parking
- Total spaces: 2
- Parking features: Asphalt, Yes, Garage Owned, Attached, Garage
- Attached garage spaces: 2
Accessibility
- Accessibility features: No Disability Access
Features
- Stories: 2
- Patio & porch: Deck
Lot
- Dimensions: 72X139X72X136
- Features: Mature Trees
Details
- Parcel number: 0830302014
- Special conditions: None
- Other equipment: Ceiling Fan(s), Sump Pump
Construction
Type & style
- Home type: SingleFamily
- Architectural style: Traditional
- Property subtype: Single Family Residence
Materials
- Vinyl Siding
- Foundation: Concrete Perimeter
- Roof: Asphalt
Condition
- New construction: No
- Year built: 1973
Utilities & green energy
- Electric: 100 Amp Service
- Sewer: Public Sewer
- Water: Public
Community & HOA
Community
- Features: Curbs, Sidewalks, Street Lights, Street Paved
- Subdivision: Bay Colony
HOA
- Services included: None
Location
- Region: Naperville
Financial & listing details
- Price per square foot: $247/sqft
- Tax assessed value: $145,673
- Annual tax amount: $7,733
- Date on market: 7/15/2026
- Listing terms: Conventional
- Ownership: Fee Simple
Price history
| Date | Event | Price |
|---|---|---|
| 8/28/2026 | Sold | $450,000-5.3%$247/sqft |
Source:  MRED as distributed by MLS GRID #12671401 Report a problem MRED as distributed by MLS GRID #12671401 Report a problem | ||
| 7/20/2026 | Contingent | $475,000$261/sqft |
Source: MRED as distributed by MLS GRID #12671401 Report a problem | ||
| 7/15/2026 | Listed for sale | $475,000+200.6%$261/sqft |
Source: MRED as distributed by MLS GRID #12671401 Report a problem | ||
| 11/4/1997 | Sold | $158,000$87/sqft |
Source: Public Record Report a problem | ||
Public tax history
| Year | Property taxes | Tax assessment |
|---|---|---|
| 2025 | $8,035 +3.9% | $145,673 +8.5% |
| 2024 | $7,733 +3.9% | $134,223 +9.6% |
| 2023 | $7,440 +8.5% | $122,500 +9.5% |
| 2022 | $6,855 +3.9% | $111,920 +3.9% |
| 2021 | $6,601 +2.2% | $107,690 +1.8% |
| 2020 | $6,458 +3.1% | $105,760 +4.5% |
| 2019 | $6,266 +2.7% | $101,190 +2.6% |
| 2018 | $6,099 +2.1% | $98,630 +3.5% |
| 2017 | $5,972 +2.1% | $95,300 +3.8% |
| 2016 | $5,848 +0.8% | $91,850 +6.2% |
| 2015 | $5,802 -1.1% | $86,490 +2% |
| 2014 | $5,865 +1.5% | $84,800 -0.2% |
| 2013 | $5,777 +3.1% | $85,000 -3.7% |
| 2012 | $5,601 +1.4% | $88,310 -5.9% |
| 2011 | $5,522 +3% | $93,890 -3.2% |
| 2010 | $5,363 +1.1% | $96,960 -5% |
| 2009 | $5,305 +2.6% | $102,060 +1.4% |
| 2008 | $5,168 +4.8% | $100,650 +5.9% |
| 2007 | $4,932 +11% | $95,040 +13.3% |
| 2006 | $4,442 +3.8% | $83,900 +6.7% |
| 2005 | $4,281 +2.6% | $78,630 +5.9% |
| 2004 | $4,174 +5.1% | $74,250 +8.4% |
| 2003 | $3,972 +14.9% | $68,490 +15% |
| 2002 | $3,457 +7.6% | $59,570 +7.5% |
| 2001 | $3,212 +13.8% | $55,410 +5.9% |
| 2000 | $2,822 | $52,320 |
Find assessor info on the county website
Neighborhood: Bay Colony
Nearby homes
- $400,800-- bd1 ba1.2k sqft1319 Carol Ln, Naperville, IL 60565Off Market
- $383,500-- bd1 ba1.2k sqft1323 Carol Ln, Naperville, IL 60565Off Market
- $585,8004 bd3 ba2.1k sqft1320 Frederick Ln, Naperville, IL 60565Off Market
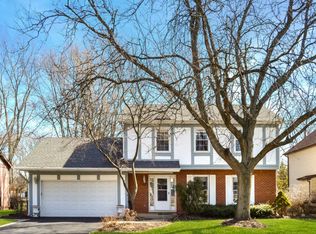
- $510,0004 bd2 ba2k sqft1317 Carol Ln, Naperville, IL 60565For Sale

- $444,500-- bd2 ba1.2k sqft1325 Carol Ln, Naperville, IL 60565Off Market
- $627,3004 bd3 ba2.4k sqft1322 Frederick Ln, Naperville, IL 60565Off Market
- $443,500-- bd2 ba1.3k sqft1320 Carol Ln, Naperville, IL 60565Off Market
- $485,0005 bd4 ba2.1k sqft1324 Frederick Ln, Naperville, IL 60565Sold
Nearby schools
GreatSchools rating
- 9/10Maplebrook Elementary SchoolGrades: K-5Distance: 0.8 mi
- 9/10Lincoln Jr High SchoolGrades: 6-8Distance: 0.4 mi
- 9/10Naperville Central High SchoolGrades: 9-12Distance: 1.6 mi
Schools provided by the listing agent
- Elementary: Maplebrook Elementary School
- Middle: Lincoln Junior High School
- High: Naperville Central High School
- District: 203
Source: MRED as distributed by MLS GRID. This data may not be complete. We recommend contacting the local school district to confirm school assignments for this home.
Get a cash offer in 3 minutes
Find out how much your home could sell for in as little as 3 minutes with a no-obligation cash offer.
Estimated market value
$450,400
Get a cash offer in 3 minutes
Find out how much your home could sell for in as little as 3 minutes with a no-obligation cash offer.
Estimated market value
$450,400
- Illinois
- DuPage County
- Naperville
- 60565
- Bay Colony
- 1321 Carol Ln
