Welcome to your new home! This 4-bed, 3-bath home is a perfect blend of modern comfort & timeless elegance. The spacious living area is bathed in natural light creating a bright and inviting atmosphere. Newly installed custom energy efficient and sound reducing windows and doors give the entire home a luxurious feel. The open layout seamlessly provides a great space for entertaining family & friends. The chef's kitchen boasts sleek countertops, ample cabinet space, and modern appliances. The primary bedroom is a true retreat, featuring a cozy sitting area w stylish wet bar; this area would also be perfect for additional home office or nursery. The backyard is perfect for enjoying your morning coffee or hosting al fresco gatherings. New flooring 2023 HOA includes neighborhood pool. Conveniently located, this home offers easy access to a variety of amenities, dining options, and entertainment venues. Walking distance to elementary school. Don't miss this opportunity!
Sold
Price Unknown
1321 Castlegar Ln, Justin, TX 76247
4beds
2,678sqft
Single Family Residence
Built in 2007
6,011 Square Feet Lot
$345,800 Zestimate®
$--/sqft
$2,624 Estimated rent
Home value
$345,800
$329,000 - $363,000
$2,624/mo
Zestimate® history
Owner options
List your home for rent
$2,624/mo
Rent Zestimate®
Find your next renter with Zillow Rental Manager. Plus, with online applications, you can quickly screen prospective tenants – for free.
$2,624/mo
Rent Zestimate®
Refinance and save
$235/mo
Est. payment
Refinancing to a lower rate could help reduce your monthly payments and save thousands over the life of the loan.
$235/mo
Est. payment
Explore your selling options
Work with a Zillow partner agent
Leverage their expertise and Zillow's premium Showcase listings to get your home seen by more buyers.
Get startedList with your own agent
Get your home in front of millions of buyers by listing it on Zillow.
Learn how to do itSell it yourself
Take full control of how buyers see your home on Zillow by listing For Sale by Owner (FSBO).
List your homeWhat's special
New flooringOpen layoutEntertaining family and friends
Zillow last checked:
Listing updated:
Listed by:
Angela Dennis 0595989 817-913-2748,
Compass RE Texas, LLC 682-226-6938
Bought with:
Darrin Pennartz
RE/MAX DFW Associates IV
Source: NTREIS,MLS#: 20687897
Facts & features
Interior
Bedrooms & bathrooms
- Bedrooms: 4
- Bathrooms: 3
- Full bathrooms: 3
Primary bedroom
- Features: Sitting Area in Primary
- Dimensions: 24 x 19
Bedroom
- Level: First
- Dimensions: 11 x 10
Bedroom
- Level: Second
- Dimensions: 12 x 10
Bedroom
- Level: Second
- Dimensions: 12 x 10
Dining room
- Level: First
- Dimensions: 12 x 12
Kitchen
- Level: First
- Dimensions: 14 x 12
Laundry
- Level: Second
Living room
- Level: First
- Dimensions: 22 x 15
Office
- Level: First
- Dimensions: 12 x 12
Heating
- Central, Electric
Cooling
- Central Air
Appliances
- Included: Dishwasher, Electric Oven, Disposal
Features
- Cable TV
- Flooring: Carpet, Ceramic Tile, Luxury Vinyl Plank
- Has basement: No
- Number of fireplaces: 1
- Fireplace features: Metal, Wood Burning
Interior area
- Total interior livable area: 2,678 sqft
Property
Parking
- Total spaces: 2
- Parking features: Garage Faces Front, Garage, Garage Door Opener
- Attached garage spaces: 2
Features
- Levels: Two
- Stories: 2
- Pool features: Above Ground, None, Community
Lot
- Size: 6,011 Square Feet
Details
- Parcel number: R306552
Construction
Type & style
- Home type: SingleFamily
- Architectural style: Traditional,Detached
- Property subtype: Single Family Residence
Materials
- Brick
- Foundation: Slab
- Roof: Composition
Condition
- Year built: 2007
Utilities & green energy
- Sewer: Public Sewer
- Water: Public
- Utilities for property: Sewer Available, Underground Utilities, Water Available, Cable Available
Green energy
- Energy efficient items: Doors, Thermostat, Windows
Community & HOA
Community
- Features: Pool, Sidewalks
- Subdivision: Rivers Edge Ph 1
HOA
- Has HOA: Yes
- Services included: All Facilities
- HOA fee: $235 semi-annually
- HOA name: Community Mgt Association
- HOA phone: 972-943-2800
Location
- Region: Justin
Financial & listing details
- Tax assessed value: $340,424
- Annual tax amount: $6,441
- Date on market: 8/15/2024
- Cumulative days on market: 67 days
- Exclusions: attached display shelves in kids rooms
Price history
| Date | Event | Price |
|---|---|---|
| 12/12/2024 | Sold | -- |
Source: NTREIS #20687897 Report a problem | ||
| 10/26/2024 | Pending sale | $365,000$136/sqft |
Source: NTREIS #20687897 Report a problem | ||
| 10/21/2024 | Contingent | $365,000$136/sqft |
Source: NTREIS #20687897 Report a problem | ||
| 9/30/2024 | Listed for sale | $365,000$136/sqft |
Source: NTREIS #20687897 Report a problem | ||
| 9/15/2024 | Listing removed | $365,000$136/sqft |
Source: NTREIS #20687897 Report a problem | ||
| 9/5/2024 | Price change | $365,000-2.7%$136/sqft |
Source: NTREIS #20687897 Report a problem | ||
| 8/15/2024 | Listed for sale | $375,000+53.1%$140/sqft |
Source: NTREIS #20687897 Report a problem | ||
| 12/28/2017 | Sold | -- |
Source: Agent Provided Report a problem | ||
| 12/18/2017 | Pending sale | $245,000$91/sqft |
Source: Direct Realty Services, LLC #13731111 Report a problem | ||
| 11/17/2017 | Listed for sale | $245,000+48.6%$91/sqft |
Source: Expert Advisor Home Services #13731111 Report a problem | ||
| 11/5/2012 | Sold | -- |
Source: Agent Provided Report a problem | ||
| 10/2/2012 | Pending sale | $164,900$62/sqft |
Source: Century 21 Mike Bowman, Inc. #11813599 Report a problem | ||
| 7/31/2012 | Listed for sale | $164,900-2.9%$62/sqft |
Source: Century 21 Mike Bowman, Inc. #11813599 Report a problem | ||
| 12/18/2011 | Listing removed | $169,880$63/sqft |
Source: RE/MAX Heritage #11660611 Report a problem | ||
| 12/2/2011 | Price change | $169,8800%$63/sqft |
Source: RE/MAX HERITAGE #11660611 Report a problem | ||
| 11/13/2011 | Price change | $169,8900%$63/sqft |
Source: RE/MAX HERITAGE #11660611 Report a problem | ||
| 9/20/2011 | Listed for sale | $169,900$63/sqft |
Source: RE/MAX HERITAGE #11660611 Report a problem | ||
| 10/3/2008 | Sold | -- |
Source: Agent Provided Report a problem | ||
Public tax history
| Year | Property taxes | Tax assessment |
|---|---|---|
| 2025 | $4,324 +20.9% | $340,424 -5.5% |
| 2024 | $3,576 +14.5% | $360,203 +9.2% |
| 2023 | $3,123 -21% | $329,954 +10% |
| 2022 | $3,955 +3.4% | $299,958 +10% |
| 2021 | $3,824 +3% | $272,689 +4.9% |
| 2020 | $3,714 -10.8% | $259,985 +2.7% |
| 2019 | $4,165 +2.4% | $253,169 +6.8% |
| 2018 | $4,068 -3.6% | $237,130 +11.3% |
| 2017 | $4,222 | $212,960 +10% |
| 2016 | $4,222 +16.1% | $193,600 +10% |
| 2015 | $3,636 | $176,000 +10% |
| 2014 | $3,636 | $160,000 -0.2% |
| 2013 | $3,636 | $160,393 +31.2% |
| 2012 | -- | $122,217 -25.1% |
| 2011 | -- | $163,185 0% |
| 2010 | -- | $163,211 -0.9% |
| 2009 | -- | $164,659 +989% |
| 2007 | -- | $15,120 |
Find assessor info on the county website
Neighborhood: 76247
Nearby homes
- $322,7003 bd2 ba2.4k sqft1325 Castlegar Ln, Justin, TX 76247Off Market
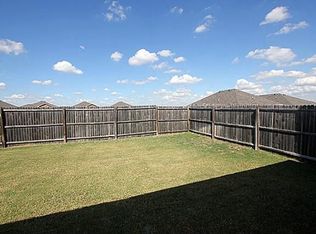
- $--3 bd2 ba1.7k sqft1317 Castlegar Ln, Justin, TX 76247Sold
- $327,6004 bd2 ba3k sqft1329 Castlegar Ln, Justin, TX 76247Off Market
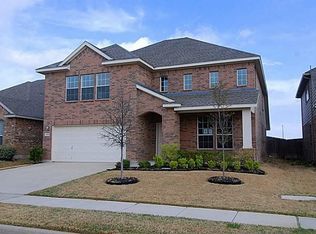
- $374,0005 bd3 ba3.6k sqft1313 Castlegar Ln, Justin, TX 76247Off Market
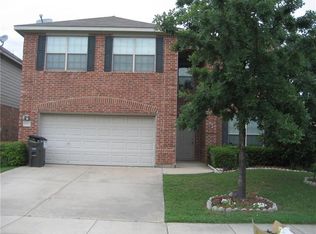
- $395,7005 bd3 ba3.6k sqft1313 Castlegar Lane, Fort Worth, TX 76247Off Market
- $305,7003 bd2 ba2k sqft1320 Elkford Ln, Justin, TX 76247Off Market
- $315,3004 bd2 ba2.1k sqft1316 Elkford Ln, Justin, TX 76247Off Market
- $341,9004 bd2 ba2.1k sqft1316 Elkford, Fort Worth, TX 76247Off Market
Nearby schools
GreatSchools rating
- 7/10Clara Love Elementary SchoolGrades: PK-5Distance: 0.4 mi
- 7/10Gene Pike Middle SchoolGrades: 6-8Distance: 1.1 mi
- 5/10Northwest High SchoolGrades: 9-12Distance: 1.2 mi
Schools provided by the listing agent
- Elementary: Clara Love
- Middle: Pike
- High: Northwest
- District: Northwest ISD
Source: NTREIS. This data may not be complete. We recommend contacting the local school district to confirm school assignments for this home.
Get a cash offer in 3 minutes
Find out how much your home could sell for in as little as 3 minutes with a no-obligation cash offer.
Estimated market value
$345,800
Get a cash offer in 3 minutes
Find out how much your home could sell for in as little as 3 minutes with a no-obligation cash offer.
Estimated market value
$345,800
- Texas
- Denton County
- Justin
- 76247
- 1321 Castlegar Ln
