Skip main navigation
Sold for $410,000
  • $410,000

    1321 Chestnut Street, Wilmington, NC 28401

    3beds
    1,981sqft
    Single Family Residence
    Built in 1922
    6,969.6 Square Feet Lot
    $408,100 Zestimate®
    $207/sqft
    $2,371 Estimated rent

    Home value

    $408,100

    $380,000 - $437,000

    $2,371/mo

    Zestimate® history
    Loading
    Loading...

    Owner options

    List your home for rent

    $2,371/mo

    Rent Zestimate®

    Find your next renter with Zillow Rental Manager. Plus, with online applications, you can quickly screen prospective tenants – for free.

    Learn more

    $2,371/mo

    Rent Zestimate®

    Refinance and save

    $2,357/mo

    Est. payment

    Refinancing to a lower rate could help reduce your monthly payments and save thousands over the life of the loan.

    See today's rates

    $2,357/mo

    Est. payment

    Explore your selling options

    Work with a Zillow partner agent

    Leverage their expertise and Zillow's premium Showcase listings to get your home seen by more buyers.

    Get started

    List with your own agent

    Get your home in front of millions of buyers by listing it on Zillow.

    Learn how to do it

    Sell it yourself

    Take full control of how buyers see your home on Zillow by listing For Sale by Owner (FSBO).

    List your home

    What's special

    New vanity finishesCustom subway tile showerLarge dining roomClassic heart pine floorsShed for additional storageDesirable corner lotPantry for extra storage
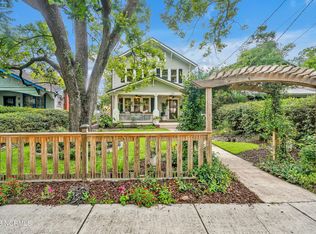
    Welcome to this charming 1922 Craftsman-style home located in the highly desirable Carolina Heights area of downtown Wilmington. Blending historic character with modern updates, this 3-bedroom, 2-bath home offers timeless appeal and an inviting open layout. Inside, you'll find a spacious living room filled with natural light, complete with built-ins and classic heart pine floors. The large dining room adds to the home's charm and functionality, perfect for both everyday living and entertaining. The kitchen is designed with gatherings in mind, featuring stainless steel appliances, custom concrete countertops, ample cabinetry, and a pantry for extra storage. One of the bathrooms has been thoughtfully updated, including a custom subway tile shower and new vanity finishes. Step outside to a fully fenced backyard offering privacy and endless potential to create your own outdoor oasis. The spacious back deck is ideal for relaxing or entertaining, and the property also includes a shed for additional storage. With multiple access points and a desirable corner lot, the outdoor space is as functional as it is versatile. Conveniently located just minutes from Wilmington's Riverfront, shopping, medical facilities, and area beaches, this home offers the perfect combination of historic charm, modern comfort, and prime location.

    Zillow last checked:

    Listing updated:

    Listed by:

    Kelly S Willis 910-297-1691,

    Berkshire Hathaway HomeServices Carolina Premier Properties

    Bought with:

    A Non Member

    A Non Member

    Source: Hive MLS,MLS#: 100565341MLS LogoOriginating MLS: Cape Fear Realtors MLS, Inc.

    Facts & features

    Interior

    Bedrooms & bathrooms
    • Bedrooms: 3
    • Bathrooms: 2
    • Full bathrooms: 2
    Bedroom 1
    • Level: First
    • Dimensions: 14 x 10
    Bedroom 2
    • Level: First
    • Dimensions: 13 x 10
    Bedroom 3
    • Level: First
    • Dimensions: 14 x 13
    Bonus room
    • Level: Second
    • Dimensions: 23 x 18
    Dining room
    • Level: First
    • Dimensions: 15 x 13
    Kitchen
    • Level: First
    • Dimensions: 14 x 11
    Living room
    • Level: First
    • Dimensions: 22 x 15
    Heating
    • Heat Pump, Electric, Forced Air
    Cooling
    • Central Air, Ceiling Fan(s), Heat Pump
    Appliances
    • Included: Electric Oven, Washer, Refrigerator, Dryer, Dishwasher
    • Laundry: Laundry Closet
    Features
    • Solid Surface, Ceiling Fan(s), Pantry, Walk-in Shower
    • Flooring: Slate, Tile, Wood
    • Basement: Crawl Space
    • Attic: Attic Fan,Storage
    Interior area
    • Total structure area: 1,981
    • Total interior livable area: 1,981 sqft

    Property

    Parking
    • Parking features: On Street
    • Has uncovered spaces: Yes
    Features
    • Levels: One and One Half
    • Patio & porch: Deck, Front Porch
    • Fencing: Back Yard,Wood
    • Has view: Yes
    • View description: See Remarks
    • Frontage type: See Remarks
    Lot
    • Size: 6,969 sqft
    • Dimensions: 43 x 165
    • Features: Corner Lot
    Details
    • Additional structures: Shed(s)
    • Parcel number: R04818006010000
    • Zoning: R-5
    • Special conditions: Standard

    Construction

    Type & style
    • Home type: SingleFamily
    • Property subtype: Single Family Residence
    Materials
    • Wood Siding, Wood Frame
    • Foundation: Crawl Space
    • Roof: Shingle
    Condition
    • New construction: No
    • Year built: 1922

    Utilities & green energy

    • Sewer: Public Sewer
    • Water: Public
    • Utilities for property: Sewer Connected, Water Connected

    Community & neighborhood

    Location
    • Region: Wilmington
    • Subdivision: Carolina Heights

    HOA & financial

    HOA
    • Has HOA: No

    Other

    Other facts
    • Listing agreement: Exclusive Right To Sell
    • Listing terms: Cash,Conventional
    • Road surface type: Paved

    Price history

    DateEventPrice
    5/8/2026Sold$410,000-2.1%$207/sqft
    Source: Hive MLS #100565341 Report a problem
    4/11/2026Pending sale$419,000$212/sqft
    Source: BHHS broker feed #100565341 Report a problem
    4/10/2026Contingent$419,000$212/sqft
    Source: Hive MLS #100565341 Report a problem
    4/7/2026Listed for sale$419,000+30.9%$212/sqft
    Source: Hive MLS #100565341 Report a problem
    1/5/2021Sold$320,000-1.5%$162/sqft
    Source: Hive MLS #100246275 Report a problem
    11/30/2020Pending sale$325,000$164/sqft
    Source: Nest Realty #100246275 Report a problem
    11/20/2020Listed for sale$325,000+20.4%$164/sqft
    Source: Nest Realty #100246275 Report a problem
    8/17/2017Sold$270,000-3.6%$136/sqft
    Source: Public Record Report a problem
    6/14/2017Pending sale$280,000$141/sqft
    Source: Coldwell Banker Sea Coast Advantage #100067400 Report a problem
    6/12/2017Listed for sale$280,000+27.3%$141/sqft
    Source: Coldwell Banker Sea Coast Advantage #100067400 Report a problem
    7/24/2015Sold$220,000-3.9%$111/sqft
    Source: Public Record Report a problem
    2/2/2015Price change$229,000-2.6%$116/sqft
    Source: Coastal Properties #512373 Report a problem
    10/1/2014Listed for sale$235,000+5.4%$119/sqft
    Source: Coastal Properties #512373 Report a problem
    2/11/2011Sold$223,000-2.6%$113/sqft
    Source: Public Record Report a problem
    12/20/2010Price change$229,000-6.5%$116/sqft
    Source: RE/MAX Essential #451382 Report a problem
    7/10/2010Price change$244,900-1.6%$124/sqft
    Source: RE/MAX Essential #451382 Report a problem
    5/29/2010Price change$249,000-3.9%$126/sqft
    Source: United Brokers Ltd #451382 Report a problem
    4/29/2010Price change$259,000-2.3%$131/sqft
    Source: United Brokers Ltd #446281 Report a problem
    4/15/2010Price change$265,000-3.6%$134/sqft
    Source: United Brokers Ltd #446281 Report a problem
    3/25/2010Listed for sale$274,900-4.9%$139/sqft
    Source: United Brokers Ltd #446281 Report a problem
    10/24/2009Listing removed$289,000$146/sqft
    Source: REMAX Coastal Properties - Downtown #433165 Report a problem
    5/17/2009Listed for sale$289,000-6.8%$146/sqft
    Source: RE/MAX Coastal Properties #433165 Report a problem
    8/23/2008Listing removed$310,000$156/sqft
    Source: Listhub #417583 Report a problem
    7/13/2008Listed for sale$310,000+264.7%$156/sqft
    Source: Listhub #417583 Report a problem
    8/23/2005Sold$85,000$43/sqft
    Source: Public Record Report a problem

    Public tax history

    YearProperty taxesTax assessment
    2025$2,219 +4.3%$377,100 +54.2%
    2024$2,127 +3%$244,500
    2023$2,066 -0.6%$244,500
    2022$2,078 -0.7%$244,500
    2021$2,092 -4.6%$244,500 +17.4%
    2020$2,193 +0.9%$208,200 +0.9%
    2019$2,173 $206,300
    2018$2,173 $206,300
    2017$2,173 +3.9%$206,300 +9.3%
    2016$2,091 +4.6%$188,700
    2015$1,998 +4.4%$188,700
    2014$1,913 $188,700
    2013-- $188,700
    2012-- $188,700 +12.1%
    2011-- $168,365
    2010-- $168,365
    2009-- --
    2008-- --
    2007-- --
    2005-- $72,076
    2004-- $72,076
    2003-- $72,076
    2002-- $72,076
    2001-- $72,076
    2000-- $72,076

    Find assessor info on the county website

    Neighborhood: Northside

    Nearby schools

    GreatSchools rating
    Schools provided by the listing agent
    • Elementary: Snipes
    • Middle: Williston
    • High: New Hanover

    Source: Hive MLS. This data may not be complete. We recommend contacting the local school district to confirm school assignments for this home.

    Get a cash offer in 3 minutes
    Find out how much your home could sell for in as little as 3 minutes with a no-obligation cash offer.
    Estimated market value
    $408,100
    Get a cash offer in 3 minutes
    Find out how much your home could sell for in as little as 3 minutes with a no-obligation cash offer.
    Estimated market value
    $408,100