Secluded Woodland Retreat with Pool, In-Law Suite & Endless Potential* Embrace the tranquility of this private 4.34-acre woodland estate tucked away just minutes from historic downtown Hillsborough and a short drive to Chapel Hill. Set amid towering trees, a babbling creek, and abundant wildlife, this 5-bedroom, 4.5-bath home offers a rare blend of natural serenity and prime accessibility—close to I-85, I-40, and the Triangle's renowned universities, medical centers, and cultural attractions. Built in 1986, this well-maintained 3,906 sq. ft. residence invites you to personalize its classic bones with modern touches. Imagine transforming the open kitchen—already equipped with granite tile counters and stainless steel appliances—into a gourmet chef's haven. The spacious living areas, dotted with large windows, provide a front-row seat to your wooded surroundings, blending indoor comfort with the beauty of the outdoors. Out back, soak up summer days in the 16×32 ft. in-ground pool and adjacent hot tub. Two expansive decks overlook the whisper of a creek below, offering the perfect backdrop for grilling, entertaining friends, or simply unwinding with a quiet cup of coffee as deer meander through your backyard. For extended family or guests, the separate 1-bedroom in-law suite above the 3-car garage ensures both comfort and privacy. This home's solid structure and generous proportions create a blank canvas awaiting your cosmetic updates—fresh paint, new flooring, and custom finishes can transform it into the custom masterpiece you've always envisioned. With flexible move-in options and a motivated seller, the path to your dream home has never been clearer. Don't miss the opportunity to claim this sought-after balance of privacy, acreage, and convenience in one of North Carolina's most desirable communities. Schedule your private tour today and discover how you can bring this woodland retreat to life!
Sold for $810,000
$810,000
1321 Childs Dr, Hillsborough, NC 27278
5beds
3,906sqft
Single Family Residence, Residential
Built in 1986
4.26 Acres Lot
$782,000 Zestimate®
$207/sqft
$3,462 Estimated rent
Home value
$782,000
$704,000 - $868,000
$3,462/mo
Zestimate® history
Owner options
List your home for rent
$3,462/mo
Rent Zestimate®
Find your next renter with Zillow Rental Manager. Plus, with online applications, you can quickly screen prospective tenants – for free.
$3,462/mo
Rent Zestimate®
Refinance and save
$4,832/mo
Est. payment
Refinancing to a lower rate could help reduce your monthly payments and save thousands over the life of the loan.
$4,832/mo
Est. payment
Explore your selling options
Work with a Zillow partner agent
Leverage their expertise and Zillow's premium Showcase listings to get your home seen by more buyers.
Get startedList with your own agent
Get your home in front of millions of buyers by listing it on Zillow.
Learn how to do itSell it yourself
Take full control of how buyers see your home on Zillow by listing For Sale by Owner (FSBO).
List your homeWhat's special
Expansive decksOpen kitchenAbundant wildlifeTowering treesLarge windowsGranite tile countersAdjacent hot tub
Zillow last checked:
Listing updated:
Listed by:
Adam Dickens 919-867-6636,
RocSite Real Estate,
Zack Olbon 919-906-3177,
RocSite Real Estate
Bought with:
Jana Elaine Murdock Doherty, 313030
Coldwell Banker HPW
Source: Doorify MLS,MLS#: 10045018
Facts & features
Interior
Bedrooms & bathrooms
- Bedrooms: 5
- Bathrooms: 5
- Full bathrooms: 4
- 1/2 bathrooms: 1
Heating
- Baseboard, Fireplace(s), Heat Pump
Cooling
- Central Air, Heat Pump, Wall/Window Unit(s)
Appliances
- Included: Built-In Electric Oven, Built-In Electric Range, Convection Oven, Dishwasher, Dryer, Electric Water Heater, Exhaust Fan, Microwave, Oven, Range Hood, Refrigerator, Washer/Dryer, Water Heater
- Laundry: Electric Dryer Hookup, In Garage, Inside, Washer Hookup
Features
- Bathtub/Shower Combination, Bookcases, Ceiling Fan(s), Dual Closets, Eat-in Kitchen, Granite Counters, High Speed Internet, Kitchen/Dining Room Combination, Living/Dining Room Combination, Pantry, Recessed Lighting, Walk-In Shower
- Flooring: Carpet, Vinyl, Wood
- Windows: Skylight(s), Wood Frames
- Has fireplace: Yes
- Fireplace features: Blower Fan, Family Room, Wood Burning Stove
Interior area
- Total structure area: 3,906
- Total interior livable area: 3,906 sqft
- Finished area above ground: 3,906
- Finished area below ground: 0
Property
Parking
- Total spaces: 4
- Parking features: Driveway, Garage, Garage Faces Front, Unpaved
- Attached garage spaces: 3
- Uncovered spaces: 8
Features
- Levels: Multi/Split
- Stories: 2
- Patio & porch: Covered, Deck, Front Porch, Patio
- Has private pool: Yes
- Pool features: Filtered, In Ground, Outdoor Pool, Pool Cover, Private, Solar Cover, Vinyl, See Remarks
- Has spa: Yes
- Spa features: Above Ground
- Has view: Yes
- View description: Pool, Trees/Woods
Lot
- Size: 4.26 Acres
- Features: Hardwood Trees, Partially Cleared
Details
- Parcel number: 9863049827
- Special conditions: Standard
Construction
Type & style
- Home type: SingleFamily
- Architectural style: Cape Cod
- Property subtype: Single Family Residence, Residential
Materials
- Cedar, Stone
- Foundation: Block
- Roof: Shingle
Condition
- New construction: No
- Year built: 1986
- Major remodel year: 1986
Utilities & green energy
- Sewer: Septic Tank
- Water: Public
- Utilities for property: Cable Available, Cable Connected, Electricity Available, Electricity Connected, Natural Gas Not Available, Phone Available, Phone Connected, Septic Available, Septic Connected, Water Available, Water Connected, Underground Utilities
Community & HOA
Community
- Subdivision: Not in a Subdivision
HOA
- Has HOA: No
Location
- Region: Hillsborough
Financial & listing details
- Price per square foot: $207/sqft
- Tax assessed value: $771,900
- Annual tax amount: $4,039
- Date on market: 8/3/2024
- Road surface type: Paved
Price history
| Date | Event | Price |
|---|---|---|
| 3/5/2025 | Sold | $810,000+1.4%$207/sqft |
Source:  Doorify MLS #10045018 Report a problem Doorify MLS #10045018 Report a problem | ||
| 2/8/2025 | Pending sale | $799,000$205/sqft |
Source: Doorify MLS #10045018 Report a problem | ||
| 2/6/2025 | Price change | $799,000-5.9%$205/sqft |
Source: Doorify MLS #10045018 Report a problem | ||
| 1/16/2025 | Price change | $849,000-3.5%$217/sqft |
Source: Doorify MLS #10045018 Report a problem | ||
| 12/5/2024 | Price change | $880,000-1%$225/sqft |
Source: Doorify MLS #10045018 Report a problem | ||
| 9/30/2024 | Price change | $889,000-4.2%$228/sqft |
Source: Doorify MLS #10045018 Report a problem | ||
| 9/14/2024 | Price change | $927,922-5.3%$238/sqft |
Source: Doorify MLS #10045018 Report a problem | ||
| 8/24/2024 | Price change | $979,935-2%$251/sqft |
Source: Doorify MLS #10045018 Report a problem | ||
| 8/3/2024 | Listed for sale | $999,992-9.2%$256/sqft |
Source: Doorify MLS #10045018 Report a problem | ||
| 8/3/2024 | Listing removed | -- |
Source: Doorify MLS #10037256 Report a problem | ||
| 6/22/2024 | Listed for sale | $1,100,922+165.9%$282/sqft |
Source: Doorify MLS #10037256 Report a problem | ||
| 7/2/2019 | Sold | $414,000-3.5%$106/sqft |
Source: Doorify MLS #2250243 Report a problem | ||
| 6/13/2019 | Pending sale | $429,000$110/sqft |
Source: Re/Max United #2250243 Report a problem | ||
| 6/4/2019 | Price change | $429,000-2.3%$110/sqft |
Source: Re/Max United #2250243 Report a problem | ||
| 5/21/2019 | Listed for sale | $439,000$112/sqft |
Source: Re/Max United #2250243 Report a problem | ||
| 4/29/2019 | Pending sale | $439,000$112/sqft |
Source: Re/Max United #2250243 Report a problem | ||
| 4/23/2019 | Listed for sale | $439,000+9.8%$112/sqft |
Source: Re/Max United #2250243 Report a problem | ||
| 10/21/2008 | Sold | $400,000-7%$102/sqft |
Source: Public Record Report a problem | ||
| 5/25/2008 | Listed for sale | $429,888+26852.2%$110/sqft |
Source: Listhub #991821 Report a problem | ||
| 4/1/2004 | Sold | $1,595 |
Source: Doorify MLS #720259 Report a problem | ||
Public tax history
| Year | Property taxes | Tax assessment |
|---|---|---|
| 2025 | $5,776 +33.1% | $771,900 +79.7% |
| 2024 | $4,339 +3.8% | $429,600 |
| 2023 | $4,181 +1.5% | $429,600 |
| 2022 | $4,121 +1.3% | $429,600 |
| 2021 | $4,067 -3.5% | $429,600 +1.5% |
| 2020 | $4,215 | $423,100 |
| 2018 | $4,215 +2.4% | $423,100 |
| 2017 | $4,117 0% | $423,100 +1.4% |
| 2016 | $4,119 | $417,187 |
| 2015 | $4,119 +1.5% | $417,187 |
| 2014 | $4,057 | $417,187 |
| 2013 | -- | $417,187 |
| 2012 | -- | $417,187 |
| 2011 | -- | $417,187 |
| 2010 | -- | $417,187 |
| 2009 | -- | $417,187 +15.1% |
| 2008 | $3,645 +4.9% | $362,347 |
| 2007 | $3,475 +6.7% | $362,347 |
| 2006 | $3,258 | $362,347 |
| 2005 | $3,258 +5.2% | $362,347 +8.9% |
| 2004 | $3,097 +3.9% | $332,698 |
| 2003 | $2,981 +2.3% | $332,698 |
| 2002 | $2,914 +2.9% | $332,698 |
| 2001 | $2,831 -1.5% | $332,698 +12.8% |
| 2000 | $2,873 | $294,961 |
Find assessor info on the county website
Neighborhood: 27278
Nearby homes
- $--4 bd4 ba2.5k sqft1321 Childs Dr #1, Hillsborough, NC 27278Off Market
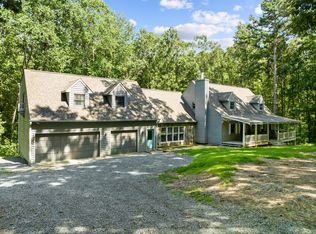
- $--1 bd1 ba785 sqft1321 Childs Dr #2, Hillsborough, NC 27278Off Market

- $--1 bd1 ba785 sqft1321 Childs Dr UNIT A, Hillsborough, NC 27278Off Market
- $382,8003 bd2 ba1.4k sqft1318 Childs Dr, Hillsborough, NC 27278Off Market
- $416,6003 bd2 ba1.4k sqft1326 Childs Dr, Hillsborough, NC 27278Off Market
- $445,0003 bd2 ba2.2k sqft1304 Childs Dr, Hillsborough, NC 27278Off Market
- $491,6002 bd2 ba1.6k sqft2703 Orange Grove Rd, Hillsborough, NC 27278Off Market
- $406,5003 bd2 ba1.9k sqft1334 Childs Dr, Hillsborough, NC 27278Off Market
Nearby schools
GreatSchools rating
- 6/10Grady Brown ElementaryGrades: PK-5Distance: 0.6 mi
- 4/10A L Stanback MiddleGrades: 6-8Distance: 3.2 mi
- 7/10Cedar Ridge HighGrades: 9-12Distance: 0.7 mi
Schools provided by the listing agent
- Elementary: Orange - Grady Brown
- Middle: Orange - Gravelly Hill
- High: Orange - Cedar Ridge
Source: Doorify MLS. This data may not be complete. We recommend contacting the local school district to confirm school assignments for this home.
Get a cash offer in 3 minutes
Find out how much your home could sell for in as little as 3 minutes with a no-obligation cash offer.
Estimated market value
$782,000
Get a cash offer in 3 minutes
Find out how much your home could sell for in as little as 3 minutes with a no-obligation cash offer.
Estimated market value
$782,000
- North Carolina
- Orange County
- Hillsborough
- 27278
- 1321 Childs Dr
Nearby cities
Nearby zip codes
Other Hillsborough Topics
