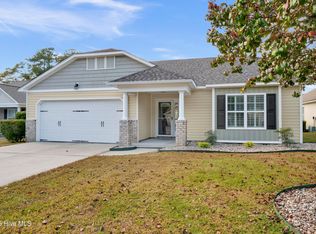
Enjoy single level living in this lovely 3-bedroom home in one of Leland's most popular communities at Ashton Place. Enter the foyer and enjoy the spacious open floor plan beneath vaulted great room, kitchen, and dining room ceilings, all awash with bright natural light. The kitchen boasts plenty of prep space and breakfast bar island, stainless steel appliances, and separate pantry. Designed to celebrate the temperate coastal Carolina climate at every opportunity, you can either sit back and enjoy the cool breezes and shaded comfort on your rocking-chair front porch or step out directly from the Great Room into the recently added Eze-Breeze windowed Carolina Room overlooking the expansive fully fenced rear yard. The primary bedroom features a large walk-in closet and adjoining bath with a spacious vanity, soaking tub and walk-in shower, and private access to the rear Carolina Room. And with two additional generously sized additional bedrooms and a full bath, you will have plenty of room for family and guests. Recent upgrades include a new hot water heater, and new kitchen and foyer ceramic floors. Choice 1 year Ultimate Home Warranty with HVAC coverage included.
Sold for $311,500
$311,500
1321 Clancy Drive NE, Leland, NC 28451
3beds
1,425sqft
Single Family Residence
Built in 2008
8,276 Square Feet Lot
$317,600 Zestimate®
$219/sqft
$1,868 Estimated rent
Home value
$317,600
$302,000 - $333,000
$1,868/mo
Zestimate® history
Owner options
List your home for rent
$1,868/mo
Rent Zestimate®
Find your next renter with Zillow Rental Manager. Plus, with online applications, you can quickly screen prospective tenants – for free.
$1,868/mo
Rent Zestimate®
Refinance and save
$1,848/mo
Est. payment
Refinancing to a lower rate could help reduce your monthly payments and save thousands over the life of the loan.
$1,848/mo
Est. payment
Explore your selling options
Work with a Zillow partner agent
Leverage their expertise and Zillow's premium Showcase listings to get your home seen by more buyers.
Get startedList with your own agent
Get your home in front of millions of buyers by listing it on Zillow.
Learn how to do itSell it yourself
Take full control of how buyers see your home on Zillow by listing For Sale by Owner (FSBO).
List your homeWhat's special
New hot water heaterSpacious open floor planVaulted great roomBreakfast bar islandSeparate pantrySpacious vanityLarge walk-in closet
Zillow last checked:
Listing updated:
Listed by:
Team KBT Realty 910-679-6577,
Keller Williams Innovate-KBT
Bought with:
Team Archer
Brick & Mojo, LLC
Source: Hive MLS,MLS#: 100401107 Originating MLS: Cape Fear Realtors MLS, Inc.
Originating MLS: Cape Fear Realtors MLS, Inc.Facts & features
Interior
Bedrooms & bathrooms
- Bedrooms: 3
- Bathrooms: 2
- Full bathrooms: 2
Rooms
- Room types: Great Room, Kitchen, Dining Room, Master Bedroom, Bedroom 2, Bedroom 3
Primary bedroom
- Level: Main
- Dimensions: 16 x 15
Bedroom 2
- Level: Main
- Dimensions: 10 x 10
Bedroom 3
- Level: Main
- Dimensions: 12 x 10
Dining room
- Level: Main
- Dimensions: 9 x 8
Great room
- Level: Main
- Dimensions: 17 x 14
Kitchen
- Level: Main
- Dimensions: 12 x 9
Heating
- Heat Pump, Electric
Cooling
- Central Air
Appliances
- Included: Electric Oven, Built-In Microwave, Washer, Refrigerator, Dryer, Disposal, Dishwasher
- Laundry: In Hall, Laundry Room
Features
- Master Downstairs, Walk-in Closet(s), Vaulted Ceiling(s), High Ceilings, Entrance Foyer, Kitchen Island, Ceiling Fan(s), Pantry, Walk-in Shower, Blinds/Shades, Walk-In Closet(s)
- Flooring: Carpet, Tile, Vinyl
- Windows: Storm Window(s)
- Attic: Pull Down Stairs
- Has fireplace: No
- Fireplace features: None
Interior area
- Total structure area: 1,425
- Total interior livable area: 1,425 sqft
Property
Parking
- Total spaces: 2
- Parking features: Concrete, Garage Door Opener, Off Street, Paved
Features
- Levels: One
- Stories: 1
- Patio & porch: Enclosed, Porch, Screened
- Exterior features: Irrigation System
- Fencing: Back Yard,Wood
Lot
- Size: 8,276 Square Feet
Details
- Parcel number: 037ac005
- Zoning: R60
- Special conditions: Standard
Construction
Type & style
- Home type: SingleFamily
- Property subtype: Single Family Residence
Materials
- Vinyl Siding
- Foundation: Slab
- Roof: Architectural Shingle
Condition
- New construction: No
- Year built: 2008
Details
- Warranty included: Yes
Utilities & green energy
- Sewer: Public Sewer
- Water: Public
- Utilities for property: Sewer Available, Water Available
Community & HOA
Community
- Security: Smoke Detector(s)
- Subdivision: Ashton Place
HOA
- Has HOA: Yes
- Amenities included: Maintenance Common Areas, Maintenance Roads, Park, Picnic Area, Playground, Street Lights
- HOA fee: $500 monthly
- HOA name: GO Property Management
- HOA phone: 910-509-7281
Location
- Region: Leland
Financial & listing details
- Price per square foot: $219/sqft
- Tax assessed value: $160,460
- Annual tax amount: $943
- Date on market: 10/3/2025
- Cumulative days on market: 14 days
- Listing agreement: Exclusive Right To Sell
- Listing terms: Cash,Conventional,FHA,USDA Loan,VA Loan
- Road surface type: Paved
Price history
| Date | Event | Price |
|---|---|---|
| 9/28/2023 | Sold | $311,500+0.8%$219/sqft |
Source:  Hive MLS #100401107 Report a problem Hive MLS #100401107 Report a problem | ||
| 9/4/2023 | Pending sale | $309,000$217/sqft |
Source: Hive MLS #100401107 Report a problem | ||
| 9/1/2023 | Price change | $309,000-4.9%$217/sqft |
Source: Hive MLS #100401107 Report a problem | ||
| 8/24/2023 | Listed for sale | $325,000+63.3%$228/sqft |
Source: Hive MLS #100401107 Report a problem | ||
| 5/31/2019 | Sold | $199,000+0.8%$140/sqft |
Source: Hive MLS #100156245 Report a problem | ||
| 3/25/2019 | Pending sale | $197,500$139/sqft |
Source: Coldwell Banker Sea Coast Advantage #100156245 Report a problem | ||
| 3/22/2019 | Listed for sale | $197,500+9.7%$139/sqft |
Source: Coldwell Banker Sea Coast Advantage #100156245 Report a problem | ||
| 7/14/2009 | Sold | $180,000$126/sqft |
Source: Public Record Report a problem | ||
Public tax history
| Year | Property taxes | Tax assessment |
|---|---|---|
| 2025 | $1,208 | $294,780 |
| 2024 | $1,208 | $294,780 |
| 2023 | $1,208 +28.1% | $294,780 +83.7% |
| 2022 | $943 0% | $160,460 |
| 2021 | $943 | $160,460 |
| 2020 | $943 | $160,460 |
| 2019 | -- | $160,460 +512.2% |
| 2018 | $831 +3.1% | $26,210 |
| 2017 | $806 | $26,210 |
| 2016 | $806 | $26,210 -82% |
| 2015 | $806 +7.7% | $145,560 -0.7% |
| 2014 | $748 | $146,548 |
| 2013 | -- | -- |
| 2012 | -- | -- |
| 2011 | -- | -- |
| 2010 | -- | -- |
| 2009 | -- | -- |
Find assessor info on the county website
Neighborhood: 28451
Nearby homes
- $312,000-- bd2 ba1.4k sqft1321 Clancy Dr, Leland, NC 28451Off Market
- $307,2002 bd2 ba1.3k sqft1315 Clancy Dr NE, Leland, NC 28451Off Market
- $326,7003 bd2 ba1.7k sqft1325 Clancy Dr NE, Leland, NC 28451Sold
- $362,6003 bd2 ba1.6k sqft1313 Clancy Dr NE, Leland, NC 28451Off Market
- $308,3003 bd2 ba1.3k sqft1331 Clancy Dr NE, Leland, NC 28451Off Market
- $331,2003 bd2 ba1.3k sqft1307 Clancy Dr NE, Leland, NC 28451Off Market
- $314,0003 bd2 ba1.5k sqft1343 Clancy Dr NE, Leland, NC 28451Sold
- $315,4003 bd2 ba1.4k sqft1320 Clancy Dr NE, Leland, NC 28451Off Market
Nearby schools
GreatSchools rating
- 5/10Lincoln ElementaryGrades: PK-5Distance: 1.5 mi
- 3/10Leland MiddleGrades: 6-8Distance: 1.1 mi
- 4/10North Brunswick HighGrades: 9-12Distance: 1.5 mi
Get a cash offer in 3 minutes
Find out how much your home could sell for in as little as 3 minutes with a no-obligation cash offer.
Estimated market value
$317,600
Get a cash offer in 3 minutes
Find out how much your home could sell for in as little as 3 minutes with a no-obligation cash offer.
Estimated market value
$317,600
- North Carolina
- Brunswick County
- Leland
- 28451
- 1321 Clancy Drive NE
Nearby cities
Nearby zip codes
Other Leland Topics
