Skip main navigation
Off market
  • $177,400

    1321 Clara Ave, Fort Wayne, IN 46805

    3beds
    1baths
    1,216sqft
    SingleFamily
    Built in 1935
    4,356 Square Feet Lot
    $177,400 Zestimate®
    $146/sqft
    $1,605 Estimated rent

    Home value

    $177,400

    $161,000 - $193,000

    $1,605/mo

    Zestimate® history
    Loading
    Loading...

    Owner options

    List your home for rent

    $1,605/mo

    Rent Zestimate®

    Find your next renter with Zillow Rental Manager. Plus, with online applications, you can quickly screen prospective tenants – for free.

    Learn more

    $1,605/mo

    Rent Zestimate®

    Refinance and save

    $1,147/mo

    Est. payment

    Refinancing to a lower rate could help reduce your monthly payments and save thousands over the life of the loan.

    See today's rates

    $1,147/mo

    Est. payment

    Explore your selling options

    Work with a Zillow partner agent

    Leverage their expertise and Zillow's premium Showcase listings to get your home seen by more buyers.

    Get started

    List with your own agent

    Get your home in front of millions of buyers by listing it on Zillow.

    Learn how to do it

    Sell it yourself

    Take full control of how buyers see your home on Zillow by listing For Sale by Owner (FSBO).

    List your home

    What's special

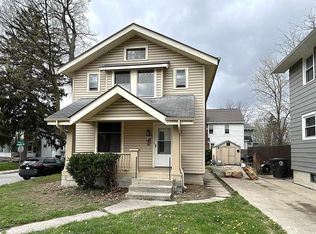
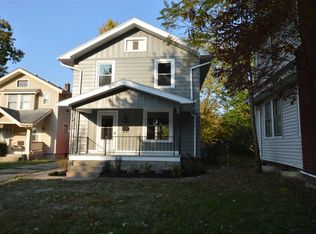
    Back on the Market. Comfort and Convenience await in this 3 bedroom 1 bath two story home with nearly 1300 sq ft. Well maintained laminate hardwood flooring greets you in the living room and dining area with multiple windows allowing natural light to fill the home. A well appointed kitchen with gas range and stainless refrigerator that stay with the home and breakfast area await your culinary creations. All 3 bedrooms are upstairs along with the remodeled full bath. The unfinished basement includes an updated high efficiency furnace, water heater, and washer/dryer that also stay and is large enough for additional living space or storage. Newer vinyl replacement windows throughout the home provide efficiency and low maintenance. The carport and attached secured storage keeps lawnmowers and toys tucked away from the elements. Great private backyard for relaxing or a bbq. Close to downtown and North Anthony dining. Come see why this house should be your next Home!

    This property is off market, which means it's not currently listed for sale or rent on Zillow. This may be different from what's available on other websites or public sources.
    Facts & features

    Interior

    Bedrooms & bathrooms
    • Bedrooms: 3
    • Bathrooms: 1
    Heating
    • Forced air, Gas
    Cooling
    • Central
    Appliances
    • Included: Range / Oven, Refrigerator
    • Laundry: In Basement
    Features
    • Tub/Shower Combination
    • Flooring: Hardwood
    • Basement: Partially finished
    • Has fireplace: Yes
    • Fireplace features: masonry
    Interior area
    • Structure area source: Public Records
    • Total interior livable area: 1,216 sqft
    • Finished area below ground: 0

    Property

    Parking
    • Total spaces: 1
    • Parking features: Carport, Garage
    Features
    • Exterior features: Wood
    • Fencing: Partial, Privacy
    Lot
    • Size: 4,356 sqft
    • Topography: Level
    Details
    • Parcel number: 020736251047000074

    Construction

    Type & style
    • Home type: SingleFamily
    • Architectural style: Two Story
    Materials
    • Frame
    • Foundation: Crawl/Raised
    • Roof: Other
    Condition
    • Year built: 1935

    Utilities & green energy

    • Gas: Gas
    • Sewer: Public Sewer
    • Water: City
    Green energy
    • Energy efficient items: Windows, HVAC

    Community & neighborhood

    Location
    • Region: Fort Wayne

    Other

    Other facts
    • Sewer: Public Sewer
    • Heating: Forced Air, Natural Gas
    • Topography: Level
    • Appliances: Refrigerator, Gas Range
    • FireplaceYN: true
    • GarageYN: true
    • ArchitecturalStyle: Two Story
    • Basement: Unfinished, Full
    • CarportYN: true
    • HeatingYN: true
    • CoolingYN: true
    • FireplacesTotal: 1
    • RoomsTotal: 7
    • ConstructionMaterials: Wood Siding
    • GreenEnergyEfficient: Windows, HVAC
    • MainLevelBathrooms: 0
    • Fencing: Partial, Privacy
    • FarmLandAreaUnits: Square Feet
    • ParkingFeatures: Carport, Off Street
    • Cooling: Central Air
    • BelowGradeFinishedArea: 0
    • LaundryFeatures: In Basement
    • RoomDiningRoomLevel: Main
    • RoomKitchenLevel: Main
    • RoomLivingRoomLevel: Main
    • LivingAreaSource: Public Records
    • RoomBedroom2Level: Upper
    • RoomBedroom1Level: Upper
    • RoomBedroom3Level: Upper
    • Gas: Gas
    • LotSizeSource: Public Records
    • CommunityFeatures: City/Town/Suburb
    • WaterSource: City
    • InteriorFeatures: Tub/Shower Combination
    • FireplaceFeatures: Living/Great Rm
    • AboveGradeFinishedAreaSource: Public Records
    • BelowGradeFinishedAreaSource: Public Records
    • BuildingAreaSource: Public Records
    • MlsStatus: Active

    Price history

    DateEventPrice
    3/17/2021Listing removed--
    Source: Zillow Rental Network Premium Report a problem
    3/16/2021Price change$1,050+7.7%$1/sqft
    Source: Zillow Rental Network Premium Report a problem
    3/11/2021Listed for rent$975+14.7%$1/sqft
    Source: Zillow Rental Network Premium Report a problem
    1/17/2020Sold$78,000-8.1%$64/sqft
    Source: Agent Provided Report a problem
    12/14/2019Listed for sale$84,900$70/sqft
    Source: Coldwell Banker The Real Estate Group #201952726 Report a problem
    10/31/2018Listing removed$850$1/sqft
    Source: Capital Property Management, LLC Report a problem
    10/25/2018Price change$850-14.6%$1/sqft
    Source: Capital Property Management, LLC Report a problem
    10/22/2018Listed for rent$995+24.4%$1/sqft
    Source: Capital Property Management, LLC Report a problem
    10/22/2018Listing removed$84,900$70/sqft
    Source: Coldwell Banker The Real Estate Group #201823731 Report a problem
    6/4/2018Listed for sale$84,900$70/sqft
    Source: Coldwell Banker Roth Wehrly Graber #201823731 Report a problem
    2/21/2017Listing removed$800$1/sqft
    Source: CENTURY 21 Bradley Realty, Inc. #201703869 Report a problem
    1/31/2017Listed for rent$800$1/sqft
    Source: CENTURY 21 Bradley Realty, Inc #201703869 Report a problem
    1/14/2015Listing removed$800$1/sqft
    Source: CENTURY 21 Bradley Realty, Inc. #201453596 Report a problem
    12/24/2014Price change$800+0.6%$1/sqft
    Source: CENTURY 21 Bradley Realty, Inc. #201453596 Report a problem
    12/20/2014Listed for rent$795$1/sqft
    Source: CENTURY 21 Bradley Realty, Inc. #201453596 Report a problem

    Public tax history

    YearProperty taxesTax assessment
    2025$3,797 +47.9%$166,400 +0.2%
    2024$2,567 +4.3%$166,100 +47.9%
    2023$2,461 +2%$112,300 +2.6%
    2022$2,412 +8.8%$109,500 +1.7%
    2021$2,218 +6.8%$107,700 +6%
    2020$2,076 +7.5%$101,600 +6.3%
    2019$1,932 +15.7%$95,600 +8.1%
    2018$1,670 +1.6%$88,400 +16.6%
    2017$1,644 +9.3%$75,800 +0.1%
    2016$1,505 +192.9%$75,700 +0.8%
    2014$514 -0.6%$75,100 -0.9%
    2013$517 +15.6%$75,800 +7.4%
    2011$447 $70,600 +45%
    2010-- $48,700 -6.2%
    2007-- $51,900 -9.3%
    2005-- $57,200
    2004-- $57,200 +119.9%
    2001-- $26,010 +200%
    1999-- $8,670

    Find assessor info on the county website

    Neighborhood: Northside

    Nearby schools

    GreatSchools rating
    Schools provided by the listing agent
    • Elementary: Forest Park
    • Middle: Lakeside
    • High: North Side
    • District: Fort Wayne Community

    Source: The MLS. This data may not be complete. We recommend contacting the local school district to confirm school assignments for this home.

    Get pre-qualified for a loan
    At Zillow Home Loans, we can pre-qualify you in as little as 5 minutes with no impact to your credit score.

    An equal housing lender. NMLS #10287.

    Sell for more on Zillow
    Get a Zillow Showcase℠ listing at no additional cost and you could sell for .
    $177,400
    2% more
    +$3,548
    With Zillow Showcase(estimated)
    $180,948