Experience the timeless charm of Congress Park paired with modern comfort and convenience in this unique home that lives more like a single-family residence than a typical condo. Originally a Victorian-era home thoughtfully divided into four units, with a fifth carriage house positioned behind the main building, this residence occupies the entire front portion, complete with its own private, ground-level entrance from the deck and garden space.
Inside, a two-story layout showcases original Victorian character alongside tasteful updates, featuring a wide open staircase, hardwood floors, exposed brick, a cozy fireplace, gallery walls, and soaring 12-foot ceilings. The spacious kitchen offers abundant natural light, newer appliances, and generous room to gather.
Recent owner improvements add even more style, including designer light fixtures and custom floating shelving in the living room that bring warmth, character, and charm to an already magazine-worthy space.
Additional conveniences include a reserved off-street parking space and dedicated storage in the shared basement.
With a walk score of 92, this location is hard to beat. Enjoy easy access to the Denver Botanic Gardens, the Sie FilmCenter, Tattered Cover Bookstore, Carla Madison Recreation Center, the Denver Museum of Nature & Science, and numerous neighborhood parks — all just moments from your front door.
Sold for $575,000
$575,000
1321 Columbine Street #1, Denver, CO 80206
2beds
1,502sqft
Condominium
Built in 1896
-- sqft lot
$572,200 Zestimate®
$383/sqft
$2,970 Estimated rent
Home value
$572,200
$544,000 - $607,000
$2,970/mo
Zestimate® history
Owner options
List your home for rent
$2,970/mo
Rent Zestimate®
Find your next renter with Zillow Rental Manager. Plus, with online applications, you can quickly screen prospective tenants – for free.
$2,970/mo
Rent Zestimate®
Refinance and save
$3,683/mo
Est. payment
Refinancing to a lower rate could help reduce your monthly payments and save thousands over the life of the loan.
$3,683/mo
Est. payment
Explore your selling options
Work with a Zillow partner agent
Leverage their expertise and Zillow's premium Showcase listings to get your home seen by more buyers.
Get startedList with your own agent
Get your home in front of millions of buyers by listing it on Zillow.
Learn how to do itSell it yourself
Take full control of how buyers see your home on Zillow by listing For Sale by Owner (FSBO).
List your homeWhat's special
Zillow last checked:
Listing updated:
Listed by:
Lauren Vollono 720-541-8264 LVollono@livsothebysrealty.com,
LIV Sotheby's International Realty
Bought with:
Debbie Ward, 100042778
eXp Realty, LLC
Source: REcolorado as distributed by MLS GRID,MLS#: 6360328
Facts & features
Interior
Bedrooms & bathrooms
- Bedrooms: 2
- Bathrooms: 2
- Full bathrooms: 1
- 1/2 bathrooms: 1
- Main level bathrooms: 1
Bedroom
- Description: Exposed Brick, Wood Flooring, Large Primary Closet
- Features: Primary Suite
- Level: Upper
- Area: 182.71 Square Feet
- Dimensions: 15.1 x 12.1
Bedroom
- Description: Many Windows, Huge Walk In Closet
- Level: Upper
- Area: 134.62 Square Feet
- Dimensions: 10.6 x 12.7
Bathroom
- Description: Hidden Bathroom On Main Level, Behind Staircase
- Level: Main
- Area: 31.62 Square Feet
- Dimensions: 6.2 x 5.1
Bathroom
- Description: Updated Primary Bathroom With Exposed Brick
- Level: Upper
- Area: 44.52 Square Feet
- Dimensions: 10.6 x 4.2
Dining room
- Description: Large Space Just Off Kitchen
- Level: Main
- Area: 260.78 Square Feet
- Dimensions: 14.4 x 18.11
Kitchen
- Description: Many Windows With Additional Door To Front Yard
- Level: Main
- Area: 148.4 Square Feet
- Dimensions: 14 x 10.6
Living room
- Description: Exposed Brick, Gas Fireplace
- Level: Main
- Area: 226.05 Square Feet
- Dimensions: 16.5 x 13.7
Utility room
- Description: Extra Storage Closet In Hallway
- Level: Upper
- Area: 28.98 Square Feet
- Dimensions: 4.2 x 6.9
Heating
- Baseboard
Cooling
- Air Conditioning-Room
Appliances
- Laundry: In Unit
Features
- Ceiling Fan(s), High Ceilings, Open Floorplan, Pantry, Primary Suite, Quartz Counters, Smoke Free
- Flooring: Carpet, Tile, Wood
- Has basement: No
- Number of fireplaces: 1
- Fireplace features: Gas
- Common walls with other units/homes: End Unit
Interior area
- Total structure area: 1,502
- Total interior livable area: 1,502 sqft
- Finished area above ground: 1,502
Property
Parking
- Total spaces: 1
- Details: Off Street Spaces: 1
Features
- Levels: Two
- Stories: 2
- Patio & porch: Deck, Front Porch, Patio
Lot
- Size: 6,278 Square Feet
Details
- Parcel number: 501213038
- Zoning: G-MU-3
- Special conditions: Standard
Construction
Type & style
- Home type: Condo
- Property subtype: Condominium
- Attached to another structure: Yes
Materials
- Brick, Frame, Wood Siding
Condition
- Year built: 1896
Utilities & green energy
- Sewer: Public Sewer
- Water: Public
- Utilities for property: Electricity Connected
Community & HOA
Community
- Subdivision: Congress Park
HOA
- Has HOA: Yes
- Services included: Reserve Fund, Insurance, Irrigation, Maintenance Grounds, Maintenance Structure, Recycling, Sewer, Trash, Water
- HOA fee: $394 monthly
- HOA name: Mark Charles Place Condos
- HOA phone: 970-640-3009
Location
- Region: Denver
Financial & listing details
- Price per square foot: $383/sqft
- Annual tax amount: $3,076
- Date on market: 2/12/2026
- Listing terms: Cash,Conventional,Other
- Exclusions: Seller's Personal Property, Storage Bins Behind Bed In Guest Bedroom.
- Ownership: Corporation/Trust
- Electric utility on property: Yes
Price history
| Date | Event | Price |
|---|---|---|
| 3/19/2026 | Sold | $575,000$383/sqft |
Source:  REcolorado as distributed by MLS GRID #6360328 Report a problem REcolorado as distributed by MLS GRID #6360328 Report a problem | ||
| 3/1/2026 | Pending sale | $575,000$383/sqft |
Source: REcolorado as distributed by MLS GRID #6360328 Report a problem | ||
| 2/12/2026 | Price change | $575,000+2.9%$383/sqft |
Source: REcolorado as distributed by MLS GRID #6360328 Report a problem | ||
| 5/20/2024 | Pending sale | $559,000$372/sqft |
Source: REcolorado as distributed by MLS GRID #7179689 Report a problem | ||
| 5/17/2024 | Listed for sale | $559,000$372/sqft |
Source: REcolorado as distributed by MLS GRID #7179689 Report a problem | ||
Public tax history
Tax history is unavailable.
Neighborhood: Congress Park
Nearby homes
- $1,1001 bd1 ba510 sqft1315 Columbine St, Denver, CO 80206For Rent
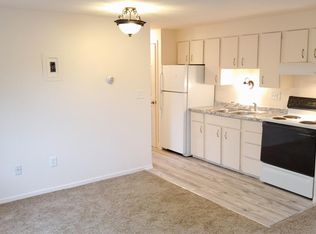
- $--2 bd1 ba1k sqft1315 Columbine St APT 103, Denver, CO 80206Off Market

- $--1 bd1 ba550 sqft1315 N Columbine St #203, Denver, CO 80206Off Market
- $--1 bd1 ba550 sqft1315 Columbine St APT 203, Denver, CO 80206Off Market
- $--1 bd1 ba510 sqft1315 N Columbine St, Denver, CO 80206Off Market
- $573,8002 bd1 ba1.5k sqft1321 N Columbine St APT 1, Denver, CO 80206Off Market
- $468,8002 bd2 ba1.3k sqft1321 N Columbine St APT 2, Denver, CO 80206Off Market
- $493,3002 bd1 ba1.3k sqft1321 N Columbine St APT 3, Denver, CO 80206Off Market
Nearby schools
GreatSchools rating
- 8/10Teller Elementary SchoolGrades: PK-5Distance: 0.8 mi
- 9/10Morey Middle SchoolGrades: 6-8Distance: 1 mi
- 8/10East High SchoolGrades: 9-12Distance: 0.3 mi
Schools provided by the listing agent
- Elementary: Teller
- Middle: Morey
- High: East
- District: Denver 1
Source: REcolorado as distributed by MLS GRID. This data may not be complete. We recommend contacting the local school district to confirm school assignments for this home.
Get a cash offer in 3 minutes
Find out how much your home could sell for in as little as 3 minutes with a no-obligation cash offer.
Estimated market value
$572,200
Get a cash offer in 3 minutes
Find out how much your home could sell for in as little as 3 minutes with a no-obligation cash offer.
Estimated market value
$572,200
- Colorado
- Denver County
- Denver
- 80206
- Congress Park
- 1321 Columbine Street Unit 1
Nearby cities
Nearby neighborhoods
Nearby zip codes
Other Denver Topics
