Skip main navigation
Sold for $345,000
  • Listed by: Berkshire Hathaway Homeservices California Realty • Anna Selvaggi • Contact: 951-423-5347
    Bought with: RE/MAX HORIZON
    $345,000

    1321 Cypress Point Dr, Banning, CA 92220

    3beds
    1,472sqft
    Single Family Residence
    Built in 1995
    4,792 Square Feet Lot
    $-- Zestimate®
    $234/sqft
    $2,428 Estimated rent

    Home value

    Not available

    Estimated sales range

    Not available

    $2,428/mo

    Zestimate® history
    Loading
    Loading...

    Owner options

    List your home for rent

    $2,428/mo

    Rent Zestimate®

    Find your next renter with Zillow Rental Manager. Plus, with online applications, you can quickly screen prospective tenants – for free.

    Learn more

    $2,428/mo

    Rent Zestimate®

    Refinance and save

    $2,580/mo

    Est. payment

    Refinancing to a lower rate could help reduce your monthly payments and save thousands over the life of the loan.

    See today's rates

    $2,580/mo

    Est. payment

    Explore your selling options

    Work with a Zillow partner agent

    Leverage their expertise and Zillow's premium Showcase listings to get your home seen by more buyers.

    Get started

    List with your own agent

    Get your home in front of millions of buyers by listing it on Zillow.

    Learn how to do it

    Sell it yourself

    Take full control of how buyers see your home on Zillow by listing For Sale by Owner (FSBO).

    List your home

    What's special

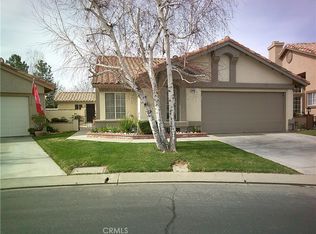
    Beautiful Turnkey Single-Story "Sunningdale". Seller has priced for a quick sale! Upgraded within last 4 years: Luxury Wide Plank Vinyl Flooring in Living Rm, Family Rm, Kitchen, Baths and Hallway with Carpet in Bedrooms and Upgraded Baseboards thru-out. Added Recessed Lighting in Living/Dining area. Family Room has Built-in Cabinets. Remodeled Kitchen with New Cabinets, Granite Countertops, Tiled BackSplash, Stainless Steel Sink and Appliances (Refrigerator, 5-Burner Gas Range, D/W and Built-in Microwave) and Brushed Nickel Faucet w/ Spraywand. Both Sliders leading to back yard have been replaced. Primary Bedroom has Dual A/C and Heater unit installed. Remodeled Primary Bath includes New Vanity with Quartz Countertops and Self-Closing Doors and Drawers, Double Sinks with Brushed Nickel Faucets, New Shower Stall and Decorative Glass Enclosure, Mirrors, Commode and Light Fixtures. Guest Bath has Double Sinks with New Faucets. Ceiling Fans in Living Rm, Family Rm, Bedrooms and Den. Plantation Shutters in Living Room and New Window Coverings thru-out. Aluminum Patio Cover and Misters in Spacious Backyard. Freshly Painted Interior and Exterior. This Model features Vaulted Ceilings in Living Room, Family Room and Primary Bedroom. Primary Suite has Walk-in Closet and Slider leading to Backyard. Separate Living and Family Rooms with Dining Area off of Living Room. Brick Fireplace with Mantle in Living Room. Oversized Garage with Niche for Golf Cart, Built-in Shelving and Epoxy Garage Floors. HOA Dues include: Cable TV & Internet. Sun Lakes amenities include: 2 Private Golf Courses (championship and executive), 3 Clubhouses, 3 Pools and Spas (one is indoors), 3 Gyms, 2 Restaurants, Tennis Courts, Pickleball Courts, Bocce Courts, Billiard Room, Lounge w/ Full Bar, Craft Room with Kiln, Ballroom and Live Entertainment most Friday and Saturday nights. Over 70 Clubs to join. Close to Hospitals, Restaurants, Freeways, Movie Theatre and Shopping. Only 15 minutes from Casino and 35 minutes from Palm Springs. Living in Sun Lakes is truly like living in a Resort!

    Zillow last checked:

    Listing updated:

    Listed by:

    Anna Selvaggi DRE #01257798 951-423-5347,

    Berkshire Hathaway Homeservices California Realty

    Bought with:

    ANDREA JENNINGS, DRE #01176416

    RE/MAX HORIZON

    Source: CRMLS,MLS#: IG25110231MLS LogoOriginating MLS: California Regional MLS

    Facts & features

    Interior

    Bedrooms & bathrooms
    • Bedrooms: 3
    • Bathrooms: 2
    • Full bathrooms: 2
    • Main level bathrooms: 2
    • Main level bedrooms: 3
    Rooms
    • Room types: Bedroom, Family Room, Living Room, Other
    Bedroom
    • Features: All Bedrooms Down
    Bathroom
    • Features: Dual Sinks, Enclosed Toilet, Low Flow Plumbing Fixtures, Linen Closet, Quartz Counters, Remodeled, Separate Shower, Tub Shower, Upgraded, Walk-In Shower
    Kitchen
    • Features: Granite Counters
    Other
    • Features: Walk-In Closet(s)
    Heating
    • Central
    Cooling
    • Central Air
    Appliances
    • Included: Dishwasher, Disposal, Gas Range, Microwave, Water To Refrigerator, Water Heater
    • Laundry: In Garage
    Features
    • Ceiling Fan(s), Cathedral Ceiling(s), Recessed Lighting, All Bedrooms Down, Walk-In Closet(s)
    • Flooring: Carpet, Vinyl
    • Windows: Double Pane Windows
    • Has fireplace: Yes
    • Fireplace features: Gas, Living Room
    • Common walls with other units/homes: No Common Walls
    Interior area
    • Total interior livable area: 1,472 sqft

    Property

    Parking
    • Total spaces: 2
    • Parking features: Direct Access, Garage Faces Front, Garage
    • Attached garage spaces: 2
    Accessibility
    • Accessibility features: No Stairs
    Features
    • Levels: One
    • Stories: 1
    • Entry location: Side
    • Patio & porch: Concrete, Covered
    • Exterior features: Lighting, Rain Gutters
    • Pool features: Association
    • Has spa: Yes
    • Spa features: Association
    • Fencing: Block,Vinyl
    • Has view: Yes
    • View description: None
    Lot
    • Size: 4,792 Square Feet
    • Features: 0-1 Unit/Acre, Front Yard, Lawn, Landscaped, Sprinkler System
    Details
    • Parcel number: 440030026
    • Special conditions: Trust

    Construction

    Type & style
    • Home type: SingleFamily
    • Property subtype: Single Family Residence
    Materials
    • Stucco
    • Foundation: Slab
    • Roof: Spanish Tile
    Condition
    • Turnkey
    • New construction: No
    • Year built: 1995

    Utilities & green energy

    • Electric: 220 Volts in Garage
    • Sewer: Public Sewer
    • Water: Public
    • Utilities for property: Cable Connected, Electricity Connected, Natural Gas Connected, Sewer Connected, Water Connected

    Community & HOA

    Community
    • Features: Curbs, Golf, Gutter(s), Lake, Street Lights, Sidewalks, Gated
    • Security: Carbon Monoxide Detector(s), Gated with Guard, Gated Community, Smoke Detector(s)
    • Senior community: Yes
    • Subdivision: Sun Lakes Country Club
    HOA
    • Has HOA: Yes
    • Amenities included: Billiard Room, Call for Rules, Clubhouse, Controlled Access, Fitness Center, Golf Course, Meeting Room, Barbecue, Paddle Tennis, Pickleball, Pool, Pet Restrictions, Pets Allowed, RV Parking, Guard, Spa/Hot Tub, Security, Tennis Court(s), Cable TV
    • HOA fee: $385 monthly
    • HOA name: Sun Lakes HOA
    • HOA phone: 951-769-6166
    Location
    • Region: Banning

    Financial & listing details

    • Price per square foot: $234/sqft
    • Tax assessed value: $158,090
    • Date on market: 5/19/2025
    • Cumulative days on market: 23 days
    • Listing terms: Cash,Cash to New Loan,Conventional,FHA,Trust Conveyance,VA Loan
    • Inclusions: Refrigerator & washer
    • Exclusions: primary bath commode/bidet will be replaced with a standard commode
    • Road surface type: Paved

    Price history

    DateEventPrice
    7/18/2025Sold$345,000-1.4%$234/sqft
    Source: CRMLS #IG25110231 Report a problem
    7/2/2025Pending sale$350,000$238/sqft
    Source: CRMLS #IG25110231 Report a problem
    6/12/2025Contingent$350,000$238/sqft
    Source: CRMLS #IG25110231 Report a problem
    6/4/2025Listed for sale$350,000$238/sqft
    Source: CRMLS #IG25110231 Report a problem
    5/20/2025Contingent$350,000$238/sqft
    Source: CRMLS #IG25110231 Report a problem
    5/19/2025Listed for sale$350,000+12.9%$238/sqft
    Source: CRMLS #IG25110231 Report a problem
    3/23/2021Sold$310,000$211/sqft
    Source: Agent Provided Report a problem
    11/25/2020Listing removed$310,000$211/sqft
    Source: SUN LAKES REALTY, INC #EV20144116 Report a problem
    7/21/2020Listed for sale$310,000+29.2%$211/sqft
    Source: SUN LAKES REALTY, INC #EV20144116 Report a problem
    2/7/2017Sold$240,000-2%$163/sqft
    Source: Agent Provided Report a problem
    1/11/2017Pending sale$245,000$166/sqft
    Source: SUN LAKES REALTY, INC #EV16757834 Report a problem
    12/31/2016Listed for sale$245,000+64.4%$166/sqft
    Source: SUN LAKES REALTY, INC #EV16757834 Report a problem
    11/10/2011Sold$149,000-2.6%$101/sqft
    Source: CDAR/ Desert Area MLS #41441415 Report a problem
    9/29/2011Price change$153,000-10.6%$104/sqft
    Source: Esquire Desert Realty #41433213 Report a problem
    7/23/2011Price change$171,200$116/sqft
    Source: Fannie Mae Report a problem
    7/22/2011Listed for sale--
    Source: isNowListed.com Report a problem

    Public tax history

    YearProperty taxesTax assessment
    2016-- $158,090 +1.5%
    2015$2,118 +0.7%$155,718 +2%
    2014$2,103 $152,669 +3.2%
    2013-- $148,000 -0.7%
    2012-- $149,000 +25.2%
    2011-- $119,000 -25.2%
    2010-- $159,072 -0.2%
    2009-- $159,452 +2%
    2008-- $156,327 +2%
    2007-- $153,262 +2%
    2006-- $150,258 +2%
    2005-- $147,313 +3.9%
    2003-- $141,780 +2%
    2002-- $139,000 +30%
    2001$1,373 +1.3%$106,936 +2%
    2000$1,356 $104,841
    Find assessor info on the county website

    Neighborhood: 92220

    Nearby schools

    GreatSchools rating
    Get pre-qualified for a loan
    At Zillow Home Loans, we can pre-qualify you in as little as 5 minutes with no impact to your credit score.

    An equal housing lender. NMLS #10287.