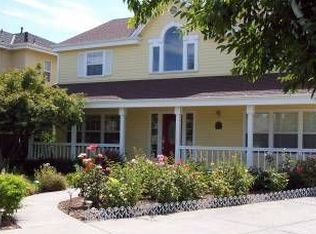
The quintessential North Napa home you've been looking for is finally here. This picture-perfect, custom-built 4-bedroom, 3-bath residence, debuting on the market for the first time, overflows with charm and elegance. It features mature landscaping, a beautiful front porch, and a recently painted exterior. Inside, soaring ceilings and a sitting room with French doors lead to a formal dining room. The open concept living room, blending luxury and tradition, showcases 10-foot ceilings, a marble tile fireplace, built-in shelving, and ample windows with plantation shutters providing natural light and views of the sparkling pool and breathtaking yard. The dreamy kitchen includes a large island, custom cabinets, marble slab countertops, subway tile, a walk-in pantry, and stainless-steel appliances. The lower level has a guest bedroom, full bath, and utility-laundry room with custom cabinets and shiplap. Upstairs, find an airy loft with built-ins and a primary suite featuring a walk-in closet and spa-like bathroom. Don't miss the chance to call this special residence home!
Closed
$1,825,000
1321 Darling Street, Napa, CA 94558
4beds
2,958sqft
Single Family Residence
Built in 1995
10,781 Square Feet Lot
$1,808,600 Zestimate®
$617/sqft
$6,219 Estimated rent
Home value
$1,808,600
$1.68M - $1.95M
$6,219/mo
Zestimate® history
Owner options
List your home for rent
$6,219/mo
Rent Zestimate®
Find your next renter with Zillow Rental Manager. Plus, with online applications, you can quickly screen prospective tenants – for free.
$6,219/mo
Rent Zestimate®
Refinance and save
$11,588/mo
Est. payment
Refinancing to a lower rate could help reduce your monthly payments and save thousands over the life of the loan.
$11,588/mo
Est. payment
Explore your selling options
Work with a Zillow partner agent
Leverage their expertise and Zillow's premium Showcase listings to get your home seen by more buyers.
Get startedList with your own agent
Get your home in front of millions of buyers by listing it on Zillow.
Learn how to do itSell it yourself
Take full control of how buyers see your home on Zillow by listing For Sale by Owner (FSBO).
List your homeWhat's special
Zillow last checked:
Listing updated:
Listed by:
Lacey Fonville DRE #02140361 707-287-5696,
Coldwell Banker Brokers of the 707-258-5200
Bought with:
Mary Ann Souza, DRE #00605390
Sotheby's International Realty
Source: BAREIS,MLS#: 324037753 Originating MLS: Napa
Originating MLS: NapaFacts & features
Interior
Bedrooms & bathrooms
- Bedrooms: 4
- Bathrooms: 3
- Full bathrooms: 3
Rooms
- Room types: Bonus Room, Dining Room, Kitchen, Laundry, Living Room, Loft, Master Bathroom, Master Bedroom, Office, Possible Guest
Primary bedroom
- Features: Sitting Area
Bedroom
- Level: Lower,Main,Upper
Primary bathroom
- Features: Double Vanity, Shower Stall(s), Sitting Area, Stone, Tile, Walk-In Closet(s), Window
Bathroom
- Features: Double Vanity, Jack & Jill, Shower Stall(s), Stone, Tile
- Level: Lower,Main,Upper
Dining room
- Features: Dining/Living Combo, Formal Area
- Level: Lower,Main
Family room
- Level: Lower,Main
Kitchen
- Features: Breakfast Area, Kitchen Island, Kitchen/Family Combo, Pantry Cabinet, Pantry Closet, Slab Counter, Stone Counters
- Level: Lower,Main
Living room
- Level: Lower,Main
Heating
- Central
Cooling
- Central Air
Appliances
- Included: Built-In Electric Oven, Built-In Gas Range, Dishwasher, Disposal, Free-Standing Refrigerator, Microwave, Plumbed For Ice Maker
- Laundry: Cabinets, Electric, Gas Hook-Up, Ground Floor, Inside Room, Sink
Features
- Storage
- Flooring: Carpet, Tile, Wood
- Windows: Dual Pane Full, Screens
- Has basement: No
- Number of fireplaces: 1
- Fireplace features: Family Room, Wood Burning
Interior area
- Total structure area: 2,958
- Total interior livable area: 2,958 sqft
Property
Parking
- Total spaces: 4
- Parking features: Attached
- Attached garage spaces: 2
Features
- Levels: Two
- Stories: 2
- Patio & porch: Awning(s), Rear Porch, Front Porch
- Pool features: In Ground, Pool Sweep, Solar Heat
- Has spa: Yes
- Spa features: Bath
- Fencing: Back Yard,Wood
Lot
- Size: 10,781 Square Feet
- Features: Dead End
Details
- Parcel number: 038471031000
- Special conditions: Offer As Is
Construction
Type & style
- Home type: SingleFamily
- Property subtype: Single Family Residence
Materials
- Stucco
- Foundation: Concrete Perimeter
- Roof: Composition,Shingle
Condition
- Year built: 1995
Details
- Builder name: Bruce Saunders Construction
Utilities & green energy
- Electric: 220 Volts in Laundry
- Sewer: Public Sewer
- Water: Public
- Utilities for property: Public
Community & HOA
Community
- Security: Video System
- Subdivision: Darling Place Ph 02
HOA
- Has HOA: No
Location
- Region: Napa
Financial & listing details
- Price per square foot: $617/sqft
- Tax assessed value: $1,861,500
- Annual tax amount: $21,772
- Date on market: 5/31/2024
Price history
| Date | Event | Price |
|---|---|---|
| 6/26/2024 | Sold | $1,825,000+4.3%$617/sqft |
Source:  BAREIS #324037753 Report a problem BAREIS #324037753 Report a problem | ||
| 6/14/2024 | Contingent | $1,749,000$591/sqft |
Source: BAREIS #324037753 Report a problem | ||
| 5/31/2024 | Listed for sale | $1,749,000$591/sqft |
Source: BAREIS #324037753 Report a problem | ||
Public tax history
| Year | Property taxes | Tax assessment |
|---|---|---|
| 2025 | $21,772 +228.7% | $1,861,500 +250.6% |
| 2024 | $6,623 +0.7% | $530,952 +2% |
| 2023 | $6,578 +1.3% | $520,542 +2% |
| 2022 | $6,491 +1.4% | $510,336 +2% |
| 2021 | $6,404 +0.7% | $500,330 +1% |
| 2020 | $6,358 +2.1% | $495,201 +2% |
| 2019 | $6,225 +1.4% | $485,492 +2% |
| 2018 | $6,138 +2.1% | $475,974 +2% |
| 2017 | $6,012 +2.1% | $466,642 +2% |
| 2016 | $5,887 +6.9% | $457,493 +1.5% |
| 2015 | $5,506 +1.5% | $450,622 +2% |
| 2014 | $5,422 +0.4% | $441,795 +0.5% |
| 2013 | $5,402 +2.7% | $439,799 +2% |
| 2012 | $5,260 +1.5% | $431,177 +2% |
| 2011 | $5,182 +2.4% | $422,724 +0.8% |
| 2010 | $5,058 -1.7% | $419,565 -0.2% |
| 2009 | $5,148 +3.4% | $420,561 +2% |
| 2008 | $4,976 +2.4% | $412,315 +2% |
| 2007 | $4,860 +5.4% | $404,232 +2% |
| 2006 | $4,612 | $396,307 +2% |
| 2005 | -- | $388,538 +2% |
| 2004 | -- | $380,921 +1.9% |
| 2003 | -- | $373,941 +2% |
| 2002 | -- | $366,610 +9.5% |
| 2001 | $3,740 | $334,913 +2% |
| 2000 | -- | $328,347 |
Find assessor info on the county website
Neighborhood: Springwood Estates
Nearby homes
- $1,184,8004 bd2 ba2.2k sqft1331 Darling St, Napa, CA 94558Off Market
- $1,300,2004 bd3 ba2.6k sqft1291 Darling St, Napa, CA 94558Off Market
- $1,130,8003 bd3 ba2.2k sqft1341 Darling St, Napa, CA 94558Off Market
- $1,309,1004 bd3 ba2.2k sqft7 Musante Ln, Napa, CA 94558Off Market
- $360,000-- bd-- ba-- sqft1311 Darling St, Napa, CA 94558Off Market
- $2,010,4004 bd4 ba3.3k sqft1301 Darling St, Napa, CA 94558Off Market
- $862,4003 bd2 ba1.5k sqft1320 Darling St, Napa, CA 94558Off Market
- $1,181,4004 bd2 ba2.5k sqft1351 Darling St, Napa, CA 94558Off Market
Nearby schools
GreatSchools rating
- 4/10Willow ElementaryGrades: K-5Distance: 0.2 mi
- 4/10Redwood Middle SchoolGrades: 6-8Distance: 1.2 mi
- 7/10Vintage High SchoolGrades: 9-12Distance: 0.6 mi
Get a cash offer in 3 minutes
Find out how much your home could sell for in as little as 3 minutes with a no-obligation cash offer.
Estimated market value
$1,808,600
Get a cash offer in 3 minutes
Find out how much your home could sell for in as little as 3 minutes with a no-obligation cash offer.
Estimated market value
$1,808,600
- California
- Napa County
- Napa
- 94558
- Springwood Estates
- 1321 Darling Street
