Situated in a coveted residential area, 1321 Derby Drive is a remarkable find. Enter to an open-concept living space with vaulted ceilings, sun-drenched natural light, and a cozy gas fireplace. The kitchen is an entertainer's dream, centered around a large island with a breakfast bar. The primary suite offers a private retreat with a jetted tub and a spacious tiled shower. Convenience is key with a main-floor laundry room, and outdoor enjoyment is easy on the deck. The unfinished basement offers immense potential, plumbed and ready for expansion with full egress windows - finish it to your liking and double your square footage! Parking and storage are ample in the 3-car attached, heated garage. Perhaps the home’s most valuable feature is the reconstructed foundation, fully reinforced in 2017 and securely set on helical piers—inspected and approved by TD&H Engineering. Listed well below its recent appraised value, seize this opportunity to own a beautiful, structurally sound home!
Closed
Price Unknown
1321 Derby Dr, Great Falls, MT 59404
3beds
1,964sqft
Single Family Residence
Built in 2007
9,452 Square Feet Lot
$478,700 Zestimate®
$--/sqft
$2,599 Estimated rent
Home value
$478,700
$407,000 - $560,000
$2,599/mo
Zestimate® history
Owner options
List your home for rent
$2,599/mo
Rent Zestimate®
Find your next renter with Zillow Rental Manager. Plus, with online applications, you can quickly screen prospective tenants – for free.
$2,599/mo
Rent Zestimate®
Refinance and save
Refinancing to a lower rate could help reduce your monthly payments and save thousands over the life of the loan.
Explore your selling options
Work with a Zillow partner agent
Leverage their expertise and Zillow's premium Showcase listings to get your home seen by more buyers.
Get startedList with your own agent
Get your home in front of millions of buyers by listing it on Zillow.
Learn how to do itSell it yourself
Take full control of how buyers see your home on Zillow by listing For Sale by Owner (FSBO).
List your homeWhat's special
Ensuite bathroomTiled showerNatural lightJetted tubOpen concept livingVaulted ceilingsCozy gas fireplace
Zillow last checked:
Listing updated:
Listed by:
Helen Music 406-781-4243,
The Front Agency
Bought with:
Paul Brannan, RRE-RBS-LIC-99944
Dustin Young and Company
Source: MRMLS,MLS#: 30054428
Facts & features
Interior
Bedrooms & bathrooms
- Bedrooms: 3
- Bathrooms: 3
- Full bathrooms: 2
- 1/2 bathrooms: 1
Primary bedroom
- Level: Main
Bedroom 2
- Level: Main
Bedroom 3
- Level: Main
Primary bathroom
- Level: Main
Bathroom 1
- Level: Main
Bathroom 2
- Level: Lower
Basement
- Level: Lower
Dining room
- Level: Main
Kitchen
- Level: Main
Laundry
- Level: Main
Living room
- Level: Main
Heating
- Forced Air
Cooling
- Central Air
Appliances
- Included: Dryer, Dishwasher, Disposal, Microwave, Range, Refrigerator, Washer
- Laundry: Washer Hookup
Features
- Fireplace, Main Level Primary, Open Floorplan, Vaulted Ceiling(s), Walk-In Closet(s)
- Basement: Full,Unfinished
- Number of fireplaces: 1
Interior area
- Total interior livable area: 1,964 sqft
- Finished area below ground: 0
Property
Parking
- Total spaces: 3
- Parking features: Garage, Garage Door Opener, Heated Garage
- Attached garage spaces: 3
Features
- Levels: Two
- Stories: 1
- Patio & porch: Patio
Lot
- Size: 9,452 Square Feet
Details
- Parcel number: 02301522417070000
- Special conditions: Standard
Construction
Type & style
- Home type: SingleFamily
- Architectural style: Ranch
- Property subtype: Single Family Residence
Materials
- Foundation: Poured, Pillar/Post/Pier
- Roof: Asphalt
Condition
- New construction: No
- Year built: 2007
Utilities & green energy
- Sewer: Public Sewer
- Water: Public
- Utilities for property: Cable Available, Electricity Connected, Natural Gas Connected, High Speed Internet Available, Phone Available
Community & HOA
HOA
- Has HOA: No
Location
- Region: Great Falls
Financial & listing details
- Tax assessed value: $526,785
- Annual tax amount: $4,131
- Date on market: 7/30/2025
- Listing agreement: Exclusive Agency
Price history
| Date | Event | Price |
|---|---|---|
| 3/6/2026 | Sold | -- |
Source:  MRMLS #30054428 Report a problem MRMLS #30054428 Report a problem | ||
| 10/15/2025 | Price change | $490,000-6.7%$249/sqft |
Source: MRMLS #30054428 Report a problem | ||
| 9/2/2025 | Price change | $525,000-4.5%$267/sqft |
Source: MRMLS #30054428 Report a problem | ||
| 7/30/2025 | Listed for sale | $550,000$280/sqft |
Source: MRMLS #30054428 Report a problem | ||
Public tax history
| Year | Property taxes | Tax assessment |
|---|---|---|
| 2025 | $2,892 -24.9% | $459,200 +11.1% |
| 2024 | $3,850 -1.8% | $413,300 |
| 2023 | $3,919 +13.5% | $413,300 +22.2% |
| 2022 | $3,453 -3.4% | $338,100 |
| 2021 | $3,575 0% | $338,100 0% |
| 2020 | $3,577 +4.3% | $338,200 |
| 2019 | $3,428 +1.2% | $338,200 +8.7% |
| 2018 | $3,387 +6.1% | $311,200 |
| 2017 | $3,193 -43.6% | $311,200 +6.3% |
| 2016 | $5,657 +101% | $292,800 |
| 2015 | $2,815 -8.8% | $292,800 +74.6% |
| 2014 | $3,088 +7.9% | $167,745 +1.2% |
| 2013 | $2,860 +2.4% | $165,695 +1.5% |
| 2012 | $2,793 | $163,285 |
| 2011 | -- | -- |
| 2010 | -- | -- |
| 2009 | -- | -- |
| 2008 | -- | $241,800 |
Find assessor info on the county website
Neighborhood: 59404
Nearby homes
- $533,4003 bd2 ba1.7k sqft1325 Derby Dr, Great Falls, MT 59404Off Market
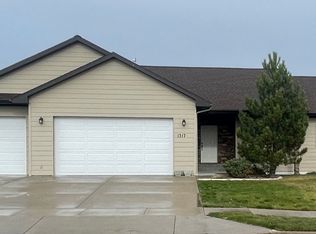
- $--3 bd2 ba3k sqft1317 Derby Dr, Great Falls, MT 59404Sold
- $37,4659,452 Square Feet1320 Dixie Ln, Great Falls, MT 59404Off Market
- $37,465-- bd-- ba-- sqft1324 Dixie Ln, Great Falls, MT 59404Off Market
- $434,4003 bd2 ba1.6k sqft1316 Dixie Ln, Great Falls, MT 59404Off Market
- $35,8009,016 Square Feet1320 Derby Dr, Great Falls, MT 59404Off Market
- $496,1005 bd3 ba3.5k sqft1329 Derby Dr, Great Falls, MT 59404Off Market
- $538,8003 bd2 ba2.1k sqft1313 Derby Dr, Great Falls, MT 59404Off Market
Nearby schools
GreatSchools rating
- 9/10Meadow Lark SchoolGrades: PK-6Distance: 0.8 mi
- 6/10North Middle SchoolGrades: 7-8Distance: 4.5 mi
- 5/10C M Russell High SchoolGrades: 9-12Distance: 3.4 mi
Sell for more on Zillow
Get a Zillow Showcase℠ listing at no additional cost and you could sell for .
$478,700
2% more
+$9,574
With Zillow Showcase(estimated)
$488,274
- Montana
- Cascade County
- Great Falls
- 59404
- 1321 Derby Dr
Nearby cities
Nearby neighborhoods
Nearby zip codes
Other Great Falls Topics
