Skip main navigation
Sold for $599,900
  • $599,900

    1321 Diamond Loop, West Richland, WA 99353

    4beds
    2,445sqft
    Single Family Residence
    Built in 2014
    0.29 Acres Lot
    $613,600 Zestimate®
    $245/sqft
    $3,054 Estimated rent

    Home value

    $613,600

    $583,000 - $644,000

    $3,054/mo

    Zestimate® history
    Loading
    Loading...

    Owner options

    List your home for rent

    $3,054/mo

    Rent Zestimate®

    Find your next renter with Zillow Rental Manager. Plus, with online applications, you can quickly screen prospective tenants – for free.

    Learn more

    $3,054/mo

    Rent Zestimate®

    Refinance and save

    $3,594/mo

    Est. payment

    Refinancing to a lower rate could help reduce your monthly payments and save thousands over the life of the loan.

    See today's rates

    $3,594/mo

    Est. payment

    Explore your selling options

    Work with a Zillow partner agent

    Leverage their expertise and Zillow's premium Showcase listings to get your home seen by more buyers.

    Get started

    List with your own agent

    Get your home in front of millions of buyers by listing it on Zillow.

    Learn how to do it

    Sell it yourself

    Take full control of how buyers see your home on Zillow by listing For Sale by Owner (FSBO).

    List your home

    What's special

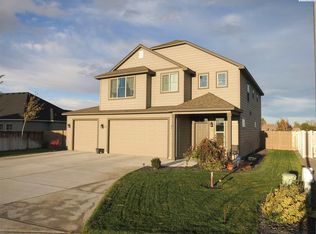
    MLS# 278066 Open House Sunday, August 11th, 11am-12:30 & 1pm-2:30pm. Discover your dream home in this exceptional New Tradition-built rambler, perfectly positioned on a sought-after corner lot. This beautifully maintained residence offers 4 bedrooms and 3.5 bathrooms, plus a versatile bonus room for added flexibility. Enjoy abundant natural light throughout the open floor plan, which seamlessly connects to a stunning kitchen featuring quartz countertops, a full glass backsplash, and high-end stainless steel appliances—all of which are included. The gas stove and upgraded lighting further enhance this gourmet space. The family room is a standout, with gorgeous built-ins surrounding the gas fireplace, creating a warm and inviting atmosphere. Additional highlights include a 3-car garage with open RV parking, a dedicated garden space, and fresh interior paint on walls, baseboards, and window casings. Step outside to find multiple covered patio areas, complete with a wood-burning fireplace, perfect for year-round enjoyment. The spacious backyard offers plenty of room to play and soak in the weather all year round! This home combines style, functionality, and an unbeatable location close to everything you need. Act fast—this incredible home won't last long!

    Zillow last checked:

    Listing updated:

    Listed by:

    Chelsea Garza 509-750-0990,

    Windermere Group One/Tri-Cities

    Bought with:

    Redfin

    Source: PACMLS,MLS#: 278066MLS Logo

    Facts & features

    Interior

    Bedrooms & bathrooms
    • Bedrooms: 4
    • Bathrooms: 4
    • Full bathrooms: 2
    • 3/4 bathrooms: 1
    • 1/2 bathrooms: 1
    Heating
    • Heat Pump
    Cooling
    • Central Air, Heat Pump
    Appliances
    • Included: Dishwasher, Disposal, Microwave, Range/Oven, Refrigerator, Water Softener Owned
    Features
    • Raised Ceiling(s), Wired for Sound, Ceiling Fan(s)
    • Flooring: Carpet, Laminate, Tile, Vinyl
    • Doors: French Doors
    • Windows: Double Pane Windows, Windows - Vinyl, Windows - Wood Wrapped, Drapes/Curtains/Blinds
    • Basement: None
    • Number of fireplaces: 1
    • Fireplace features: 1, Gas, Family Room
    Interior area
    • Total structure area: 2,445
    • Total interior livable area: 2,445 sqft

    Property

    Parking
    • Total spaces: 3
    • Parking features: Attached, Garage Door Opener, RV Parking - Open, 3 car
    • Attached garage spaces: 3
    Features
    • Levels: 1 Story w/ bonus room
    • Stories: 1
    • Patio & porch: Patio/Covered
    • Fencing: Fenced
    Lot
    • Size: 0.29 Acres
    • Features: HO Warranty Included, Located in City Limits, Garden, Corner Lot, Plat Map - Approved
    Details
    • Parcel number: 101974090000006
    • Zoning description: Residential
    • Other equipment: Sat. Dish/No Equip Incl

    Construction

    Type & style
    • Home type: SingleFamily
    • Property subtype: Single Family Residence
    Materials
    • Masonry, Concrete Board
    • Foundation: Crawl Space
    • Roof: Comp Shingle
    Condition
    • Existing Construction (Not New)
    • New construction: No
    • Year built: 2014
    Details
    • Warranty included: Yes

    Utilities & green energy

    • Water: Public
    • Utilities for property: Sewer Connected

    Community & HOA

    Community
    • Subdivision: Paradise Estates 1
    Location
    • Region: West Richland

    Financial & listing details

    • Price per square foot: $245/sqft
    • Tax assessed value: $564,750
    • Annual tax amount: $4,934
    • Date on market: 8/8/2024
    • Listing terms: Cash,Conventional,FHA,VA Loan
    • Inclusions: Fridge
    • Electric utility on property: Yes

    Price history

    DateEventPrice
    8/30/2024Sold$599,900$245/sqft
    Source: PACMLS #278066 Report a problem
    8/14/2024Pending sale$599,900$245/sqft
    Source: PACMLS #278066 Report a problem
    8/8/2024Listed for sale$599,900+44.9%$245/sqft
    Source: PACMLS #278066 Report a problem
    8/26/2018Listing removed$414,000$169/sqft
    Source: Tri-City Properties, LLC. #231935 Report a problem
    8/18/2018Listed for sale$414,000+24.3%$169/sqft
    Source: Tri-City Properties, LLC. #231935 Report a problem
    9/29/2014Sold$333,000+579.6%$136/sqft
    Source: PACMLS #197638 Report a problem
    4/4/2014Sold$49,000$20/sqft
    Source: Public Record Report a problem

    Public tax history

    YearProperty taxesTax assessment
    2024$5,990 +5.7%$564,750 +5.8%
    2023$5,665 +14.8%$533,550 +21.3%
    2022$4,934 -5.7%$439,960 +3.7%
    2021$5,232 +3.3%$424,360 +7.9%
    2020$5,064 +4.2%$393,170 +8.6%
    2019$4,857 +22.4%$361,970 +14.2%
    2018$3,967 +0.7%$316,980 +16.3%
    2017$3,941 +18.4%$272,480
    2016$3,328 $272,480
    2015$3,328 +60.3%$272,480 +63.4%
    2014$2,076 $166,730 +272.2%
    2013$2,076 $44,800
    Find assessor info on the county website

    Neighborhood: 99353

    Nearby schools

    GreatSchools rating
    Schools provided by the listing agent
    • District: Richland

    Source: PACMLS. This data may not be complete. We recommend contacting the local school district to confirm school assignments for this home.

    Get pre-qualified for a loan
    At Zillow Home Loans, we can pre-qualify you in as little as 5 minutes with no impact to your credit score.

    An equal housing lender. NMLS #10287.

    Sell for more on Zillow
    Get a Zillow Showcase℠ listing at no additional cost and you could sell for .
    $613,600
    2% more
    +$12,272
    With Zillow Showcase(estimated)
    $625,872