Skip main navigation
Sold for $385,000
  • $385,000

    1321 Dogwood Dr, Gibsonville, NC 27249

    3beds
    1,953sqft
    Stick/Site Built, Residential, Single Family Residence
    Built in 1997
    0.46 Acres Lot
    $388,000 Zestimate®
    $--/sqft
    $2,149 Estimated rent

    Home value

    $388,000

    $353,000 - $427,000

    $2,149/mo

    Zestimate® history
    Loading
    Loading...

    Owner options

    List your home for rent

    $2,149/mo

    Rent Zestimate®

    Find your next renter with Zillow Rental Manager. Plus, with online applications, you can quickly screen prospective tenants – for free.

    Learn more

    $2,149/mo

    Rent Zestimate®

    Refinance and save

    $2,336/mo

    Est. payment

    Refinancing to a lower rate could help reduce your monthly payments and save thousands over the life of the loan.

    See today's rates

    $2,336/mo

    Est. payment

    Explore your selling options

    Work with a Zillow partner agent

    Leverage their expertise and Zillow's premium Showcase listings to get your home seen by more buyers.

    Get started

    List with your own agent

    Get your home in front of millions of buyers by listing it on Zillow.

    Learn how to do it

    Sell it yourself

    Take full control of how buyers see your home on Zillow by listing For Sale by Owner (FSBO).

    List your home

    What's special

    Modern lightingAll-brick ranchRefinished hardwood floorsSeparate showerFresh interior paintPrivate backyardCozy breakfast area
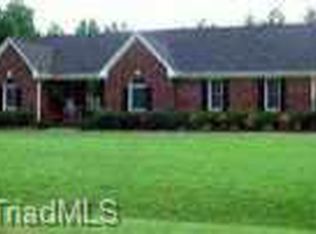
    Charming all-brick ranch nestled on a quiet street in Gibsonville. This beautifully maintained home features numerous updates, including refinished hardwood floors, new carpet, fresh interior paint, and modern lighting throughout. The traditional floor plan offers a formal dining room and a welcoming fireside great room perfect for entertaining. The updated kitchen showcases granite countertops, white cabinets and a cozy breakfast area. The spacious primary suite includes a walk-in closet, double vanity, garden tub, separate shower, and linen closet. Two additional bedrooms share a full bathroom. Enjoy relaxing on the screened porch overlooking the patio and private backyard with a convenient storage building. New Roof 2025. No HOA! Close proximity to shopping, dining at major traffic arteries. OPEN HOUSE CANCELLED. HIGHEST AND BEST OFFERS BY 10 AM SATURDAY 10/25

    Zillow last checked:

    Listing updated:

    Listed by:

    DJ McGarrigan 336-392-5945,

    Tyler Redhead & McAlister Real Estate, LLC

    Bought with:

    Steven Czumaj, 342075

    Carolina Home Partners by eXp Realty

    Source: Triad MLS,MLS#: 1199646MLS Logo

    Facts & features

    Interior

    Bedrooms & bathrooms
    • Bedrooms: 3
    • Bathrooms: 2
    • Full bathrooms: 2
    • Main level bathrooms: 2
    Primary bedroom
    • Level: Main
    • Dimensions: 14.5 x 14.17
    Bedroom 2
    • Level: Main
    • Dimensions: 14.25 x 11.83
    Bedroom 3
    • Level: Main
    • Dimensions: 11.83 x 11.33
    Breakfast
    • Level: Main
    • Dimensions: 9.58 x 9.42
    Dining room
    • Level: Main
    • Dimensions: 12.67 x 11.75
    Entry
    • Level: Main
    • Dimensions: 11.42 x 1.67
    Kitchen
    • Level: Main
    • Dimensions: 12.5 x 9.58
    Laundry
    • Level: Main
    • Dimensions: 6.42 x 5.17
    Living room
    • Level: Main
    • Dimensions: 19.08 x 17
    Heating
    • Forced Air, Natural Gas
    Cooling
    • Central Air
    Appliances
    • Included: Microwave, Dishwasher, Disposal, Free-Standing Range, Gas Water Heater
    • Laundry: Dryer Connection, Main Level, Washer Hookup
    Features
    • Built-in Features, Ceiling Fan(s), Dead Bolt(s), Separate Shower, Solid Surface Counter
    • Flooring: Carpet, Vinyl, Wood
    • Basement: Crawl Space
    • Attic: Pull Down Stairs
    • Number of fireplaces: 1
    • Fireplace features: Gas Log, Living Room
    Interior area
    • Total structure area: 1,953
    • Total interior livable area: 1,953 sqft
    • Finished area above ground: 1,953

    Property

    Parking
    • Total spaces: 2
    • Parking features: Garage, Attached
    • Attached garage spaces: 2
    Features
    • Levels: One
    • Stories: 1
    • Patio & porch: Porch
    • Pool features: None
    • Fencing: None
    Lot
    • Size: 0.46 Acres
    Details
    • Additional structures: Storage
    • Parcel number: 8835640475
    • Zoning: RS-15
    • Special conditions: Owner Sale

    Construction

    Type & style
    • Home type: SingleFamily
    • Property subtype: Stick/Site Built, Residential, Single Family Residence
    Materials
    • Brick
    Condition
    • Year built: 1997

    Utilities & green energy

    • Sewer: Public Sewer
    • Water: Public

    Community & HOA

    Community
    • Security: Smoke Detector(s)
    • Subdivision: Helen Louise Noah
    HOA
    • Has HOA: No
    Location
    • Region: Gibsonville

    Financial & listing details

    • Tax assessed value: $233,000
    • Annual tax amount: $2,937
    • Date on market: 10/24/2025
    • Cumulative days on market: 4 days
    • Listing agreement: Exclusive Right To Sell
    • Listing terms: Cash,Conventional,FHA,VA Loan

    Price history

    DateEventPrice
    11/10/2025Sold$385,000+2.7%
    Source: Triad MLS #1199646 Report a problem
    10/25/2025Pending sale$375,000
    Source: Triad MLS #1199646 Report a problem
    10/24/2025Listed for sale$375,000+76.1%
    Source: Triad MLS #1199646 Report a problem
    10/16/2003Sold$213,000+6.5%$109/sqft
    Source: Public Record Report a problem
    4/16/1999Sold$200,000$102/sqft
    Source: Public Record Report a problem

    Public tax history

    YearProperty taxesTax assessment
    2025$2,844 $233,000
    2024$2,844 $233,000
    2023$2,844 -3.2%$233,000
    2022$2,937 +11.2%$233,000 +11.2%
    2021$2,641 +72.6%$209,500
    2018$1,530 +10%$209,500
    2017$1,391 $209,500 +13.1%
    2016$1,391 $185,200
    2015$1,391 -2.4%$185,200
    2014$1,426 $185,200
    2013-- $185,200
    2012-- $185,200 -14.8%
    2011-- $217,400
    2010-- $217,400
    2009-- $217,400
    2008-- $217,400
    2007-- $217,400
    2006-- $217,400
    2005-- $217,400
    2004-- $217,400 +18.9%
    2002-- $182,800
    2001-- $182,800
    Find assessor info on the county website

    Neighborhood: 27249

    Nearby schools

    GreatSchools rating
    Schools provided by the listing agent
    • Elementary: Gibsonville
    • Middle: Eastern Guilford
    • High: Eastern Guilford

    Source: Triad MLS. This data may not be complete. We recommend contacting the local school district to confirm school assignments for this home.

    Get a cash offer in 3 minutes
    Find out how much your home could sell for in as little as 3 minutes with a no-obligation cash offer.
    Estimated market value
    $388,000
    Get a cash offer in 3 minutes
    Find out how much your home could sell for in as little as 3 minutes with a no-obligation cash offer.
    Estimated market value
    $388,000