YOUR LUCK!! BACK ON THE MARKET DUE TO NO FAULT OF THE SELLER!! Come see one of Oconee's best kept secrets! This home is located within miles of the Dove Creek Schools and North Oconee High School. This stunning residence was built by Daniel and Beth Clark and displays all the craftmanship and quality of these talented builders. Upon entering the front door you will find a formal living room/office separated from the entry hall by French doors (with a transom above the door) and a beautiful bay window, heavy crown and chair rail molding. Across a hallway is a formal dining room with the same extensive molding and fabulous windows. The great room is amazing with its vaulted ceiling, fireplace, hardwood floors and molding. This room is open to the eat in kitchen with its light and airy breakfast area. The kitchen was upgraded with new cabinets, granite countertops, new lighting, including under the cabinet lighting. Appliances include a refrigerator, built in oven and microwave, surface cook top and dishwasher. The kitchen has plenty of counter and cabinet space plus a great pantry. Adjacent to the kitchen is a well planned laundry room with ample work space and storage. The main floor has a split floor plan with a HUGE master bedroom with a sitting area, a gorgeous trey ceiling, and extensive molding. The master bath is amazing with double sinks, a vaulted ceiling, a jetted tub, walk-in shower and HUGE walk-in closet. The two other bedrooms have hardwood floors, a large closet, double windows, and are separated by a jack and jill bath. The upstairs bonus room is large and bright with its own bath and large walk-in closet. This space would be great as a bedroom, office or space for the kiddos to play. An enormous attic provides storage for a boatload of belongings! The garage is a large, two car with a generous storage area. To the rear of the house, a deck overlooks the well kept yard which is wonderful with enough trees to provide shade and privacy which is adjacent to a beautiful meadow and green space.
Sold for $522,500
$522,500
1321 Dove Creek Circle, Winder, GA 30680
4beds
2,676sqft
Single Family Residence
Built in 2003
1.09 Acres Lot
$571,800 Zestimate®
$195/sqft
$2,787 Estimated rent
Home value
$571,800
$543,000 - $600,000
$2,787/mo
Zestimate® history
Owner options
List your home for rent
$2,787/mo
Rent Zestimate®
Find your next renter with Zillow Rental Manager. Plus, with online applications, you can quickly screen prospective tenants – for free.
$2,787/mo
Rent Zestimate®
Refinance and save
$3,529/mo
Est. payment
Refinancing to a lower rate could help reduce your monthly payments and save thousands over the life of the loan.
$3,529/mo
Est. payment
Explore your selling options
Work with a Zillow partner agent
Leverage their expertise and Zillow's premium Showcase listings to get your home seen by more buyers.
Get startedList with your own agent
Get your home in front of millions of buyers by listing it on Zillow.
Learn how to do itSell it yourself
Take full control of how buyers see your home on Zillow by listing For Sale by Owner (FSBO).
List your homeWhat's special
Zillow last checked:
Listing updated:
Listed by:
Mot Davis 706-202-3901,
Coldwell Banker Upchurch Realty
Bought with:
Christina LaFontaine, 278014
Corcoran Classic Living
Source: Hive MLS,MLS#: CM1008884 Originating MLS: Athens Area Association of REALTORS
Originating MLS: Athens Area Association of REALTORSFacts & features
Interior
Bedrooms & bathrooms
- Bedrooms: 4
- Bathrooms: 3
- Full bathrooms: 3
- Main level bathrooms: 2
- Main level bedrooms: 3
Rooms
- Room types: Other
Bedroom 1
- Level: Main
- Dimensions: 0 x 0
Bedroom 1
- Level: Upper
- Dimensions: 0 x 0
Bedroom 2
- Level: Main
- Dimensions: 0 x 0
Bedroom 3
- Level: Main
- Dimensions: 0 x 0
Bathroom 1
- Level: Upper
- Dimensions: 0 x 0
Bathroom 1
- Level: Main
- Dimensions: 0 x 0
Bathroom 2
- Level: Main
- Dimensions: 0 x 0
Heating
- Heat Pump
Cooling
- Heat Pump
Appliances
- Included: Dishwasher, Microwave, Refrigerator
Features
- Tray Ceiling(s), Ceiling Fan(s), Cathedral Ceiling(s), Pantry, Vaulted Ceiling(s)
- Flooring: Carpet, Tile, Wood
- Basement: None,Crawl Space
- Number of fireplaces: 1
Interior area
- Total interior livable area: 2,676 sqft
- Finished area above ground: 2,676
Property
Parking
- Total spaces: 4
- Parking features: Attached, Garage Door Opener, Off Street
- Garage spaces: 2
Features
- Patio & porch: Deck
- Exterior features: Deck
Lot
- Size: 1.09 Acres
- Features: Level
Details
- Parcel number: A01B 013A
Construction
Type & style
- Home type: SingleFamily
- Architectural style: Traditional
- Property subtype: Single Family Residence
Materials
- Brick, Frame
- Foundation: Crawlspace
Condition
- Year built: 2003
Details
- Builder name: Daniel&BethClark
Utilities & green energy
- Sewer: Septic Tank
- Water: Public
Community & HOA
Community
- Features: None
- Subdivision: The Village at Dove Creek
HOA
- Has HOA: Yes
- HOA fee: $350 annually
Location
- Region: Winder
Financial & listing details
- Price per square foot: $195/sqft
- Tax assessed value: $556,576
- Annual tax amount: $3,713
- Date on market: 9/28/2023
- Cumulative days on market: 66 days
- Listing agreement: Exclusive Right To Sell
- Inclusions: Ceiling Fans
Price history
| Date | Event | Price |
|---|---|---|
| 12/29/2023 | Sold | $522,500-2.8%$195/sqft |
Source:  Hive MLS #CM1008884 Report a problem Hive MLS #CM1008884 Report a problem | ||
| 12/1/2023 | Pending sale | $537,500$201/sqft |
Source:  GAMLS #10207882 Report a problem GAMLS #10207882 Report a problem | ||
| 11/8/2023 | Price change | $537,500-2.2%$201/sqft |
Source: GAMLS #10207882 Report a problem | ||
| 10/26/2023 | Listed for sale | $549,500$205/sqft |
Source: GAMLS #10207882 Report a problem | ||
| 10/15/2023 | Pending sale | $549,500$205/sqft |
Source: Hive MLS #1008884 Report a problem | ||
| 9/28/2023 | Listed for sale | $549,500+129.1%$205/sqft |
Source: Hive MLS #1008884 Report a problem | ||
| 3/1/2004 | Sold | $239,900$90/sqft |
Source: Agent Provided Report a problem | ||
Public tax history
| Year | Property taxes | Tax assessment |
|---|---|---|
| 2025 | $3,672 -10.5% | $222,630 +5.6% |
| 2024 | $4,104 +10.5% | $210,757 +20.4% |
| 2023 | $3,713 +20.4% | $175,081 +29.5% |
| 2022 | $3,084 +14% | $135,230 +13.9% |
| 2021 | $2,705 +7.5% | $118,680 +7.4% |
| 2020 | $2,517 -0.8% | $110,554 +1.3% |
| 2019 | $2,537 -2.1% | $109,130 -2.1% |
| 2018 | $2,593 +5.8% | $111,467 +5.7% |
| 2017 | $2,450 +0% | $105,429 +10.5% |
| 2016 | $2,450 | $95,394 +0% |
| 2015 | $2,450 +10.6% | $95,351 +5.4% |
| 2014 | $2,216 +3.2% | $90,431 +3.3% |
| 2013 | $2,148 | $87,533 |
| 2012 | -- | -- |
| 2011 | -- | -- |
| 2010 | -- | -- |
| 2009 | -- | $107,790 -3.9% |
| 2008 | -- | $112,183 +2.7% |
| 2007 | -- | $109,183 +11.9% |
| 2006 | -- | $97,554 +1.2% |
| 2005 | -- | $96,354 +0.8% |
| 2004 | -- | $95,608 +474.8% |
| 2003 | -- | $16,632 |
Find assessor info on the county website
Neighborhood: 30680
Nearby homes
- $627,3004 bd4 ba2.5k sqft1341 Dove Creek Cir, Winder, GA 30680Off Market
- $675,5004 bd3 ba2.8k sqft1371 Dove Creek Cir, Winder, GA 30680Off Market
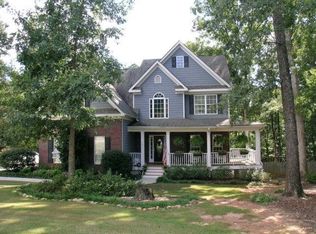
- $544,100-- bd-- ba2.5k sqft1311 Dove Creek Cir, Winder, GA 30680Off Market
- $643,1005 bd3 ba-- sqft1311 Dove Crk, Madison, GA 30650Off Market

- $545,5004 bd3 ba2.5k sqft1330 Dove Creek Cir, Winder, GA 30680Off Market
- $555,100-- bd-- ba2.6k sqft1340 Dove Creek Cir, Winder, GA 30680Off Market
- $597,1004 bd4 ba3.4k sqft1331 Dove Creek Cir, Winder, GA 30680Off Market
- $619,9004 bd4 ba3.5k sqft1300 Dove Creek Cir, Winder, GA 30680Off Market
Nearby schools
GreatSchools rating
- 8/10Dove Creek Elementary SchoolGrades: PK-5Distance: 0.8 mi
- 8/10Dove Creek Middle SchoolGrades: 6-8Distance: 0.9 mi
- 10/10North Oconee High SchoolGrades: 9-12Distance: 5.8 mi
Schools provided by the listing agent
- Elementary: Dove Creek Elementary
- Middle: Dove Creek
- High: North Oconee
Source: Hive MLS. This data may not be complete. We recommend contacting the local school district to confirm school assignments for this home.
Get a cash offer in 3 minutes
Find out how much your home could sell for in as little as 3 minutes with a no-obligation cash offer.
Estimated market value
$571,800
Get a cash offer in 3 minutes
Find out how much your home could sell for in as little as 3 minutes with a no-obligation cash offer.
Estimated market value
$571,800
- Georgia
- Oconee County
- Statham
- 30680
- 1321 Dove Creek Circle
Nearby cities
Nearby zip codes
Other Statham Topics
