Motivated Seller! Beautiful Move-In Ready Home in Nolensville! Welcome to this stunning home featuring an open floor plan with a spacious kitchen, a huge center island, and a seamless flow into the family room and formal dining area—perfect for entertaining! Elegant tray ceilings, crown molding, and full-height plantation shutters in classic white add timeless charm throughout the home. The owner’s suite is a true retreat, boasting a walk-in tile shower, soaking tub, double-sink vanity, and an oversized walk-in closet. Two additional guest suites share a well-appointed hall bathroom. The mudroom offers convenience as you enter from the garage, which includes an EV charging outlet. Step outside to a fully fenced backyard with a SunSetter Motorized XL Woven Acrylic Retractable Awning for shade and privacy—perfect for outdoor relaxation. Other premium features include: Wooden fencing for added privacy. AO Smith water softener for quality water throughout the home. Light-filtering roller shades for customizable lighting.Hardboard siding & GenStone faux brick accents for durability and style.Monessen gas logs heater for cozy evenings. Located just minutes from shopping, dining, and all that Nolensville has to offer, this home is a must-see! Schedule your private tour today!
Closed
$515,000
1321 Duns Ln, Nolensville, TN 37135
3beds
1,674sqft
Single Family Residence, Residential
Built in 2019
7,405 Square Feet Lot
$513,400 Zestimate®
$308/sqft
$2,568 Estimated rent
Home value
$513,400
$488,000 - $544,000
$2,568/mo
Zestimate® history
Owner options
List your home for rent
$2,568/mo
Rent Zestimate®
Find your next renter with Zillow Rental Manager. Plus, with online applications, you can quickly screen prospective tenants – for free.
$2,568/mo
Rent Zestimate®
Refinance and save
$3,095/mo
Est. payment
Refinancing to a lower rate could help reduce your monthly payments and save thousands over the life of the loan.
$3,095/mo
Est. payment
Explore your selling options
Work with a Zillow partner agent
Leverage their expertise and Zillow's premium Showcase listings to get your home seen by more buyers.
Get startedList with your own agent
Get your home in front of millions of buyers by listing it on Zillow.
Learn how to do itSell it yourself
Take full control of how buyers see your home on Zillow by listing For Sale by Owner (FSBO).
List your homeWhat's special
Huge center islandFully fenced backyardWalk-in tile showerOpen floor planGenstone faux brick accentsWooden fencingSpacious kitchen
Zillow last checked:
Listing updated:
Listed by:
Aruna Khadka 718-594-2303,
Keller Williams Realty Mt. Juliet
Bought with:
Dale Nichols, 251406
Parks Auction & Realty
Source: RealTracs MLS as distributed by MLS GRID,MLS#: 2896905
Facts & features
Interior
Bedrooms & bathrooms
- Bedrooms: 3
- Bathrooms: 2
- Full bathrooms: 2
Heating
- Central
Cooling
- Central Air
Appliances
- Included: Built-In Gas Oven
- Laundry: Electric Dryer Hookup
Features
- Flooring: Carpet, Wood, Tile
- Basement: None
- Fireplace features: Electric
Interior area
- Total structure area: 1,674
- Total interior livable area: 1,674 sqft
- Finished area above ground: 1,674
Property
Parking
- Total spaces: 2
- Parking features: Garage Faces Front
- Attached garage spaces: 2
Features
- Levels: Two
- Stories: 2
Lot
- Size: 7,405 Square Feet
- Dimensions: 50 x 132
Details
- Parcel number: 187090A29600CO
- Special conditions: Standard
Construction
Type & style
- Home type: SingleFamily
- Property subtype: Single Family Residence, Residential
Materials
- Brick
- Roof: Asphalt
Condition
- New construction: No
- Year built: 2019
Utilities & green energy
- Sewer: Public Sewer
- Water: Public
- Utilities for property: Water Available
Community & HOA
Community
- Security: Carbon Monoxide Detector(s), Fire Alarm, Smoke Detector(s)
- Subdivision: Burkitt Village
HOA
- Has HOA: Yes
- HOA fee: $55 monthly
Location
- Region: Nolensville
Financial & listing details
- Price per square foot: $308/sqft
- Tax assessed value: $502,400
- Annual tax amount: $2,552
- Date on market: 5/28/2025
Price history
| Date | Event | Price |
|---|---|---|
| 10/3/2025 | Sold | $515,000-0.8%$308/sqft |
Source:  RealTracs MLS as distributed by MLS GRID #2896905 Report a problem RealTracs MLS as distributed by MLS GRID #2896905 Report a problem | ||
| 10/2/2025 | Contingent | $519,000$310/sqft |
Source: RealTracs MLS as distributed by MLS GRID #2896905 Report a problem | ||
| 8/22/2025 | Price change | $519,000-1.1%$310/sqft |
Source: RealTracs MLS as distributed by MLS GRID #2896905 Report a problem | ||
| 7/28/2025 | Price change | $525,000-0.8%$314/sqft |
Source: RealTracs MLS as distributed by MLS GRID #2896905 Report a problem | ||
| 7/17/2025 | Price change | $529,000-3.3%$316/sqft |
Source: RealTracs MLS as distributed by MLS GRID #2896905 Report a problem | ||
| 7/4/2025 | Price change | $547,000-0.4%$327/sqft |
Source: RealTracs MLS as distributed by MLS GRID #2896905 Report a problem | ||
| 5/28/2025 | Listed for sale | $549,000-1.1%$328/sqft |
Source: RealTracs MLS as distributed by MLS GRID #2896905 Report a problem | ||
| 5/13/2025 | Listing removed | $555,000$332/sqft |
Source: RealTracs MLS as distributed by MLS GRID #2796934 Report a problem | ||
| 3/31/2025 | Price change | $555,000-1.8%$332/sqft |
Source: RealTracs MLS as distributed by MLS GRID #2796934 Report a problem | ||
| 2/28/2025 | Listed for sale | $565,000+13%$338/sqft |
Source: RealTracs MLS as distributed by MLS GRID #2796934 Report a problem | ||
| 8/22/2022 | Sold | $500,000+0%$299/sqft |
Source: RealTracs MLS as distributed by MLS GRID #2404992 Report a problem | ||
| 7/3/2022 | Contingent | $499,900$299/sqft |
Source: RealTracs MLS as distributed by MLS GRID #2404992 Report a problem | ||
| 7/3/2022 | Pending sale | $499,900+50.7%$299/sqft |
Source: RealTracs MLS as distributed by MLS GRID #2404992 Report a problem | ||
| 12/20/2019 | Sold | $331,625$198/sqft |
Source: Public Record Report a problem | ||
Public tax history
| Year | Property taxes | Tax assessment |
|---|---|---|
| 2025 | $3,494 +36.9% | $125,600 +43.8% |
| 2024 | $2,552 | $87,325 |
| 2023 | $2,552 | $87,325 |
| 2022 | $2,552 -1% | $87,325 |
| 2021 | $2,579 +0.8% | $87,325 +29.3% |
| 2020 | $2,559 +430.7% | $67,550 +286% |
| 2019 | $482 | $17,500 |
| 2018 | $482 | $17,500 |
Find assessor info on the county website
Neighborhood: 37135
Nearby homes
- $472,4003 bd2 ba1.6k sqft1321 Duns Ln #296-LOT 296, Nolensville, TN 37135Off Market
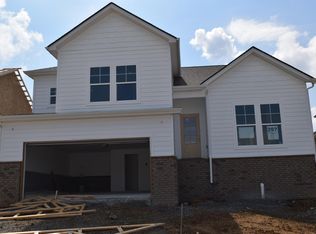
- $472,4003 bd2 ba1.6k sqft1317 Duns Ln #295-LOT 295, Nolensville, TN 37135Off Market
- $472,4003 bd2 ba1.6k sqft1325 Duns Ln #297-LOT 297, Nolensville, TN 37135Off Market
- $523,8003 bd2 ba1.6k sqft1317 Duns Ln, Nolensville, TN 37135Off Market
- $523,9003 bd2 ba1.6k sqft1325 Duns Ln, Nolensville, TN 37135Off Market
- $578,0004 bd2 ba1.8k sqft1329 Duns Ln, Nolensville, TN 37135Off Market
- $532,1003 bd2 ba1.9k sqft1329 Duns Dr, Nolensville, TN 37135Off Market
- $515,5003 bd2 ba1.6k sqft1313 Duns Ln, Nolensville, TN 37135Off Market
Nearby schools
GreatSchools rating
- 6/10Henry Maxwell Elementary SchoolGrades: PK-5Distance: 3.1 mi
- 4/10Thurgood Marshall Middle SchoolGrades: 6-8Distance: 2.4 mi
- 2/10Cane Ridge High SchoolGrades: 9-12Distance: 3.8 mi
Schools provided by the listing agent
- Elementary: Henry C. Maxwell Elementary
- Middle: Thurgood Marshall Middle
- High: Cane Ridge High School
Source: RealTracs MLS as distributed by MLS GRID. This data may not be complete. We recommend contacting the local school district to confirm school assignments for this home.
Get a cash offer in 3 minutes
Find out how much your home could sell for in as little as 3 minutes with a no-obligation cash offer.
Estimated market value
$513,400
Get a cash offer in 3 minutes
Find out how much your home could sell for in as little as 3 minutes with a no-obligation cash offer.
Estimated market value
$513,400
- Tennessee
- Davidson County
- Nolensville
- 37135
- 1321 Duns Ln
Nearby cities
Nearby zip codes
Other Nolensville Topics
